
Quick answer: linear diffuser ceiling interface track line coordination
Review focus: linear diffuser ceiling interface track line coordination.
Linear diffuser ceiling interface track line coordination is the discipline of fixing one agreed overhead line where a top-hung movable partition, its support route and a continuous linear air diffuser can coexist. The question in the title is not rhetorical. On most projects, no single party owns that line by default, so it must be assigned, drawn and confirmed before anyone fabricates or installs. This article sets out a coordination framework for contractors, architects, interior designers, owners and renovation teams. It stays inside maintained product facts and visible drawing evidence, and it flags where project-specific confirmation is required.
Why the Linear Diffuser Changes the Coordination Problem
Project review term: linear diffuser ceiling interface track line coordination.
A linear diffuser is a long, continuous ceiling element. It is usually set out early because it serves the whole room, and it is often treated as fixed. A movable partition track is also a long, continuous overhead element, but it is introduced later and must follow a route that crosses the opening and reaches a planned stacking position.
When both elements run near the same ceiling zone, the conflict is geometric before it is anything else. Two continuous lines want the same strip of ceiling. The diffuser may also sit close to the track, which raises questions about how the ceiling plane is finished, how the track is supported, and how the visible joint is closed. None of those questions can be answered by a generic rule.
Who Actually Sets the Track Line?
Coordination scope: linear diffuser ceiling interface track line coordination.
The honest answer is that the project team sets it, through a named coordinator. The architect or interior designer usually controls the ceiling layout and the diffuser position. The contractor or installation team controls the buildable route and the support condition. The owner or operator controls how the room must work in daily use.
EBUNGE can review straight, turning and stacking routes from the layout and can discuss pass-door requirements and project documentation. That review supports the decision; it does not replace the project’s own design authority. The track line should be issued as a coordinated drawing, not agreed verbally on site.
A simple responsibility split
- Design lead: owns the ceiling plan, diffuser layout and the visible interface intent.
- Partition specialist: reviews the proposed route, parking position and interface with the ceiling zone.
- Main contractor: confirms the supporting structure and the sequence of ceiling and track work.
- Owner or operator: confirms how the space must divide, combine and store panels.
What the Drawings Must Agree On
Checklist focus: linear diffuser ceiling interface track line coordination.
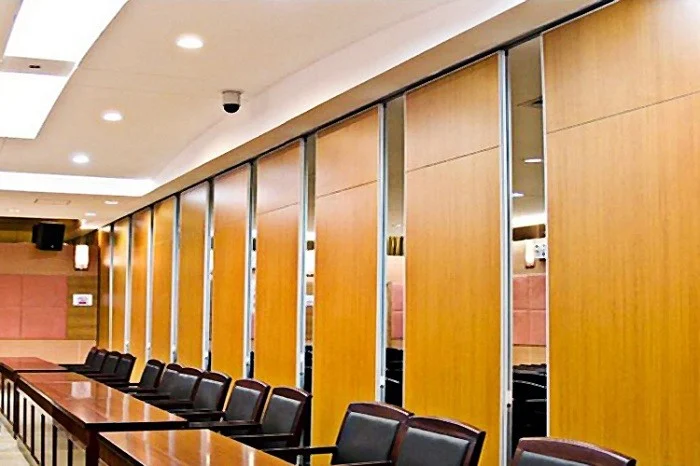
Coordination fails when each drawing is correct on its own but the set does not agree. The ceiling plan, the partition layout and the reflected ceiling plan must show the same line in the same place. The diffuser should be shown with its full length, not as a symbol that hides where it ends.
The partition route should show the opening, any turning point and the planned stacking position. If the route and the diffuser overlap, the drawing must show how that is resolved. A note saying “coordinate on site” is not a resolution.
Evidence note
Confirm project-specific support, acoustic and dimensional requirements before treating any drawing as final. A visible line on a plan does not prove structural capacity, acoustic performance or buildability.
A Coordination Checklist for Project Teams
Use this checklist at each design stage. It is deliberately about information, not about performance claims.
- Name the single party responsible for the coordinated ceiling and track line.
- Overlay the diffuser layout and the partition route at the same scale.
- Mark the opening, turning points and the planned stacking position.
- Show the ceiling zone where the track and diffuser meet, including the visible joint.
- Confirm the supporting structure with the party responsible for it.
- Record the agreed finish for the ceiling interface and the partition panels.
- Issue a revised drawing after each change and re-check the overlay.
Interface Details That Need a Decision
The interface between a linear diffuser and a partition track is a detail, but it carries several decisions. One is the visible gap or closure at the ceiling. Another is the order of work: whether the diffuser or the track is installed first, and how each is protected during the other’s installation.
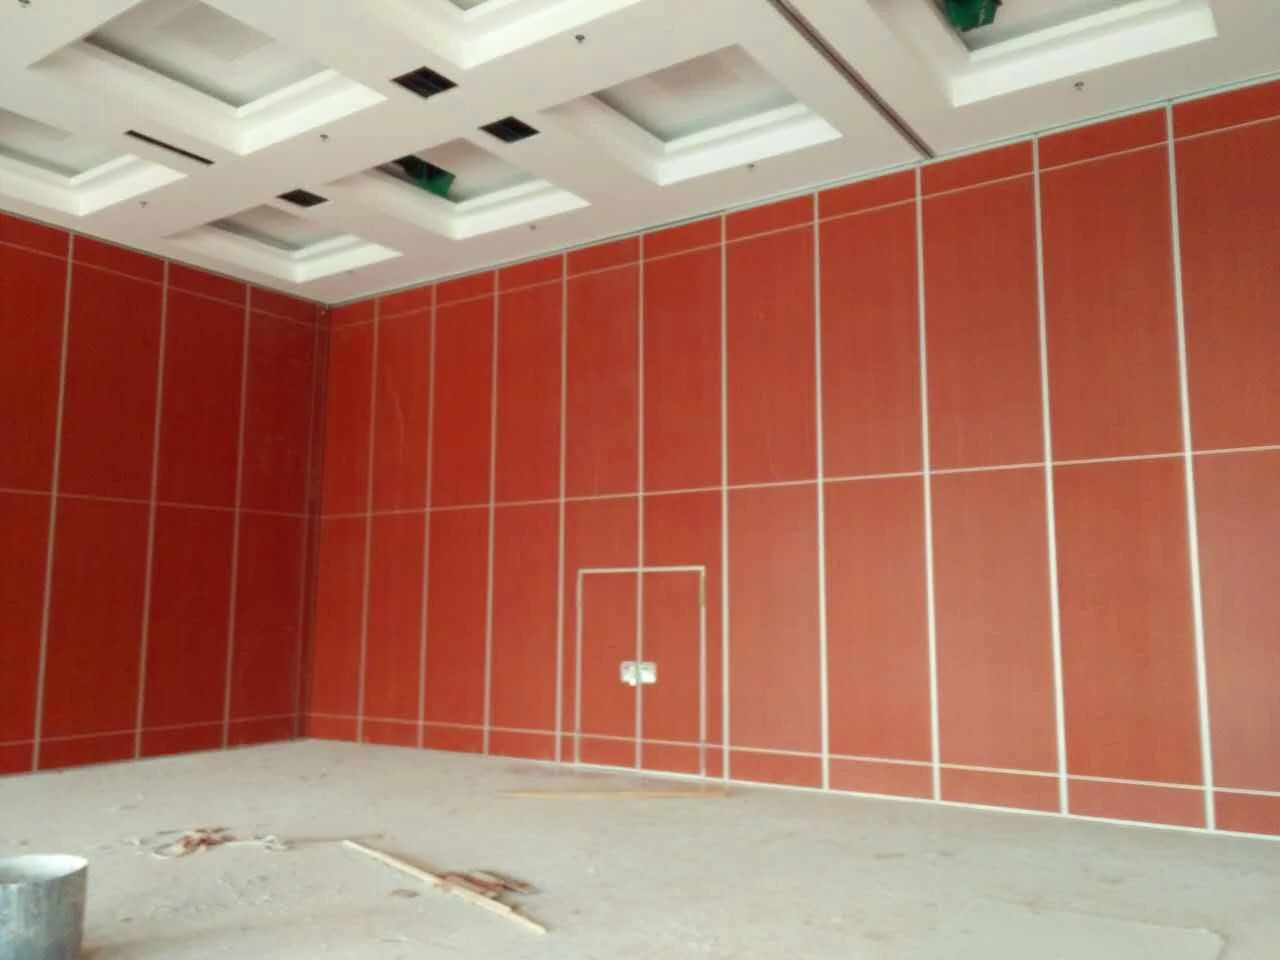
Finish choice also matters visually. Confirmed finish options include laminate, melamine, fabric, leather, glass and other approved surfaces. The finish does not determine the track line, but it affects how the interface reads in the finished room.
Compact comparison of coordination approaches
| Approach | What it gives the team | What still needs confirmation |
|---|---|---|
| Single coordinated drawing | One agreed line for diffuser and track | Support, dimensions and acoustic requirements |
| Separate drawings only | Clear discipline-specific intent | Overlay, sequence and interface closure |
| Site agreement | Fast local adjustment | Documented route, parking and support review |
Acoustic Concepts Without Invented Numbers
The suitability of each route and parking arrangement depends on the approved layout, circulation, ceiling interfaces and operating sequence. Acoustic behaviour depends on the whole assembly, the interface details and the project conditions.
Common Coordination Mistakes
One recurring mistake is treating the diffuser as immovable and the track as flexible. The exact route, junction arrangement, continuous overhead path and parking position must be confirmed from the coordinated project drawings. Every proposed movement path requires a continuous connected overhead route and project-specific support review.
A third mistake is leaving the stacking position until late. Parking style is customized to the customer layout and project requirements and may support compact stacking when the coordinated design permits it. That decision belongs early in the layout review, not after the ceiling is closed.
Frequently Asked Questions
Who should own linear diffuser ceiling interface track line coordination?
The project should name one coordinator, usually the design lead working with the contractor and the partition specialist. Ownership must be recorded, not assumed.
Can the track line be moved to avoid the diffuser?
Sometimes, but only after reviewing the opening, the turning points and the planned stacking position. The route must remain continuous and supported.
Does a linear diffuser affect acoustic performance?
Any ceiling interface can influence how a room behaves, but the effect must be assessed for the specific project. Do not infer performance from the diffuser type alone.
What information should be sent for review?
Send the ceiling plan, partition layout, opening dimensions, intended stacking position and any pass-door requirements. Project documentation can be discussed with the EBUNGE team.
Do movable partitions need a floor track?
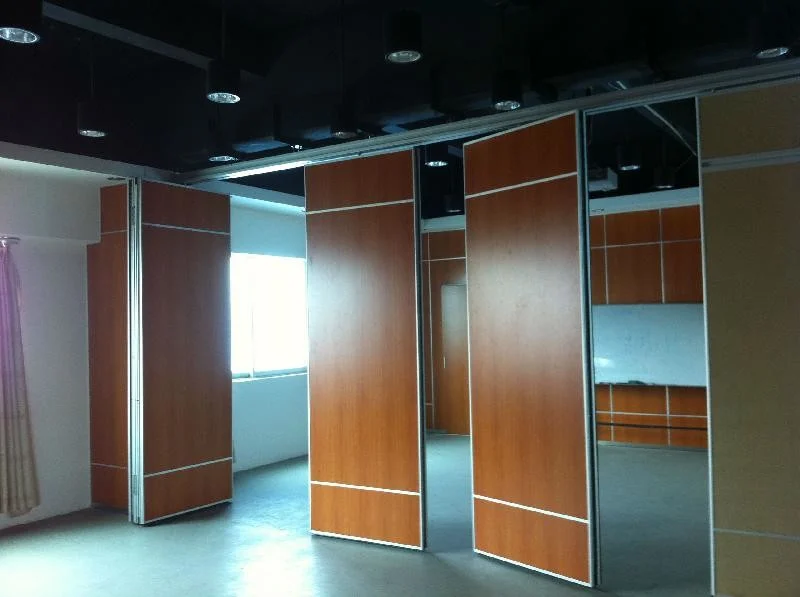
EBUNGE movable partition panels are top-hung and move without a continuous floor running track or floor hardware along the partition line.
When should coordination start?
Before the ceiling layout is frozen and before fabrication. Late changes are harder to resolve once the diffuser and support structure are fixed.
Conclusion and Next Step
Linear diffuser ceiling interface track line coordination is a shared responsibility that becomes manageable when one party owns the coordinated line, the drawings agree, and every assumption is confirmed against project-specific evidence. Start with the overlay, name the coordinator, and resolve the interface before installation begins.
Review the movable wall systems and the planning resources, then contact EBUNGE with your ceiling plan and partition layout so the route, parking position and interface can be reviewed against your project requirements.