
Quick project answer
Review focus: partition interface coordination stand.
An architect partition interface coordination stand-up is a short, recurring meeting where the design team, contractor and relevant trades resolve the boundaries between a movable partition and everything around it. The suitability of each route and parking arrangement depends on the approved layout, circulation, ceiling interfaces and operating sequence. The purpose is to expose assumptions early: where the panels travel, where they park, what the ceiling can accept, and which decisions still need project-specific confirmation.
Why a Stand-Up Beats a Long Coordination Email
Project review term: partition interface coordination stand.
Movable partitions touch more interfaces than most people expect. Each of those is owned by a different party. Email threads hide disagreement; a stand-up surfaces it in minutes.
Keep the meeting narrow. One opening, one route, one parking position per session. The goal is not to solve everything, but to agree what is known, what is assumed and what must be confirmed against project drawings.
Set the Evidence Boundary Before the First Meeting
Coordination scope: partition interface coordination stand.
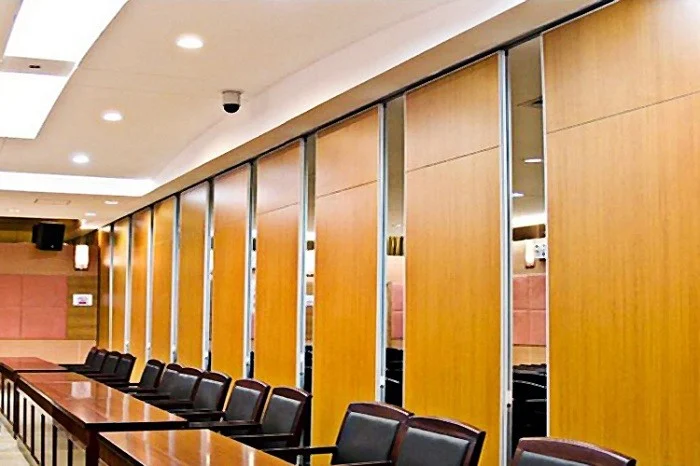
Before anyone debates performance, agree on what the team is allowed to claim. EBUNGE confirms that movable wall panels are individually movable, suspended from a top track, cross the opening without a floor track, and park at a planned stacking position. Straight, turning and stacking routes are reviewed from the layout. Finish options include laminate, melamine, fabric, leather, glass and other approved surfaces. Pass-door requirements and project documentation can be discussed.
The exact overhead route and support arrangement must be confirmed by the responsible project team from coordinated drawings. Do not infer performance from a finish sample, a photograph or a similar-looking project.
Evidence note: how to treat STC and Rw
Treat any acoustic figure as a project-specific question, not a default specification.
A Five-Step Stand-Up Agenda That Keeps Decisions Visible
Checklist focus: partition interface coordination stand.

- Confirm the opening and route. The exact route, junction arrangement, continuous overhead path and parking position must be confirmed from the coordinated project drawings. Confirm the overhead route is continuous and connected for every proposed movement path.
- Review the ceiling and support interface. Do not assume capacity from a drawing alone.
- Check the floor and finish interfaces. Because the system is top-hung and crosses the opening without a floor track, the floor finish and level changes still matter for movement and parking.
- Agree the parking zone. Parking style is customized to the layout and project requirements. Confirm the reserved zone, its boundaries and what it conflicts with.
- Log open items with owners and dates. Every unresolved interface gets a named owner and a required input, not a vague action.
Drawing Checks That Belong in Every Session
Bring the same drawing set each time so changes are visible. Mark up the plan with the movement route, the parking footprint and the pass-door location if one is required. Then check the section: ceiling zone, track position and the relationship to adjacent construction.
Ask each trade what they need from the others. The ceiling contractor may need the track position confirmed. The finishes team may need the parking zone protected. The main contractor may need to know which decisions are still open. The stand-up is where those needs become explicit.
Compact interface checklist
| Interface | Question to resolve | Evidence needed |
|---|---|---|
| Overhead route | Is the route continuous and connected for every movement path? | Layout review and project-specific support confirmation |
| Ceiling zone | Who confirms the supporting structure and its constraints? | Project-specific structural information |
| Floor | Does the finish or level change affect movement or parking? | Finish schedule and layout review |
| Parking | Is the stacking zone reserved and coordinated? | Customized parking layout confirmation |
| Acoustics | What performance is required at this opening? | Project-specific acoustic requirement and evidence |
How to Keep the Meeting Short and Useful
Thirty minutes is usually enough if the scope is tight. Start with the open-item log from the previous session. Close items that are resolved, and re-own anything that has slipped. Then move to the drawing review.
Avoid turning the stand-up into a design workshop. If a topic needs more than a few minutes, assign it to a separate session with the right people. The stand-up’s value is rhythm and visibility, not depth.
Roles that make the stand-up work
- Architect or designer: owns the layout intent and the interface drawing.
- Main contractor: owns trade sequencing and site coordination.
- Partition specialist: clarifies maintained product facts and what requires project-specific confirmation.
- Owner or operator: confirms how the space must function day to day.
Common Coordination Failures and How to Avoid Them
The most common failure is treating the parking zone as leftover space. Parking is a planned position, not a gap. If it is not reserved early, it will be consumed by services or furniture.
The second failure is assuming the overhead route is obvious. Every proposed movement path needs a continuous connected overhead route and project-specific support review. A route that looks fine on a small plan may not survive a section check.
The third failure is acoustic optimism. Do not let a finish sample or a similar project stand in for a project-specific acoustic requirement. Ask for the requirement, then ask what evidence supports it.

FAQ: Partition Interface Coordination Stand-Ups
What is the main purpose of an architect partition interface coordination stand-up?
To resolve the boundaries between the movable partition and adjacent construction — route, ceiling, floor, parking and pass-door — before those decisions are fixed in site instructions.
How often should the stand-up happen?
Weekly during design development and early construction is common, but frequency should follow the project programme and the number of open interfaces.
Can the team confirm acoustic performance in the stand-up?
Only if the project has a defined acoustic requirement and matching evidence.
What information should the partition specialist bring?
Maintained product facts, finish options, and a clear statement of what still requires project-specific confirmation. The specialist should not invent performance or engineering outcomes.
How do we handle a turning route or a tight parking zone?
Review the layout early. Straight, turning and stacking routes are reviewed from the layout, and parking style is customized to the project. Confirm the route and parking footprint against drawings before finishes are fixed.
What should be recorded after each stand-up?
An open-item log with owners, required inputs and dates, plus marked-up drawings showing the agreed route, parking zone and any unresolved interfaces.
Conclusion: Coordination Is a Drawing Discipline
A partition interface coordination stand-up works when it stays close to the drawings and honest about evidence. Confirm the route, the support interface, the parking position and the acoustic requirement against project-specific information. Use maintained product facts for what the system is, and mark everything else as open until it is confirmed.
For product context, start with the movable walls range. For broader planning material, see the resources library. To discuss pass-door requirements, documentation or a specific layout, contact the EBUNGE team.