
Quick answer: partition interface coordination workshop
Review focus: partition interface coordination workshop.
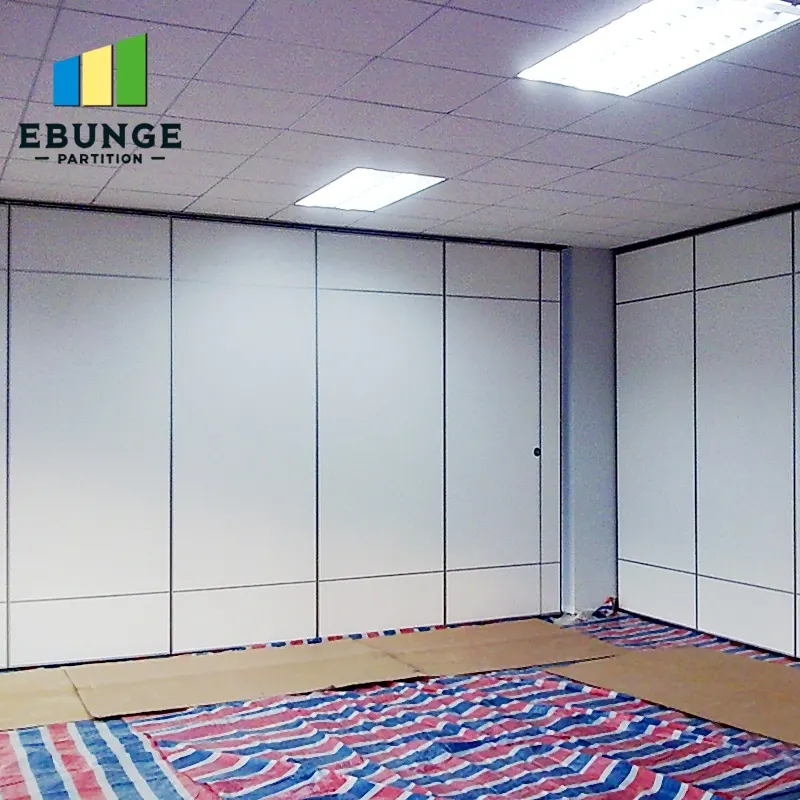
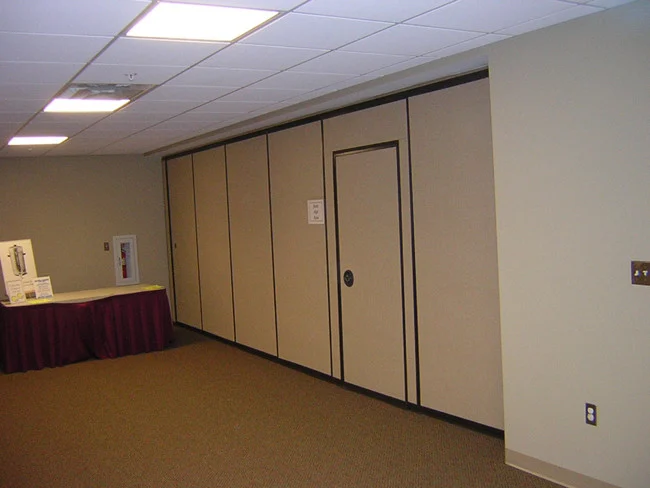
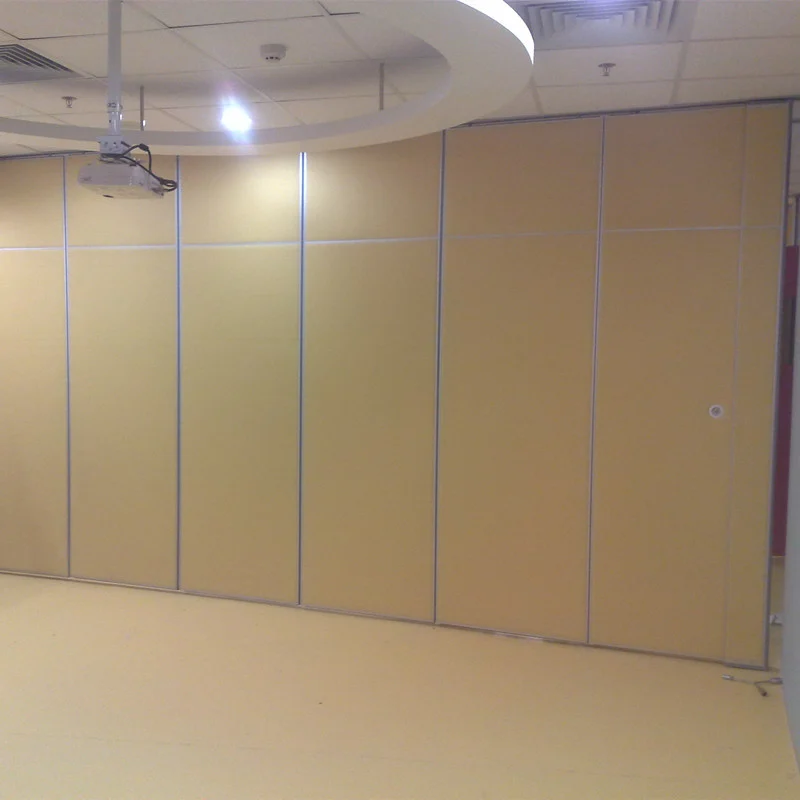
Effective architect partition interface coordination workshop chairing depends on one discipline: separating what the drawings show from what still needs project-specific confirmation. Movable partitions are top-hung, individually movable panels that travel along a continuous overhead route, cross the opening without a floor track, and park at a planned stacking position. That single fact reshapes the workshop agenda, because the ceiling zone, the route and the parking area become shared interfaces rather than single-trade details.
Why the Architect Should Chair This Workshop
Project review term: partition interface coordination workshop.
The suitability of each route and parking arrangement depends on the approved layout, circulation, ceiling interfaces and operating sequence. When the partition interface is discussed only between the partition supplier and the ceiling contractor, decisions drift away from the room strategy. The exact route, junction arrangement, continuous overhead path and parking position must be confirmed from the coordinated project drawings.
Chairing also protects the evidence boundary. It is a place to record which items are confirmed, which are open, and who must supply the missing information.
Prepare the Drawing Set Before the Meeting
Coordination scope: partition interface coordination workshop.
Preparation determines whether the workshop produces decisions or another meeting. Circulate the current plan, reflected ceiling plan, elevations and any finish schedule in advance, and mark the partition lines, turning points and intended parking zones.
Minimum information to circulate
- Floor plans showing each opening and the intended stacking position.
- Reflected ceiling plan with the proposed overhead route marked continuously.
- Elevations indicating opening heights and adjacent finish conditions.
- Finish intent for each face, drawn from the confirmed options: laminate, melamine, fabric, leather, glass and other approved surfaces.
- A pass-door requirement note, if the project needs one.
Ask attendees to arrive with comments written on the drawings rather than delivered verbally. Written comments survive the meeting and can be tracked.
A Repeatable Workshop Agenda
Checklist focus: partition interface coordination workshop.
A fixed sequence keeps the discussion moving and prevents the loudest trade from setting the order. The following numbered process works for most project types.
- Confirm the room strategy and how each space will be used.
- Review the overhead route for continuity across the full travel path.
- Review the parking position and what occupies that zone when the panels are stacked.
- Review finish intent face by face against the confirmed options.
- Review pass-door requirements and how they interact with the panel layout.
- Record open items, owners and dates.
Keep each item short. The goal is a marked-up drawing set and a decision log, not a full design review.
Interface Checklist for the Chair
Use this checklist as a live agenda rather than a document read aloud. It keeps attention on interfaces that commonly fall between trades.
| Interface | What to confirm in the workshop | Evidence status |
|---|---|---|
| Overhead route | Continuous connected path from opening to parking position | Drawing review required |
| Floor line | No continuous floor track along the partition line | Product fact |
| Parking zone | Location, size and competing uses of the stacking area | Project-specific |
| Finishes | Face-by-face intent from confirmed options | Project-specific |
| Pass door | Whether required and where it sits in the layout | Project-specific |
| Acoustic intent | Conceptual discussion only; STC/Rw values require project evidence | Open |
Handling Acoustic and Sealing Questions
Acoustic questions will arise, and the chair should frame them carefully. Seals and acoustic treatment are design concepts that interact with the surrounding construction, the opening geometry and the adjacent assemblies. None of that can be settled from a finish sample or a photograph.
When a participant asks for a performance figure, record the question, note that it requires project-specific confirmation, and route it to the appropriate party. The honest position is that acoustic requirements must be confirmed against the specific project, and the workshop’s job is to identify what information is missing.
Documenting Decisions and Open Items
Minutes should distinguish three categories: confirmed, open and rejected. Confirmed items are those supported by the drawings and the maintained product facts. Open items need named owners and dates. Rejected items should record why, so the same proposal does not return next month.
Evidence note: a workshop decision is not performance evidence. Any acoustic, structural, dimensional or commercial conclusion requires separate project-specific confirmation before it is relied upon.
Attach the marked-up drawings to the minutes. A decision without a drawing reference is difficult to defend later.
Following Up After the Workshop
Send the decision log within two working days. Ask each owner to confirm their action in writing, and schedule a short review before the next design stage. If the layout changes, re-run the route review rather than assuming the previous conclusion still applies.
For product context, direct attendees to the movable walls product page and the resources library. These support planning conversations but do not replace project-specific confirmation.
Frequently Asked Questions
Who should attend a partition interface coordination workshop?
Typically the architect as chair, the contractor, the ceiling and services trades, the partition supplier and the owner’s representative. Attendance should follow the interfaces on the drawing, not job titles.
Does a movable partition need a floor track?
No. EBUNGE movable partition panels are top-hung and move without a continuous floor running track or floor hardware along the partition line. The overhead route must still be continuous and supported, which is a project-specific review item.
Can the workshop set an acoustic target?
It can record the intent and identify missing information, but it should not assign a performance figure.
How should parking and stacking be discussed?
Treat the parking position as a designed zone. Confirm where panels stack, what else occupies that area, and whether the coordinated layout supports compact stacking. Parking style is customized to the project layout.
What finishes can be reviewed in the workshop?
Confirmed options include laminate, melamine, fabric, leather, glass and other approved surfaces.
When should pass doors be raised?
Raise pass-door requirements early, because they affect the panel layout and the opening sequence. Project documentation can be discussed with the supplier as part of the coordination process.
Conclusion
The exact overhead route and support arrangement must be confirmed by the responsible project team from coordinated drawings. Done consistently, the workshop becomes the point where the design intent and the installed interface stay aligned.
To discuss project documentation, pass-door requirements or layout review, contact the EBUNGE team and confirm the project-specific support, acoustic and dimensional requirements before proceeding.