
Quick answer: track fixing loading dock access planning
Review focus: track fixing loading dock access planning.
Track fixing loading dock access planning is rarely about the partition itself. It is about keeping a single dock usable while an overhead route is fixed, reviewed and protected. On projects where the dock is the only delivery point, every decision about the top track, the movement path and the parking position has to be tested against dock operations before work starts. This article sets out a coordination framework for contractors, architects and site teams, using only maintained product facts and clearly marked confirmation boundaries.
Why the Only Loading Dock Changes the Planning Sequence
Project review term: track fixing loading dock access planning.
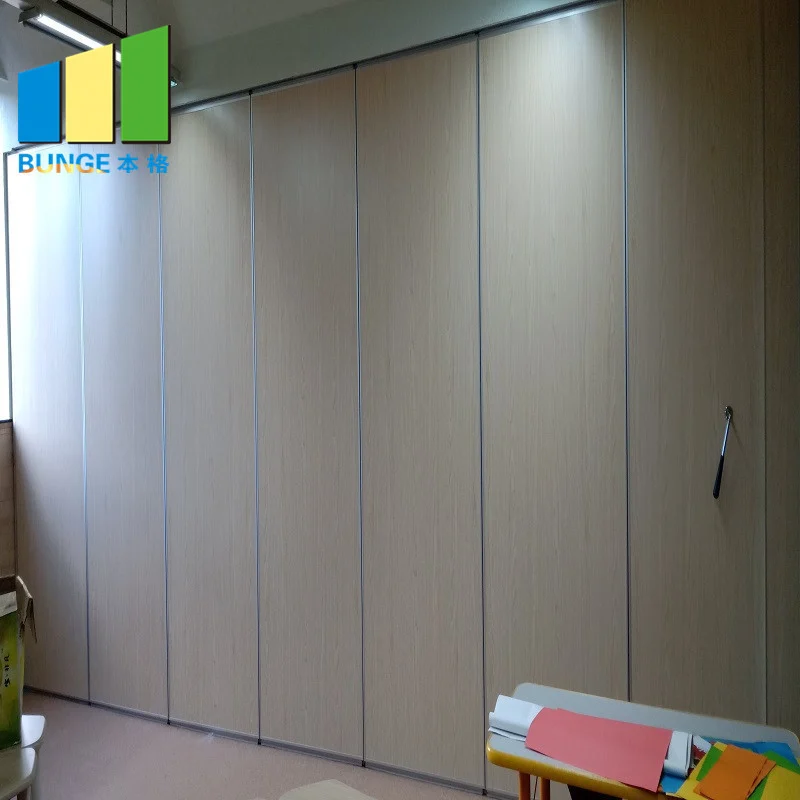
A single dock is a shared resource. It serves deliveries, waste removal, plant movement and sometimes temporary storage. When a movable partition is planned nearby, the top track and its support route may cross or run close to that working area. The partition panels are individually movable, suspended from a top track, cross the opening without a floor track and park at a planned stacking position. That clear-floor behaviour is useful, but it also means the overhead route and the dock route must be coordinated rather than assumed.
Treat the dock as a fixed constraint in the programme, not an afterthought. If the overhead route cannot be fixed without blocking dock use, the sequence changes. If the parking position sits in a delivery turning area, the layout changes. These are drawing-stage conversations, not site improvisations.
What the Maintained Product Facts Actually Confirm
Coordination scope: track fixing loading dock access planning.
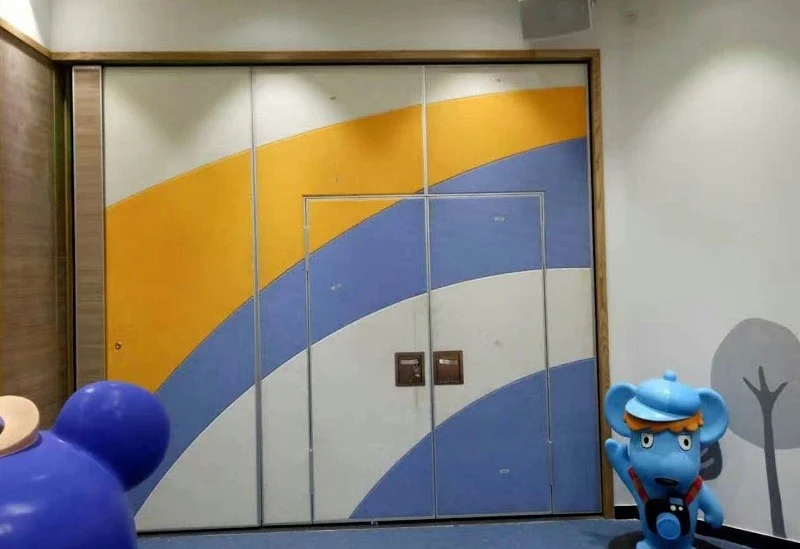
Before any coordination meeting, separate confirmed product behaviour from project-specific questions. Confirmed facts are narrow and useful: panels are individually movable, top-hung, clear of a continuous floor track along the partition line, and park at a planned stacking position. Straight, turning and stacking routes are reviewed from the layout. Finish options include laminate, melamine, fabric, leather, glass and other approved surfaces. Pass-door requirements and project documentation can be discussed.
Everything else needs project evidence. The suitability of each route and parking arrangement depends on the approved layout, circulation, ceiling interfaces and operating sequence. If a drawing shows a track crossing a dock approach, that drawing is a question to resolve, not proof that the route works.
Evidence note: what a drawing does and does not show
A layout can show a proposed route, a parking zone and a dock boundary. It cannot, by itself, confirm structural support, fixing suitability, acoustic outcome or safe installation sequence. Those require project-specific review and matching documentation.
A Coordination Checklist for Dock-Side Track Routes
Checklist focus: track fixing loading dock access planning.
Use a short checklist to expose conflicts early. The aim is not to solve engineering on the spot, but to identify what must be confirmed and by whom.
- Mark the dock envelope, including vehicle swept paths, on the same drawing as the proposed overhead route.
- Identify every point where the route crosses, approaches or shadows dock operations.
- Confirm the planned parking position and whether it interferes with deliveries, storage or circulation.
- Record pass-door needs and how they interact with the route and the dock.
- Note finish selections that may affect handling, protection or sequencing, subject to approved samples.
- Agree who signs off the route, the support review and the final layout.
This checklist is deliberately about coordination, not performance. It keeps the conversation on drawings and responsibilities.
Sequencing Track Fixing Around Dock Operations
Review focus: track fixing loading dock access planning.
Sequence is where dock constraints bite. If the only dock must remain open, the overhead route may need to be fixed in stages, or in areas that do not block the dock throat. The panels themselves move without a floor track, so the floor along the partition line stays clear, but the route still needs a continuous connected overhead path. The exact route, junction arrangement, continuous overhead path and parking position must be confirmed from the coordinated project drawings.
- Confirm the dock operating hours and any protected delivery windows.
- Divide the overhead route into sections that can be fixed without closing the dock.
- Verify that each section connects to the next before any panel movement is planned.
- Confirm the parking position is reachable along the reviewed route.
- Agree protection measures for finished surfaces during adjacent dock activity.
Where the route cannot be staged, the programme needs an honest conversation about access, not an optimistic assumption.
Drawing Review: Questions to Ask Before Fixing
Project review term: track fixing loading dock access planning.
Good drawing review is specific. Ask whether the route is continuous, whether the parking zone is clear, whether the dock envelope overlaps the track line, and whether any support location remains unresolved. Ask whether pass-door requirements change the route or the parking position.
Also ask what is not shown. A clean drawing can hide an unresolved support question or an unconfirmed finish. The goal is a drawing set that states its own boundaries, so the site team knows what is fixed and what is still open.
Compact comparison: coordination focus by project stage
| Stage | Primary focus | Confirmation boundary |
|---|---|---|
| Concept | Dock envelope and route intent | Layout review only |
| Design development | Route continuity and parking position | Project-specific support review |
| Pre-construction | Sequencing and hold points | Approved drawings and documentation |
| Installation | Protection and staged fixing | Site confirmation against approved set |
Acoustic and Dimensional Questions Stay Project-Specific
Coordination scope: track fixing loading dock access planning.
If a project has an acoustic requirement, it must be confirmed against the specific assembly, the surrounding construction and the project documentation.
The same applies to dimensions. Opening size, route geometry, parking depth and pass-door position all depend on the layout. Do not scale a detail from a photograph or assume a standard condition. Confirm dimensional and acoustic requirements with the project team and the relevant documentation before fixing.

Frequently Asked Questions
Can track fixing be planned without closing the only loading dock?
It can be planned around dock operations, but the route must remain continuous and supported. Staged fixing may be possible where the layout and support review allow it. Confirm with the project team.
Do movable partitions need a floor track along the partition line?
No. The panels are top-hung and cross the opening without a continuous floor track along the partition line. The overhead route still requires a continuous connected path and project-specific support review.
How is the parking position decided?
Parking is customized to the layout and project requirements. It should be reviewed alongside the dock envelope so that stacking does not conflict with deliveries or circulation.
What finish options can be considered?
Confirmed options include laminate, melamine, fabric, leather, glass and other approved surfaces. Suitability for a specific project should be confirmed against approved samples and project requirements.
Can pass doors be included?
Pass-door requirements can be discussed and should be coordinated with the route, parking position and dock access. Confirm details through project documentation.
What should be confirmed before installation?
Confirm the approved layout, route continuity, support review, parking position, finish selections and any acoustic or dimensional requirements. Do not infer performance from drawings or photographs.
Conclusion: Plan the Route, Protect the Dock
Keep the confirmed facts close: top-hung panels, clear floor along the partition line, planned parking, and layout-based route review. Mark every performance, support and dimensional question as project-specific. That discipline protects the dock, the programme and the installation team.
For project-specific support, acoustic and dimensional requirements, review the maintained product information at movable walls, check the planning resources at resources, and contact the team to discuss drawings, pass doors and documentation.