
Quick answer: partition interface query triage board
Review focus: partition interface query triage board.
An architect partition interface query triage board workflow helps project teams sort movable wall interface questions before they become costly coordination gaps. Instead of treating every query as equally urgent, a triage board separates what is known from maintained product facts, what depends on project-specific drawings, and what must be confirmed by the responsible engineer or supplier. This article outlines a practical, evidence-bounded process for architects, contractors and interior designers working with top-hung movable partitions.
Why a Triage Board Beats an Open Query List
Project review term: partition interface query triage board.
The suitability of each route and parking arrangement depends on the approved layout, circulation, ceiling interfaces and operating sequence. An open list grows without priority. A triage board assigns each query a category, an owner and a required evidence type. That structure keeps the design moving while preventing unsupported assumptions from entering the specification.
The board is not a substitute for engineering review. It is a coordination tool that makes the review boundary visible. When a query cannot be answered from maintained product facts or the current drawing set, the board should mark it as requiring project-specific confirmation rather than forcing a premature answer.
Setting Up the Board: Columns and Categories
Coordination scope: partition interface query triage board.
A simple board can be a shared spreadsheet or a physical wall in the project office. The exact format matters less than consistent categories. The goal is to route each query to the right evidence source.
Recommended columns
- Query ID and date — a unique reference for traceability.
- Interface type — overhead route, parking zone, finish junction, pass-door, acoustic concept or dimensional coordination.
- Evidence status — confirmed by maintained product facts, pending drawing review, or requiring project-specific confirmation.
- Owner — architect, contractor, supplier or specialist engineer.
- Next action — the specific drawing, calculation or written confirmation needed.
- Decision boundary — what must not be assumed until evidence arrives.
Categories that fit movable partitions
For top-hung movable walls, useful categories include the continuous overhead route, the planned stacking position, the finish interface, and any pass-door requirement. Each category should link back to the current layout drawing and the maintained product information.
Triaging Overhead Route and Support Queries
Checklist focus: partition interface query triage board.
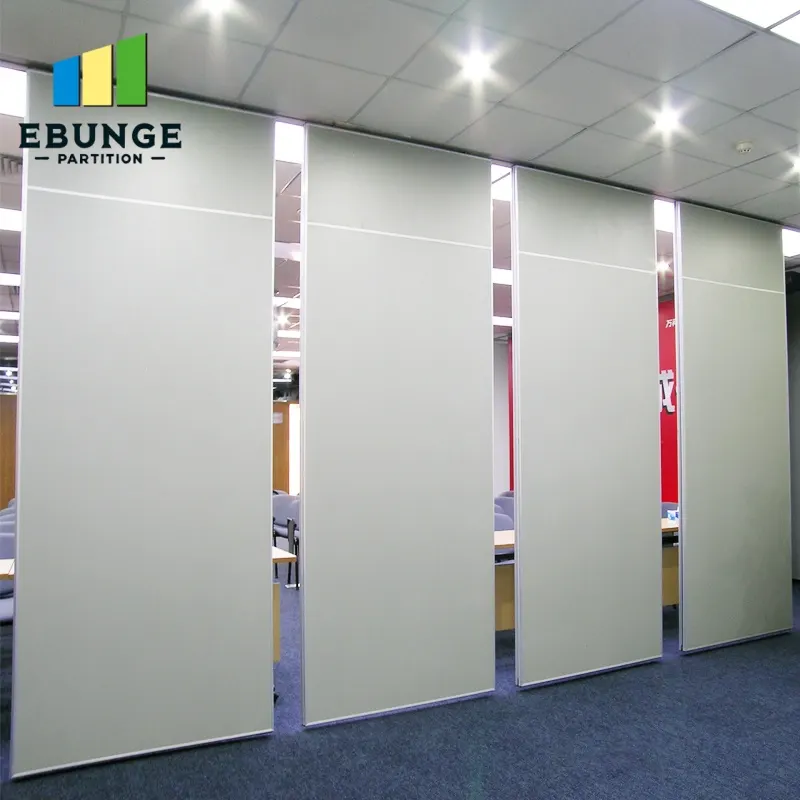
Movable partition panels are individually movable, suspended from a top track, and cross the opening without a floor track. That maintained fact immediately focuses the triage board on the overhead route. Queries about the track path, turning points and stacking route should be reviewed against the layout drawing.
Those are project-specific engineering matters.
Evidence note
Every proposed movement path requires a continuous connected overhead route and project-specific support review. A drawing that shows a gap or an untracked section should be treated as an open query, not as a confirmed route.
Parking, Stacking and Finish Interfaces
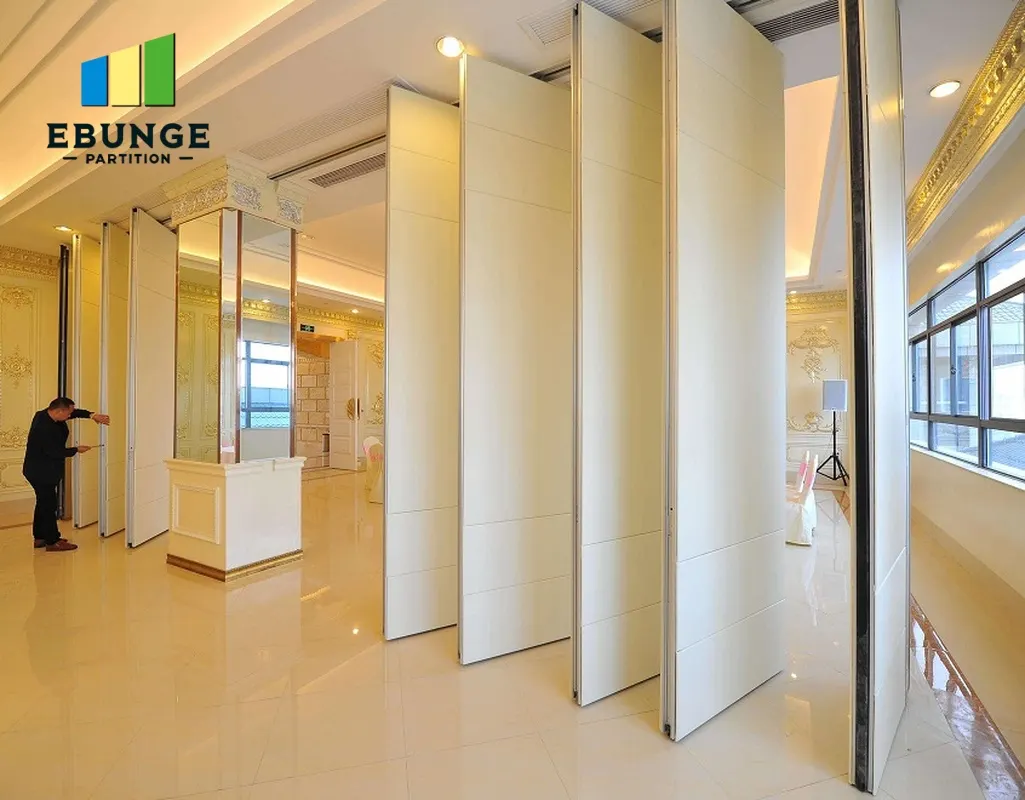
Parking style is customized to the customer layout and project requirements. The triage board should capture where panels will park, how that zone interacts with adjacent rooms, and whether the coordinated design permits compact stacking. These are layout and coordination questions, not performance claims.
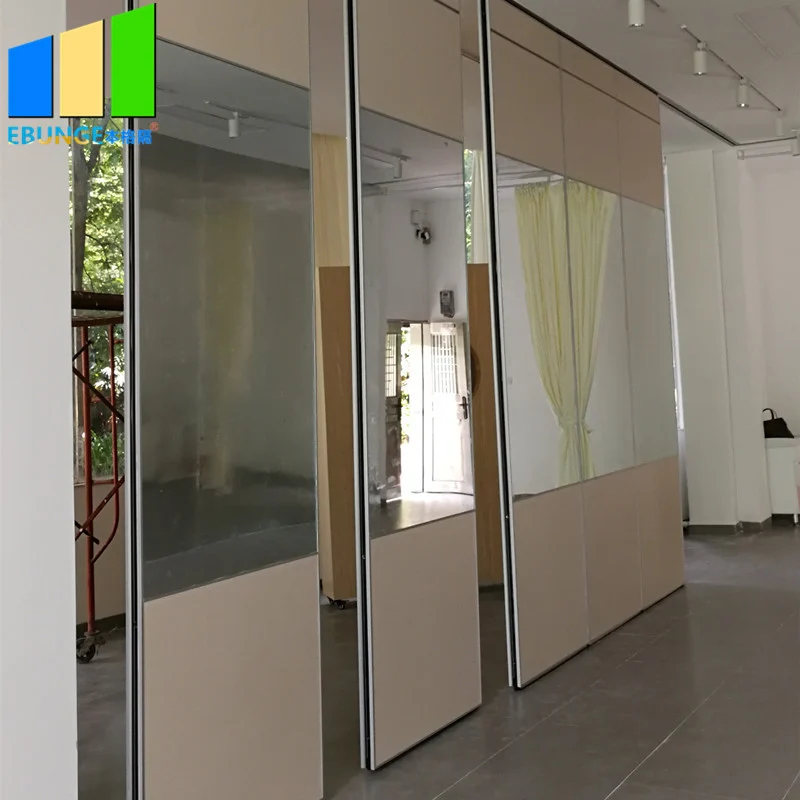
Finish options include laminate, melamine, fabric, leather, glass and other approved surfaces. When a query concerns finish transitions, record the proposed finish and the adjacent surface, then confirm compatibility and detailing with the project team.
Compact comparison: query types and evidence routes
| Query type | Primary evidence route | What not to assume |
|---|---|---|
| Overhead route | Layout drawing and project-specific support review | Do not assume an untracked gap can be crossed. |
| Parking position | Coordinated layout and customer requirements | Do not assume a stacking arrangement without review. |
| Finish junction | Approved finish sample and detailing review | Do not infer acoustic or durability performance from appearance. |
| Acoustic concept | Project-specific acoustic review | Do not reduce STC or Rw to a simple count of decibels. |
Acoustic Queries: Keep Concepts Separate from Claims
The triage board should route acoustic queries to the appropriate project-specific review, where the full assembly, interface conditions and test evidence can be considered.
If a query asks for a performance figure, the board should record the request and mark it as requiring matching evidence. Do not fill the gap with an estimate. This discipline protects the architect, the contractor and the owner from later disputes.
Running the Weekly Triage Review
A short weekly review keeps the board current. The agenda can follow a fixed sequence: new queries, queries with new evidence, queries blocked by missing drawings, and queries ready for decision. Each item should leave the meeting with an owner and a next action.
- Confirm the current drawing revision is the one being reviewed.
- Check whether the query can be answered from maintained product facts.
- If not, identify the exact project-specific confirmation required.
- Assign the owner and record the decision boundary.
- Close the query only when the required evidence is attached.
This process supports movable wall systems coordination without overstating what is known. Additional planning context is available in the resources section.
Documentation and Handover
The triage board becomes a useful record at handover. It shows which interface questions were raised, how they were resolved, and which items remained subject to project-specific confirmation.
Pass-door requirements and project documentation can be discussed with the supplier. The board should capture those discussions as queries with clear evidence status, not as informal approvals.
Frequently Asked Questions
What is an architect partition interface query triage board workflow?
It is a coordination method for sorting partition interface questions by evidence status, owner and next action. It helps architects separate maintained product facts from project-specific confirmations.
Does a triage board replace engineering review?
No. It organizes queries so that engineering, acoustic and dimensional reviews happen with the right information.
Can movable partitions cross an untracked gap?
No. Every proposed movement path requires a continuous connected overhead route and project-specific support review. The exact route, junction arrangement, continuous overhead path and parking position must be confirmed from the coordinated project drawings.
How should acoustic queries be handled?
Route them to project-specific acoustic review.
What finish information can be recorded on the board?
Confirmed finish options include laminate, melamine, fabric, leather, glass and other approved surfaces. Record the proposed finish and confirm detailing with the project team.
When should the board be updated?
Update it whenever drawings, requirements or evidence change. A weekly review keeps the board aligned with the current design revision.
Conclusion
A partition interface query triage board gives architects a disciplined way to coordinate movable wall interfaces without inventing performance, cost or engineering outcomes. Keep every recommendation tied to maintained product facts, visible evidence limits and project-specific drawing review. Confirm support, acoustic and dimensional requirements for each project before specification.
To discuss pass-door requirements, documentation or project-specific coordination, contact the EBUNGE team.