
Quick answer: renovation phasing crosshatch track zone
Review focus: renovation phasing crosshatch track zone.
Renovation phasing crosshatch track zone release is a coordination problem before it is a construction sequence. When a renovation must release track zones in a crosshatch pattern, the project team is deciding which overhead routes become available first, where panels can park, and how temporary work fronts interact with permanent partition lines. The goal is not to guess at performance; it is to align drawings, support reviews and finish decisions so each release step is buildable and reversible.
What Crosshatch Track Zone Release Means in Practice
Project review term: renovation phasing crosshatch track zone.
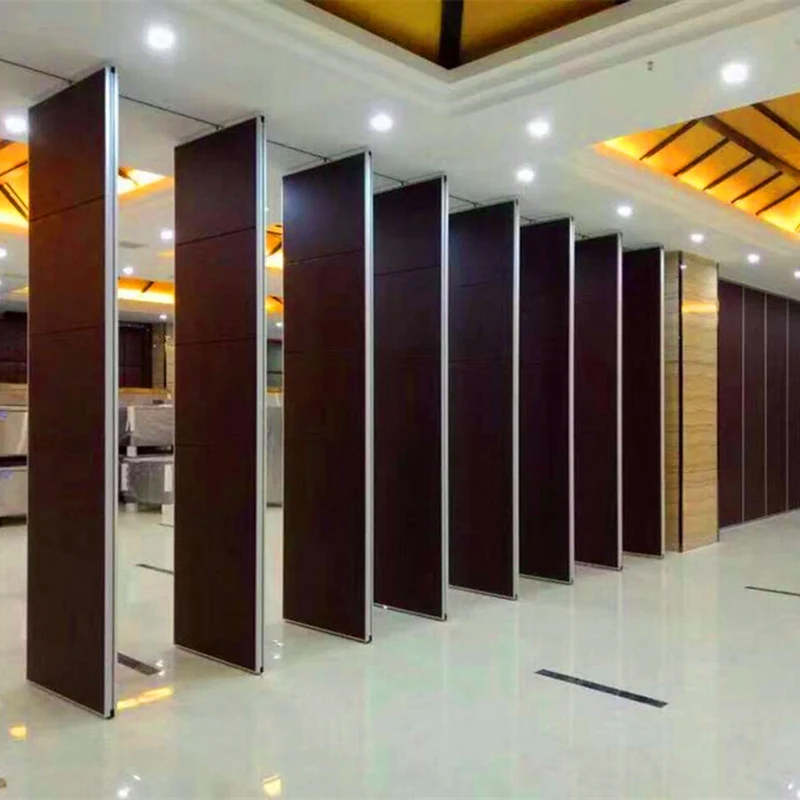
A crosshatch pattern typically describes a release sequence where alternating zones are handed over in two directions, rather than clearing one continuous strip. In a movable partition context, this matters because panels are individually movable, suspended from a top track, cross the opening without a floor track, and park at a planned stacking position. Each released zone must therefore have a continuous connected overhead route and a coordinated parking location before panels move through it.
The phrase is a planning label, not a product specification. It does not imply a particular track layout, support method or acoustic outcome. Those items require project-specific review against the actual drawings, structure and room use.
Why Overhead Route Continuity Drives the Release Sequence
Coordination scope: renovation phasing crosshatch track zone.
Because panels are top-hung, the overhead route is the movement path. The exact route, junction arrangement, continuous overhead path and parking position must be confirmed from the coordinated project drawings. The sequence should be checked against straight, turning and stacking routes reviewed from the layout.
Questions to resolve before releasing a zone
- Does the released zone connect to a continuous overhead route that reaches the planned stacking position?
- Are turning points and intersections shown on the coordinated layout?
- Has the support condition above each route segment been reviewed for the project?
- Does the release sequence avoid leaving a panel stranded between two unfinished zones?
These are drawing-review questions, not assumptions. Where the answer is unclear, the zone should remain on hold until the project team confirms the route and support requirements.
Sequencing Zones Without Inventing Performance
Checklist focus: renovation phasing crosshatch track zone.
Crosshatch phasing often tempts teams to promise acoustic separation or fire performance as a reason to release one zone before another. That reasoning is outside the evidence boundary. Visible references can support layout discussion but do not verify hidden construction or performance.
Instead, sequence zones by what can be verified: route continuity, parking availability, finish readiness and access for the trades still working. If a project requires acoustic separation during a phase, that requirement needs its own project-specific documentation and confirmation.
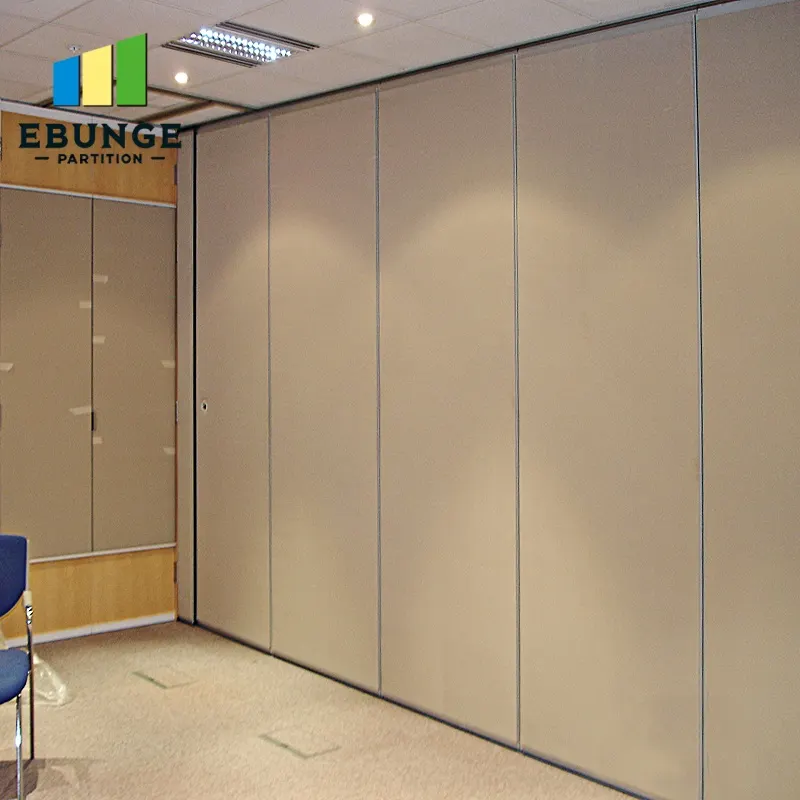
A Step-by-Step Crosshatch Release Process
Review focus: renovation phasing crosshatch track zone.
- Mark the crosshatch release zones on the coordinated layout and identify every overhead route that crosses a zone boundary.
- Review straight, turning and stacking routes against the layout and note where support review is still open.
- Assign finish readiness to each zone, using confirmed options such as laminate, melamine, fabric, leather, glass and other approved surfaces.
- Check pass-door requirements and project documentation needs for each phase before panels are moved.
- Release only zones whose route, support and finish status are documented; hold the rest.
This process keeps the phasing plan tied to visible evidence rather than assumed capability.
Stacking Positions and Temporary Conditions
Project review term: renovation phasing crosshatch track zone.
Parking style is customized to the customer layout and project requirements, and may support compact stacking when the coordinated design permits it. During a crosshatch renovation, temporary conditions can change where stacking is practical. A position that works in the final layout may be blocked by temporary works, stored materials or incomplete adjacent zones.
Stacking coordination checklist
- Is the stacking position reachable from every released zone?
- Does the position remain clear through the full phase, not just on handover day?
- Are temporary protections or hoardings interfering with the route?
- Has the project team confirmed the stacking arrangement against the current layout?
Where a stacking position cannot be maintained, the release sequence should be adjusted rather than assumed to work.
Finish Sequencing Across Released Zones
Coordination scope: renovation phasing crosshatch track zone.
The suitability of each route and parking arrangement depends on the approved layout, circulation, ceiling interfaces and operating sequence. Confirmed finish options include laminate, melamine, fabric, leather, glass and other approved surfaces. The phasing plan should record which finish is approved for each zone and whether that approval is final or provisional.
A compact comparison can help the team separate what is confirmed from what still needs evidence.
| Item | Confirmed by | Still requires project confirmation |
|---|---|---|
| Overhead route continuity | Coordinated layout review | Support condition above each segment |
| Stacking position | Layout and project requirements | Temporary-condition clearance |
| Finish selection | Approved finish list | Project-specific suitability |
| Acoustic requirement | Project specification | Matching project evidence |
Evidence Boundaries for Phasing Documentation
Do not derive hidden acoustic, fire, durability, load, maintenance, certification or commercial performance from a visible shape, finish, photograph or drawing. Comparative, absolute and causal statements require corresponding evidence; otherwise state the exact project-specific confirmation boundary.
This boundary applies to phasing documents as much as to product literature. A release schedule that implies performance without evidence creates risk for contractors, architects, designers, owners and distributors alike. The safer approach is to document what has been reviewed and to flag what remains open.
Project teams should also confirm dimensional requirements, support requirements and acoustic requirements for their specific project. These items cannot be resolved by a generic phasing pattern.
Coordinating Stakeholders During Release
Crosshatch release involves multiple trades and decision-makers. The contractor needs access; the architect and interior designer need finish and layout alignment; the owner needs a clear handover sequence; distributors and construction teams need consistent documentation. A single coordinated layout with marked release zones reduces conflicting interpretations.
Where pass-door requirements exist, they should be discussed early because they affect how zones are used during and after renovation. Project documentation can be discussed with the EBUNGE team through the contact page, and general planning resources are available in the resources section. Product context for top-hung movable partitions is maintained on the movable walls page.
FAQ: Crosshatch Track Zone Release Planning
What is a crosshatch track zone release in a renovation?
It is a phasing approach where alternating zones are released in two directions rather than one continuous strip. For movable partitions, each released zone must connect to a continuous overhead route and a planned stacking position.
Can panels move across a zone that has no overhead track?
No. Panels are suspended from a top track and require a continuous connected overhead route.
Does a released zone guarantee acoustic separation?
No.
How should stacking positions be chosen during phasing?
Parking style is customized to the customer layout and project requirements. The stacking position should be reachable from every released zone and remain clear through the phase, including temporary conditions.
Which finish options can be considered?
Confirmed options include laminate, melamine, fabric, leather, glass and other approved surfaces.
What should be confirmed before releasing a zone?
Confirm route continuity, support review status, stacking availability, finish approval and any pass-door or documentation requirements. Where these are open, hold the zone until the project team resolves them.
Conclusion: Plan the Release, Confirm the Details
It should not be used to imply performance that has not been confirmed for the project. Teams that keep the phasing plan tied to drawings and evidence boundaries reduce the risk of rework and stranded panels.
The exact overhead route and support arrangement must be confirmed by the responsible project team from coordinated drawings. Contact EBUNGE to discuss your layout, pass-door needs and project documentation.