
Quick project answer
When a linear slot diffuser track zone ceiling interface appears on the same drawing, the coordination question is rarely about the diffuser alone. It is about how a top-hung movable partition can cross an opening, park at a planned stacking position and share the ceiling plane with an air distribution run. This article sets out an evidence-bounded way for overseas contractors, architects, interior designers, owners and renovation teams to review that interface before procurement or installation.
EBUNGE movable wall panels are individually movable, suspended from a top track, cross the opening without a floor track and park at a planned stacking position. Straight, turning and stacking routes are reviewed from the layout. Those maintained facts are the starting point. The exact overhead route and support arrangement must be confirmed by the responsible project team from coordinated drawings.
Why the Linear Slot Diffuser Run Changes the Ceiling Conversation
A linear slot diffuser is typically a long, narrow air outlet set into or below the ceiling. A movable partition track zone is also a linear ceiling condition. When both run parallel or cross, the ceiling plane stops being a simple finish surface and becomes a coordination zone.
The conflict is not automatically a performance problem. It is a drawing problem: two linear systems, each with its own alignment, tolerance and service needs, competing for the same strip of ceiling. The earlier that strip is identified, the more options the project team has.
What the track zone actually requires
The track zone must provide a continuous connected overhead route for every proposed movement path. The exact route, junction arrangement, continuous overhead path and parking position must be confirmed from the coordinated project drawings. If the diffuser run interrupts the intended route, the layout must be reviewed rather than assumed to work.
What the diffuser run actually requires
The diffuser run requires its own alignment and access for the air system. The project team should confirm with the relevant consultants how the diffuser is supported, how it is accessed and whether it can be offset, segmented or rerouted. Those are project-specific engineering decisions, not product claims.
Route Review Before Finish Review
It is tempting to start with finishes because they are visible. For this interface, route review comes first. A finish decision cannot rescue a route that has no continuous overhead support.
- Mark the opening the partition must cross.
- Overlay the linear slot diffuser run and its service zone.
- Identify every point where the two linear conditions intersect or compete.
- The suitability of each route and parking arrangement depends on the approved layout, circulation, ceiling interfaces and operating sequence.
- Confirm the air strategy with the mechanical consultant.
- Record the agreed resolution on a coordinated ceiling drawing.
This sequence keeps the discussion factual. It also gives the project team a clear list of items that require confirmation rather than inference.
Support and Suspension: Keep the Evidence Boundary Visible
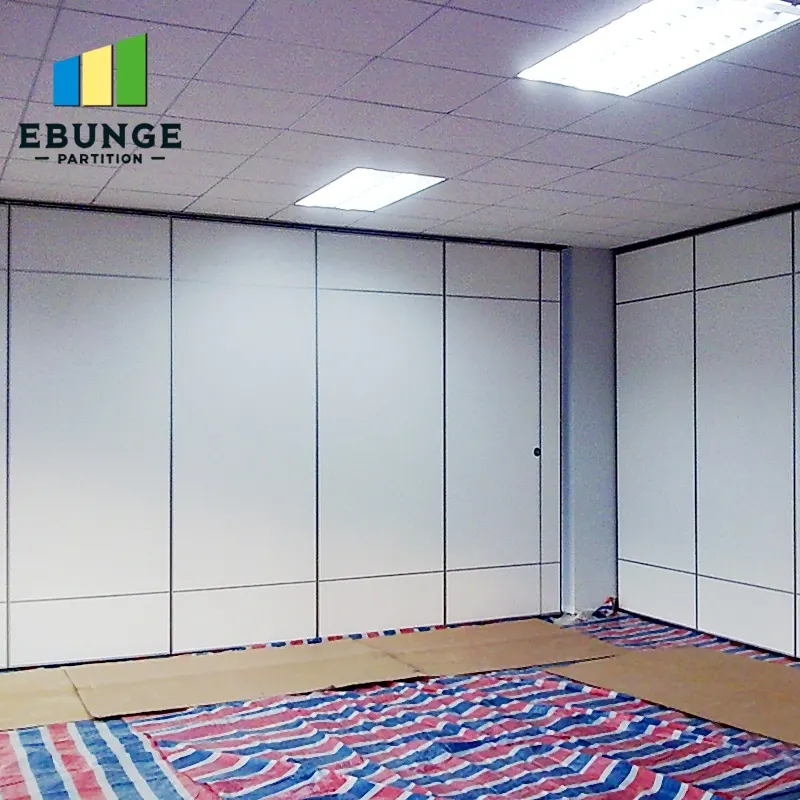
Top-hung panels depend on overhead support. The diffuser run also depends on overhead support.
Do not infer support capacity, load paths or fixing details from a photograph, a finish sample or a generic drawing. The same applies to any assumption that a diffuser can simply be moved or that a track can simply be extended.
Questions for the structural and ceiling team
- Which overhead structure can receive the track route?
- How does the diffuser run interact with that structure?
- Is there a coordinated ceiling zone drawing showing both systems?
- What access is required for each system after installation?
- Which tolerances must be agreed before fabrication?
Acoustic Concepts at the Ceiling Interface
A ceiling interface can influence how a partition performs in practice, but the actual result depends on the whole assembly and the specific project conditions.
Seals, junctions and penetrations are generic acoustic concepts that project teams discuss during coordination. Their selection, detailing and expected contribution must be confirmed for the project. Visible references can support layout discussion but do not verify hidden construction or performance.
Evidence note: this article explains coordination logic. It does not state measured acoustic values, support capacities, dimensions or installation outcomes. Those require matching project evidence.
Stacking, Parking and the Diffuser Run
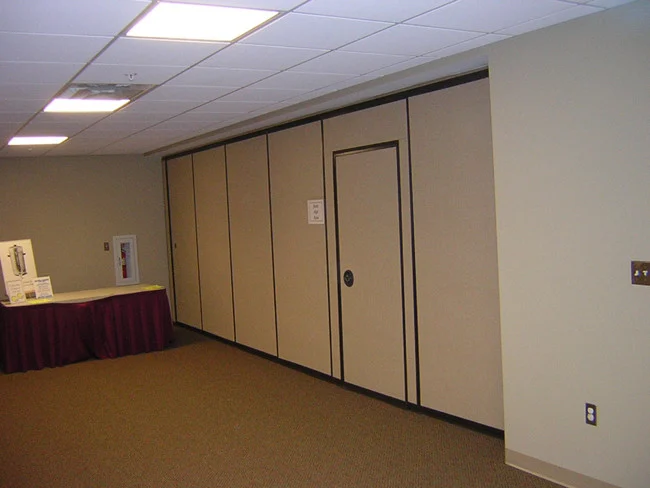
Parking style is customized to the customer layout and project requirements and may support compact stacking when the coordinated design permits it. A linear slot diffuser run can affect where stacking is practical, because the parked panels occupy ceiling and floor space near the route.
The project team should review the stacking position against the diffuser run, the ceiling access strategy and the room’s intended use. If the stacking position conflicts with the diffuser, the resolution may involve layout adjustment, service rerouting or a different parking arrangement. Each option needs project-specific confirmation.
Decision checklist for the ceiling interface
| Item | What to confirm | Evidence needed |
|---|---|---|
| Route | Continuous connected overhead path for straight, turning and stacking movement | Coordinated layout drawing |
| Diffuser run | Alignment, support and access relative to the track zone | Mechanical and ceiling drawings |
| Support | Overhead structure receiving the track and diffuser | Structural review |
| Stacking | Parking position clear of services and access routes | Layout and services coordination |
| Acoustics | Assembly intent and interface detailing | Project acoustic specification |
| Finishes | Approved surface selection | Confirmed finish schedule |
Finishes, Pass Doors and Documentation
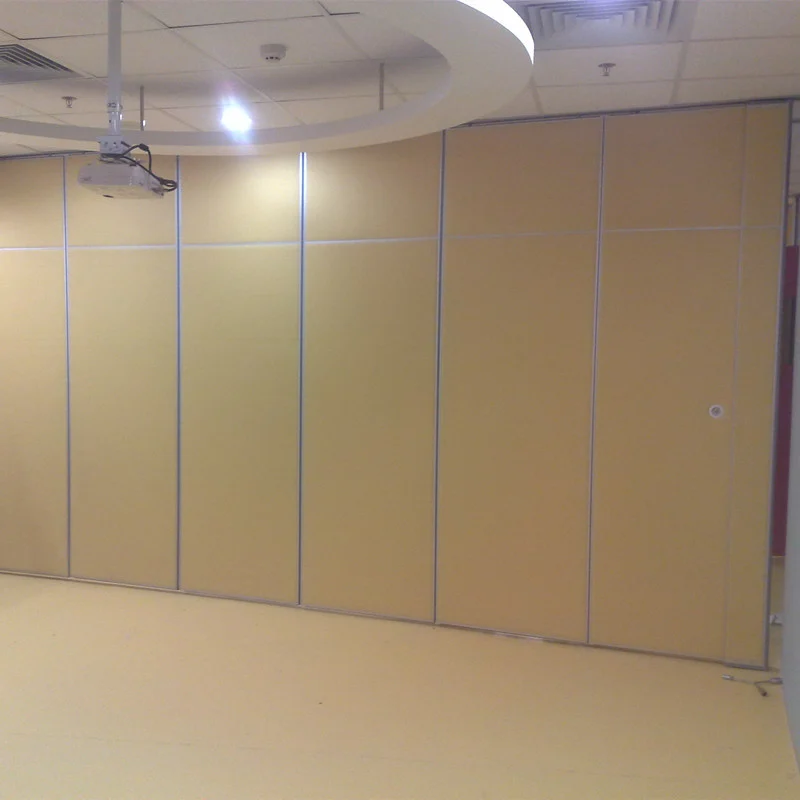
Confirmed finish options include laminate, melamine, fabric, leather, glass and other approved surfaces. Finish selection should follow route and support coordination, because a finish does not change the movement path or the ceiling interface.
Pass-door requirements and project documentation can be discussed with the EBUNGE team. Documentation matters here because the ceiling interface is a multi-discipline condition. A clear drawing set helps the contractor, the ceiling installer and the air-system installer work from the same assumptions.
What to include in the coordination package
- Layout showing the opening, route and stacking position.
- Ceiling plan showing the linear slot diffuser run.
- Finish schedule with approved surfaces.
- Pass-door requirements, if applicable.
- Any project-specific acoustic or dimensional requirements.
FAQ: Linear Slot Diffuser Track Zone Ceiling Interface
Can a movable partition cross under a linear slot diffuser run?
It can be considered only if the proposed movement path has a continuous connected overhead route and the project-specific support and ceiling conditions are reviewed. The exact route, junction arrangement, continuous overhead path and parking position must be confirmed from the coordinated project drawings.
Does the diffuser run change the acoustic performance of the partition?
Do not infer measured values from the presence of a diffuser or a track profile.
Where should the stacking position be placed?
Parking style is customized to the customer layout and project requirements. The stacking position should be reviewed against the diffuser run, ceiling access and room use, then confirmed on the coordinated drawings.
Which finishes are available for this condition?
Confirmed finish options include laminate, melamine, fabric, leather, glass and other approved surfaces. Finish selection does not replace route, support or acoustic coordination.
What documentation should the project team prepare?
Prepare a layout with the route and stacking position, a ceiling plan with the diffuser run, support notes, a finish schedule, pass-door requirements and any project-specific acoustic or dimensional requirements.
Can EBUNGE confirm support and acoustic requirements for my project?
The EBUNGE team can discuss pass-door requirements and project documentation through the contact channel.
Conclusion: Coordinate the Ceiling Interface Before You Commit
A linear slot diffuser track zone ceiling interface is a coordination task, not a single-product decision. Start with the route, confirm the continuous overhead support, review the diffuser run with the mechanical and ceiling teams, and keep acoustic and dimensional claims tied to project evidence.
For movable wall planning, review the movable wall product information and the project resources. When your drawings are ready, contact EBUNGE to discuss pass-door requirements, documentation and project-specific confirmation.