
Quick project answer
Review focus: panel travel arc.
A panel travel arc access audit asks one practical question: can every panel move from its closed position to its planned parking position without obstruction? For overseas contractors, architects and owners, this is not a decorative detail. It is a circulation and accessibility review that connects the room layout, the overhead route and the stacking zone. EBUNGE movable wall panels are individually movable, suspended from a top track, cross the opening without a floor track, and park at a planned stacking position. That maintained product context gives the audit a clear starting point, but the project-specific route still needs drawing review and confirmation.
What the Panel Travel Arc Actually Includes
Project review term: panel travel arc.
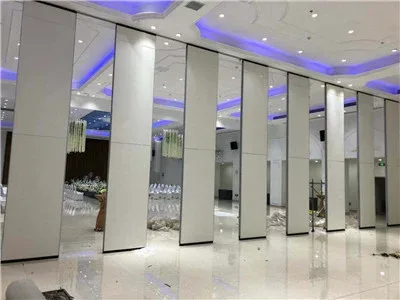
The travel arc is the full path a panel follows during operation. It begins at the closed position, continues through any turning or junction point, and ends where the panel is parked. Because the panels are top-hung, the route is overhead rather than along the floor. The absence of a continuous floor track does not remove the need to check the route; it shifts attention to the ceiling zone, the track layout and the parking area.
The exact route, junction arrangement, continuous overhead path and parking position must be confirmed from the coordinated project drawings. Each element should be reviewed from the layout rather than assumed from a room photograph or a generic plan.
Why a Floor-Level Check Is Not Enough
Coordination scope: panel travel arc.
Teams often inspect the floor for trip hazards and stop there. With a top-hung system, the more important question is whether the overhead route is continuous and supported. Every proposed movement path requires a continuous connected overhead route and project-specific support review.
This is where an access audit differs from a simple clearance check. The audit should confirm that the route is connected, that turning points are planned, and that the parking position is reachable. The suitability of each route and parking arrangement depends on the approved layout, circulation, ceiling interfaces and operating sequence.
A Drawing Review Sequence for Project Teams
The following sequence helps teams coordinate the audit without inferring hidden performance. It is a review process, not a substitute for engineering sign-off.
- Mark the closed position of each panel on the layout and identify the opening it serves.
- Trace the straight route from the closed position toward the turning or parking area.
- Identify turning points and confirm they are part of the planned overhead route.
- Locate the stacking position and check that the parking zone is reachable from the route.
- Check adjacent elements such as doors, fixed furniture, ceiling features and services that may affect the route.
- Record confirmation items for support, acoustics and dimensions, and route them to the responsible parties.
Accessibility and Circulation Review Coordination
Accessibility and circulation review coordination brings several disciplines into one conversation. The architect may own the room geometry, the contractor may own the ceiling interface, and the owner may own the operational expectations. The audit should make those interfaces visible early.
Questions to put to the project team
- Where does each panel park when the room is fully open?
- Does the route pass any fixed element that could obstruct movement?
- Are turning points shown on the layout or only implied?
- Which support, acoustic and dimensional items still need project-specific confirmation?
- Who signs off the final route before procurement?
Evidence note
Visible finishes, photographs and generic drawings do not prove acoustic performance, structural capacity or a application reference. Treat them as design context only, and confirm project-specific requirements separately.
Stacking Position and Parking Route
Parking style is customized to the customer layout and project requirements and may support compact stacking when the coordinated design permits it. That means the stacking zone should be planned, not discovered on site. The audit should show where panels gather, how they arrive there, and what space the parked group occupies.
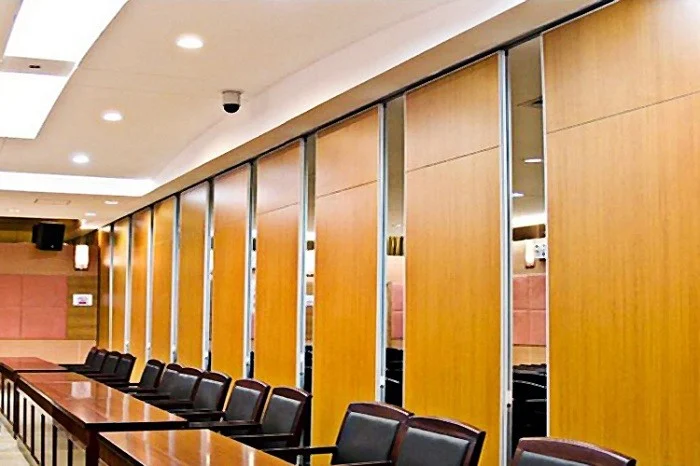
If the parking area conflicts with a circulation path, a door swing or a fixed service, the issue belongs in the audit before specification. Resolving it later can affect the layout and the sequence of work.
Finish Choices and the Travel Arc
Confirmed finish options include laminate, melamine, fabric, leather, glass and other approved surfaces. Finish selection can affect the visual weight of a panel and the way a room reads when the wall is open or closed.
A well-coordinated route keeps the operation predictable regardless of the surface chosen.
What the Audit Should Not Claim
An access audit is a planning and coordination tool.
Where a project needs those details, the team should request matching evidence and confirm the requirement in writing.
FAQ
What is a panel travel arc access audit?
It is a review of the full path each movable panel follows from its closed position to its planned parking position, including straight runs, turning points and the stacking route.

Does a top-hung partition need a floor track for the audit?
No. EBUNGE movable wall panels are suspended from a top track and cross the opening without a floor track. The audit focuses on the overhead route, turning points and parking zone.
Can panels travel across an untracked gap?
No. Every proposed movement path requires a continuous connected overhead route and project-specific support review. The audit should flag any gap for confirmation.
What drawings should be reviewed?
Review the room layout, the closed and open positions, the overhead route, turning points, the stacking zone and any adjacent fixed elements or services that could affect movement.
Does the audit confirm acoustic performance?
No.
When should the audit happen?
Ideally during early design coordination, before procurement and installation planning. Early review gives the project team time to resolve route conflicts and confirm support, acoustic and dimensional requirements.
Conclusion and Next Step
A panel travel arc access audit keeps the full movement path visible: closed position, straight route, turning points and parking zone. It helps contractors, architects, designers and owners coordinate accessibility and circulation without overstating what a drawing can prove. Confirm project-specific support, acoustic and dimensional requirements with the responsible professionals before specification.
To discuss pass-door requirements, project documentation or a movable wall configuration for your layout, contact EBUNGE. You can also review the movable walls product range and browse the resources library for further planning context.