
Quick answer: stacking pocket corridor width change
Review focus: stacking pocket corridor width change.
A stacking pocket corridor width change accessibility review belongs early in design, not at handover. When a movable wall parks into a pocket, the corridor may narrow, widen or shift alignment at the same point. That transition affects how people move, how doors swing and how the partition route is drawn. This article gives project teams a drawing-based review framework. It does not replace local code advice, accessibility consultants or project-specific engineering confirmation.
Why the Pocket and the Width Change Interact
Project review term: stacking pocket corridor width change.
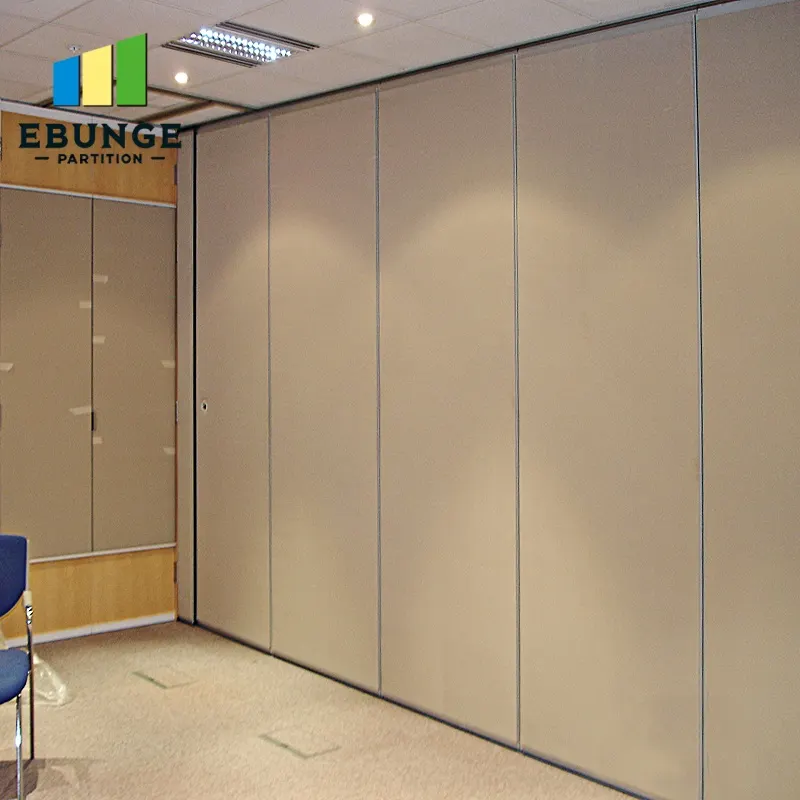
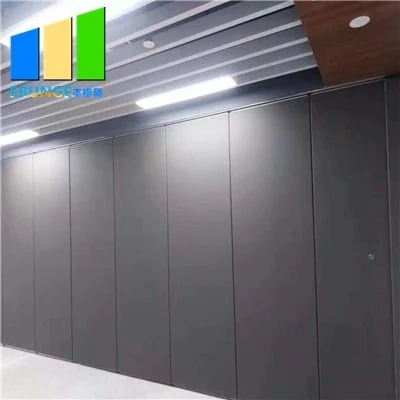
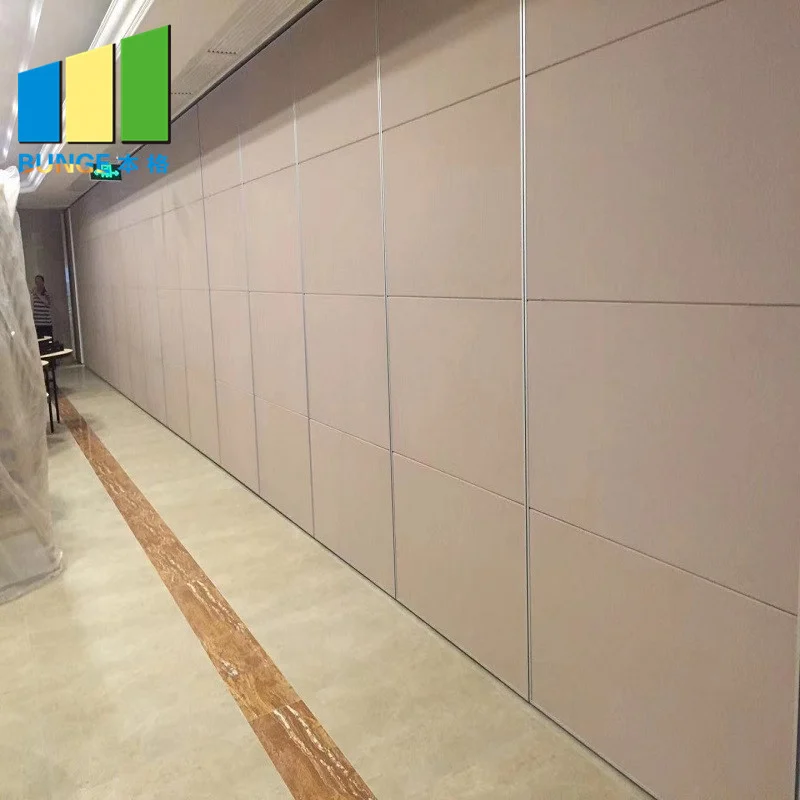
Movable wall panels are individually movable and suspended from a top track. They cross the opening without a floor track and park at a planned stacking position. Because the panels travel overhead, the floor beneath the route stays clear. That is useful at a corridor width change, where a floor track would otherwise interrupt the walking surface.
The pocket itself still occupies plan area. Where the corridor narrows, the pocket depth and the remaining clear width compete for the same zone. Reviewers should treat the pocket, the corridor transition and the adjacent door or opening as one circulation problem rather than three separate details.
What the Accessibility Review Should Cover
Coordination scope: stacking pocket corridor width change.
Accessibility review is broader than a single width figure. It examines the sequence a person experiences: approach, transition, turning, door use and egress. At a width change, that sequence can change direction or reduce choice.
Core review items
- Clear route continuity through the corridor before, during and after the width change.
- Turning space and approach space at the transition, not only at the door.
- Door swing, hold-open position and hardware location relative to the narrowed section.
- Visibility through the transition, including sightlines around the pocket face.
- Egress direction and travel distance as defined by the applicable local code.
- Signage, wayfinding and tactile or visual cues at the change.
Each item depends on the project’s own dimensions, occupancy and local requirements. Confirm these with the responsible accessibility and code professionals before freezing the layout.
Drawing Checks Before the Layout Is Frozen
Most conflicts at a pocket and width change are visible in plan if the drawings are overlaid correctly. The goal is to compare the partition route, the parking zone and the corridor envelope on the same sheet.
Numbered drawing review sequence
- Overlay the architectural plan, the partition layout and the reflected ceiling plan at the same scale.
- Mark the corridor width change line and the pocket footprint on the overlay.
- Draw the straight, turning and stacking routes the panels follow, and confirm each route is continuous and supported.
- Check that the pocket does not reduce the clear route below the project’s confirmed requirement.
- Review door swings, frames and adjacent services against the narrowed section.
- Record every unresolved dimension as an open item for the design team.
This sequence keeps the discussion factual. It also separates what the drawings show from what still needs confirmation.
Route Logic: Straight, Turning and Stacking
The exact route, junction arrangement, continuous overhead path and parking position must be confirmed from the coordinated project drawings. Every proposed movement path needs a continuous connected overhead route and project-specific support review.
These are layout questions, answered from drawings and confirmed by the project team.
Evidence Boundaries: What Drawings Do and Do Not Prove
A drawing can show geometry, alignment and adjacency. The suitability of each route and parking arrangement depends on the approved layout, circulation, ceiling interfaces and operating sequence. Those require matching project-specific evidence and the appropriate responsible professional.
Evidence note: a visible pocket shape, finish sample or plan view does not confirm hidden performance, support capacity or compliance. Treat each as a design input requiring separate confirmation.
Where acoustics matter at a corridor width change, confirm the project-specific requirement with the responsible acoustic consultant.
Coordination Across Disciplines
The pocket and width change touch architecture, structure, doors, services and accessibility. Coordination is therefore a scheduling issue as much as a design one.
Who confirms what
| Item | Typical owner | Confirmation needed |
|---|---|---|
| Corridor clear width | Architect | Local code and project requirement |
| Pocket footprint | Architect and partition supplier | Layout and route review |
| Overhead support | Structural engineer | Project-specific support review |
| Door swing and hardware | Architect and door supplier | Clearance and operation check |
| Acoustic requirement | Acoustic consultant | Project-specific target |
This table is a coordination aid, not a substitute for the project’s own responsibility matrix.
Finish and Pass-Door Considerations
Confirmed finish options include laminate, melamine, fabric, leather, glass and other approved surfaces. Keep those questions separate.
Pass-door requirements can be discussed with the supplier and should be reviewed against the corridor transition. A pass door near a narrowed section may change the usable route, so include it in the same drawing overlay as the pocket and width change.
FAQ
What is a stacking pocket corridor width change accessibility review?
It is a drawing-based review of how people move where a movable wall parks and the corridor changes width. It checks clear route, turning space, door operation and egress against project-specific requirements.
Does a movable wall need a floor track at the width change?
No. EBUNGE movable partition panels are top-hung and move without a continuous floor running track or floor hardware along the partition line. The overhead route still requires project-specific support review.
Can the pocket reduce the corridor clear width?
The pocket occupies plan area, so it can affect the remaining clear route. Confirm the project’s required clear width and check the pocket footprint against it on the same drawing overlay.
Do drawings prove acoustic performance?
No. Drawings show geometry and adjacency.
When should this review happen?
Before the layout is frozen, and again when doors, services or finishes change. Early review reduces late redesign and site queries.
What information should the supplier receive?
Provide the corridor plan, width change location, pocket intent, door positions and any known support constraints. Project documentation and pass-door requirements can be discussed directly.
Conclusion and Next Step
A stacking pocket corridor width change accessibility review is a coordination exercise. Keep the pocket, the corridor transition and the door in one drawing set, confirm every dimension against local requirements, and separate visible geometry from performance claims that need their own evidence.
To review your layout, finishes or pass-door requirements, contact the EBUNGE team. You can also review movable wall products and browse project resources before the next design meeting.