
Quick answer: stacking pocket corridor t
Review focus: stacking pocket corridor t.
A stacking pocket corridor T-junction accessibility review belongs early in project planning, not at the end of installation. When movable wall panels park at a corridor junction, the pocket position, the overhead route and the corridor clear width all interact. This article gives project teams a drawing-based framework for that review. It stays inside confirmed product facts and marks where project-specific confirmation is required.
Why the T-Junction Pocket Deserves Its Own Review
Project review term: stacking pocket corridor t.
A corridor T-junction concentrates movement. People arrive from three directions, often at different speeds and with different needs. A stacking pocket placed near that point adds a parked panel group to the same zone. Even when the panels are top-hung and clear the floor, the pocket still occupies plan area and affects sightlines, turning space and wayfinding.
EBUNGE movable partition panels are individually movable, suspended from a top track, cross the opening without a floor track, and park at a planned stacking position. That is the maintained product context. It does not, by itself, confirm that a specific junction layout is accessible. The review must connect the product logic to the actual corridor geometry.
What the Drawings Must Show Before Any Conclusion
Coordination scope: stacking pocket corridor t.
Accessibility conclusions should follow drawings, not precede them. Ask for a plan that shows the corridor walls, the junction, the partition line, the stacking pocket and the adjacent rooms in one view. If the pocket is drawn on a separate sheet with a different scale, the relationship between parked panels and corridor traffic can be misread.
Core drawing set for the review
- Floor plan at a consistent scale, showing the full T-junction and the pocket footprint.
- Reflected ceiling plan or equivalent, showing the continuous overhead route the panels follow.
- Elevation or section notes for the opening, the pocket entry and any adjacent fixed elements.
- Door and pass-door positions, including swing direction where relevant.
- Any known corridor clear-width or circulation requirements that apply to the project.
These items are a starting point. The exact set depends on the project, the local approval path and the design team’s own documentation standards.
Route Logic: Straight, Turning and Stacking Paths
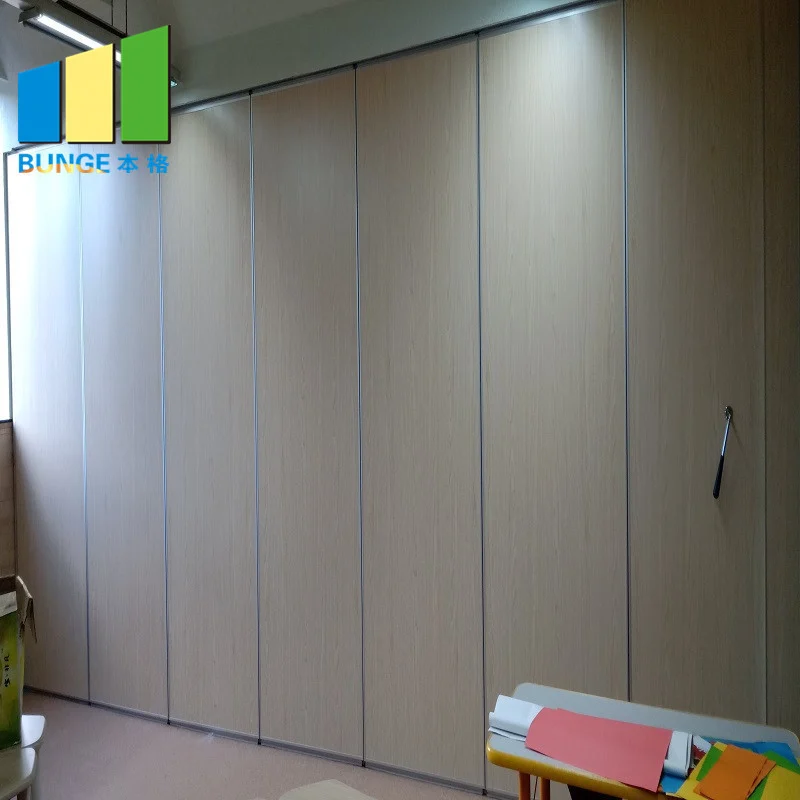
Straight, turning and stacking routes are reviewed from the layout. A panel that travels in a straight line to a pocket is a different planning case from one that turns a corner before parking. The exact route, junction arrangement, continuous overhead path and parking position must be confirmed from the coordinated project drawings.
Every proposed movement path requires a continuous connected overhead route and project-specific support review. If the drawing shows a break in the route, the review should stop there and ask for clarification rather than infer a solution.
Questions to resolve on the route drawing
- Where does the overhead route begin and end relative to the junction?
- Does the route pass over any area where corridor traffic is expected to pause?
- Is the stacking position fully inside the pocket, or does any part project into the corridor?
- Does the route conflict with ceiling services, lighting or signage shown on other sheets?
- Has the structural support for the route been reviewed by the responsible engineer?
Clear Width, Turning Space and Sightlines at the Junction
Accessibility review at a T-junction is not only about the opening. It is about what remains available when the panels are parked. A pocket that reads as compact on a room plan may still narrow the effective corridor if its entry or approach zone overlaps a turning area.
Review the junction in three states: panels fully open, panels in transit, and panels fully stacked. Each state can produce a different plan condition. The stacked state is often the one that matters most for long-term corridor use, because it persists between events.
Evidence note: a visible pocket shape or a finish sample does not confirm clear width, turning performance, acoustic separation or structural capacity. Those items require project-specific drawings, calculations or test evidence where applicable.
Acoustic and Seal Concepts in Plain Terms
The suitability of each route and parking arrangement depends on the approved layout, circulation, ceiling interfaces and operating sequence. A rating is meaningful only with its test standard, the assembly tested and the project conditions.
Seals are the interface elements that close gaps between panels and between panels and adjacent construction. Their contribution depends on the whole assembly and on installation quality. This article does not specify seal materials or claim a performance result. Confirm acoustic requirements with the project’s acoustic consultant and with EBUNGE documentation for the proposed configuration.
Coordination Checklist for the Project Team
Use this checklist to structure the stacking pocket corridor T-junction accessibility review before specifications are fixed. It is a coordination tool, not a compliance certificate.

| Review item | Responsible party | Evidence needed |
|---|---|---|
| Junction geometry and corridor use | Architect | Coordinated floor plan |
| Overhead route continuity | Design team and engineer | Route drawing and support review |
| Stacking position and pocket size | Architect with supplier input | Layout drawing with parked panels |
| Pass-door needs | Owner and architect | Confirmed requirement and location |
| Finish selection | Interior designer and owner | Approved finish sample and schedule |
| Acoustic requirement | Acoustic consultant | Project specification and matching evidence |
Confirmed finish options include laminate, melamine, fabric, leather, glass and other approved surfaces.
Evidence Boundaries and Specification Language
Specification text should separate what is confirmed from what must be verified. Comparative or absolute claims without that evidence should be removed or rewritten as confirmation items.
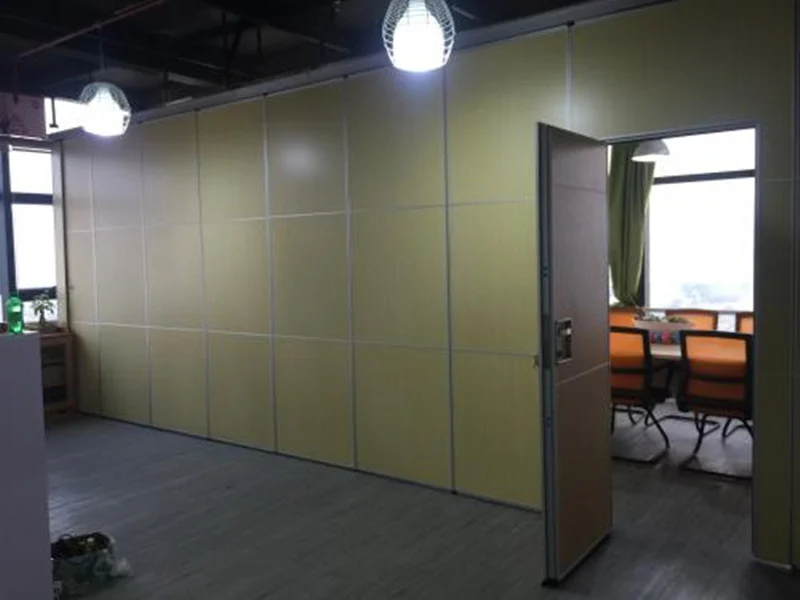
For the stacking pocket corridor T-junction accessibility review specification, use language such as “to be confirmed against coordinated drawings” where the project data is not yet available.
Frequently Asked Questions
What information is needed to start a stacking pocket corridor T-junction accessibility review?
Start with a coordinated floor plan showing the junction, the partition line and the pocket, plus the overhead route drawing and any known circulation requirements. The exact set depends on the project and its approval path.
Can movable panels cross a gap in the overhead route?
No. Every proposed movement path requires a continuous connected overhead route and project-specific support review. A break in the route is a design question, not something to assume away.
Does a top-hung system remove all accessibility concerns at a junction?
No. A clear floor along the partition line helps, but the parked panels still occupy plan area. Clear width, turning space and sightlines at the junction must be reviewed in the stacked state.
How should STC or Rw values be used in this review?
Treat them as single-number acoustic descriptors tied to a specific tested assembly and standard.
Who confirms the structural support for the overhead route?
EBUNGE can discuss project documentation and pass-door requirements, but support confirmation belongs to the project’s design and engineering team.
Can the pocket be resized after the layout is set?
Parking style is customized to the customer layout and project requirements. Changes after coordination can affect routes, clear width and adjacent services, so they should be reviewed as a design change.
Conclusion and Next Steps
Confirm the junction geometry, the continuous overhead route, the stacked-state plan condition and the project-specific support and acoustic requirements. Keep unsupported performance claims out of the specification.
To discuss your layout, pass-door requirements or project documentation, contact EBUNGE. You can also review the movable walls product range and browse the resources library for further planning context.