
Quick project answer
Review focus: panel leaf travel arc access audit.
An access audit that checks only the clear opening width can pass a partition system that later fails in daily use. The panel leaf travel arc access audit is the discipline of following each leaf from its closed position, across the opening, through any turning or stacking route, and into its planned parking location. Because EBUNGE movable wall panels are individually movable and suspended from a top track, the floor stays clear along the partition line. That single fact changes what an audit must verify: the critical path is overhead, not underfoot.
This article sets out an evidence-bounded framework for project teams. It does not replace project-specific support, acoustic or dimensional confirmation. Instead, it helps contractors, architects, designers and owners ask the right questions before drawings are frozen.
Why the Travel Arc Matters More Than the Opening
Project review term: panel leaf travel arc access audit.
A movable partition is often specified by its opening size, finish and acoustic intent. Those are necessary inputs, but they describe the destination, not the journey. Each panel leaf must travel a continuous connected overhead route. If the route is interrupted, the leaf cannot reach its parking position regardless of how generous the opening appears on plan.
The travel arc also affects adjacent trades. The suitability of each route and parking arrangement depends on the approved layout, circulation, ceiling interfaces and operating sequence. An audit that follows the leaf exposes these conflicts early, when they are still drawing issues rather than site problems.
What the audit is not
It is not a performance calculation. Those require separate project-specific evidence. The audit is a circulation and coordination review: can the leaf physically complete its intended journey, and is that journey documented?
A Drawing-Based Process for Tracing Each Leaf
Coordination scope: panel leaf travel arc access audit.
Use the following numbered process as a coordination checklist. It works for conference suites, hotel ballrooms, school halls, office floors and other flexible spaces where the named venue is only an example.
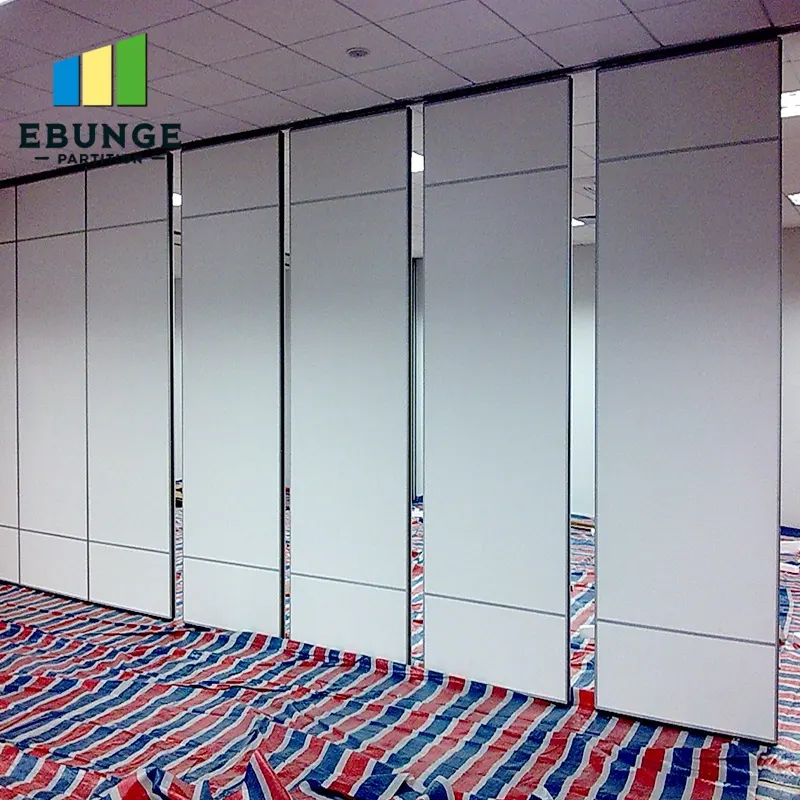
- Mark the closed position. Show every panel leaf in its closed, in-use location on the partition line.
- Draw the opening crossing. Trace the leaf from closed to open, noting the clear width and any adjacent elements.
- The exact route, junction arrangement, continuous overhead path and parking position must be confirmed from the coordinated project drawings. If the layout includes a turn, show the centreline and the swept zone on plan.
- Identify the parking position. Mark where leaves stack or park, and confirm the route reaches it without interruption.
- Check the overhead continuity. Verify that the top track route is continuous and connected across the full travel arc.
- Record interfaces. Note ceilings, beams, door heads, finishes and services that sit near the route.
- Flag confirmation points. List every item that needs project-specific support, acoustic or dimensional review.
Why the overhead route is the controlling line
Because panels are top-hung and cross the opening without a floor track, the floor plan alone cannot prove the route. The reflected ceiling plan and track layout carry the critical information. An audit that only reviews floor plans is incomplete.
Evidence Boundaries Every Reviewer Should State
Checklist focus: panel leaf travel arc access audit.
Good audits separate what is visible from what is confirmed. Visible references can support layout discussion but do not verify hidden construction or performance. Those conclusions require matching evidence from the project team.
Evidence note: A continuous line on a drawing indicates an intended route, not a verified support condition. Support, acoustic and dimensional requirements must be confirmed for each project before the design is treated as buildable.
This boundary protects everyone. It prevents a coordination sketch from being read as an engineering approval, and it keeps performance questions with the specialists who can answer them.
Statements that need project-specific evidence
- Any statement about finish suitability for a specific environment or cleaning regime.
Coordinating the Audit Across Project Disciplines
The panel leaf travel arc access audit sits between architecture, structure, interiors and construction. Each discipline holds part of the picture.
Confirmed finish options include laminate, melamine, fabric, leather, glass and other approved surfaces, so finish decisions can be tracked alongside route decisions without implying performance.
Questions to bring to the coordination meeting
- Is the overhead route continuous across every proposed movement path?
- Does the parking position match the planned stacking arrangement?
- Are pass-door requirements identified and discussed?
- Which project documentation is still outstanding?
- Who confirms support, acoustic and dimensional requirements?

Common Gaps in Panel Leaf Travel Arc Access Audit Specification
Most audit failures are omissions rather than errors. A specification may describe the partition beautifully while leaving the route undefined. The table below pairs common gaps with the drawing action that closes them.
| Common gap | Drawing action |
|---|---|
| Opening shown, route omitted | Add a plan trace from closed position to parking position |
| Floor plan only | Add a reflected ceiling plan showing track continuity |
| Parking zone assumed | Mark the planned stacking position and its approach |
| Interfaces unlisted | Annotate ceilings, beams, door heads and services near the route |
| Performance implied | Replace with a confirmation note referencing project-specific evidence |
Use this table as a review aid, not as a substitute for project documentation. The goal is a drawing set that shows the whole journey and states clearly what remains to be confirmed.

Frequently Asked Questions
What is a panel leaf travel arc access audit?
It focuses on circulation and coordination rather than performance.
Does a floor track affect the travel arc?
EBUNGE movable wall panels are top-hung and cross the opening without a floor track along the partition line. The controlling route is therefore overhead, and the reflected ceiling plan becomes a key audit document.
Can the audit confirm acoustic performance?
No. They must be confirmed separately with project-specific evidence.
How is the parking position decided?
Parking style is customized to the customer layout and project requirements, and may support compact stacking when the coordinated design permits it. The audit should mark the planned position and confirm the route reaches it.
Which finishes can be reviewed during the audit?
Confirmed finish options include laminate, melamine, fabric, leather, glass and other approved surfaces. Finish selection is tracked alongside route decisions, but it does not by itself confirm performance or suitability for a specific environment.
When should the audit happen?
Before drawings are frozen. Early review lets the team resolve route conflicts, parking arrangements and interface questions while changes are still inexpensive to make.
Conclusion: Follow the Leaf, Then Confirm the Details
A complete access audit does not stop at the opening. It follows every panel leaf through its whole travel arc, checks the overhead route for continuity, marks the parking position, and records what still needs project-specific confirmation. That discipline keeps circulation clear and coordination honest.
To discuss pass-door requirements, project documentation or a specific layout, contact the EBUNGE team. You can also review movable wall systems and browse further planning resources before your next coordination meeting.