
Quick answer: live server room
Review focus: live server room.
Planning a movable partition retrofit phasing live server room requires more than a product selection. The work must respect an operating environment where access, dust, vibration and route continuity all matter. This guide sets out a coordination framework for contractors, architects, interior designers and owners who need to phase a retrofit without making unsupported assumptions about performance or site conditions.
Every recommendation here is tied to maintained product facts and to project-specific drawing review. Where a statement depends on engineering, acoustic or dimensional evidence, the article says so rather than filling the gap with a claim.
Start With the Constraint Map, Not the Panel
A live server room is a constraint, not a design driver. Before discussing finishes or routes, map what cannot move: existing racks, cable pathways, cooling routes, access doors and any area where work would interrupt operations. This map becomes the basis for phasing.
EBUNGE movable wall panels are individually movable, suspended from a top track, cross the opening without a floor track and park at a planned stacking position. That fact shapes the phasing conversation because the overhead route and the parking zone must be coordinated early, not treated as a late detail.
Information to collect before any layout review
- Existing ceiling structure and any visible overhead obstructions along the proposed route.
- Server room access points and the times when work can occur without disrupting operations.
- Proposed opening width, turning points and the intended parking location.
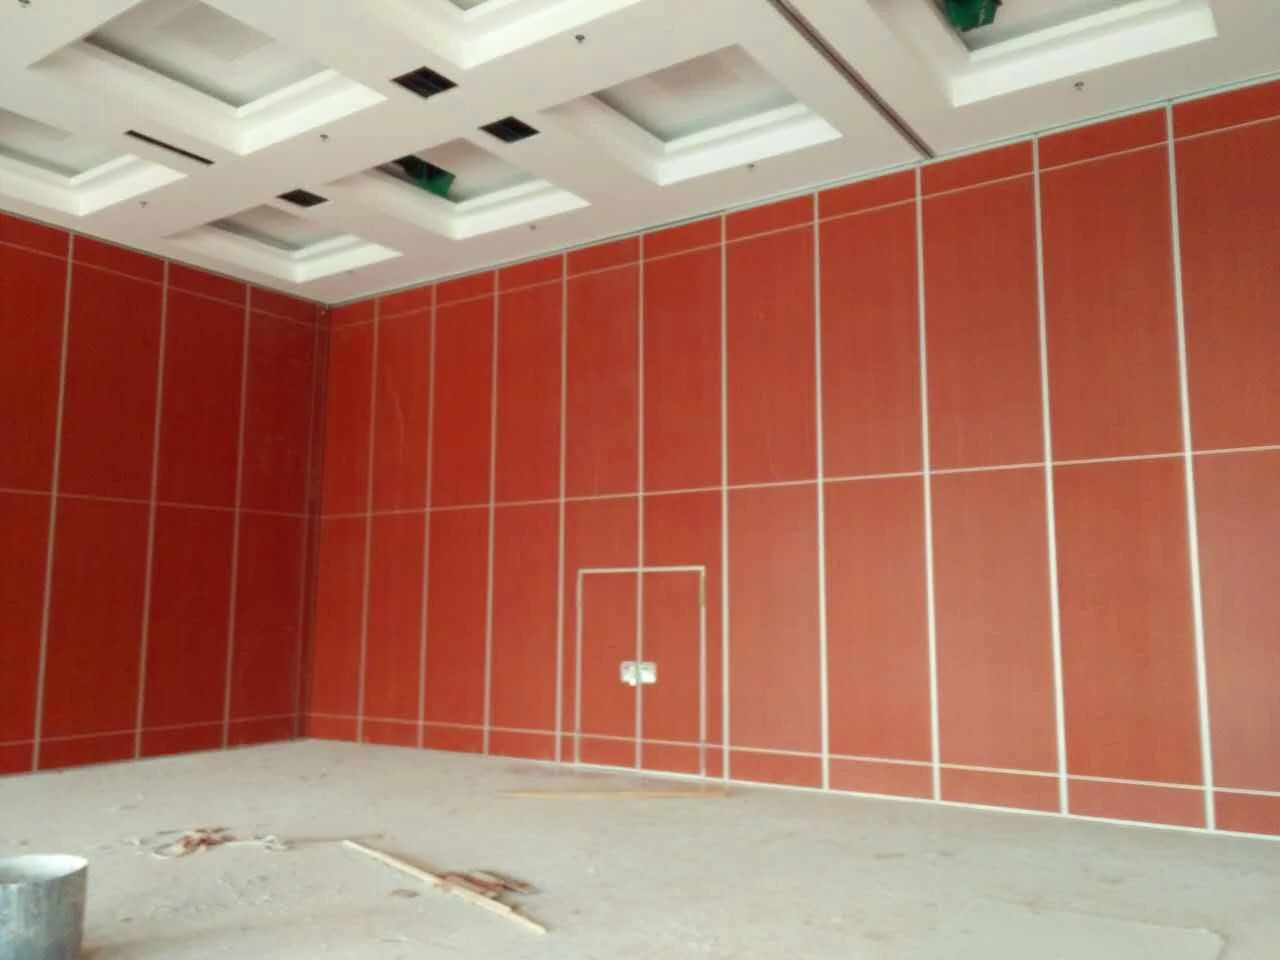
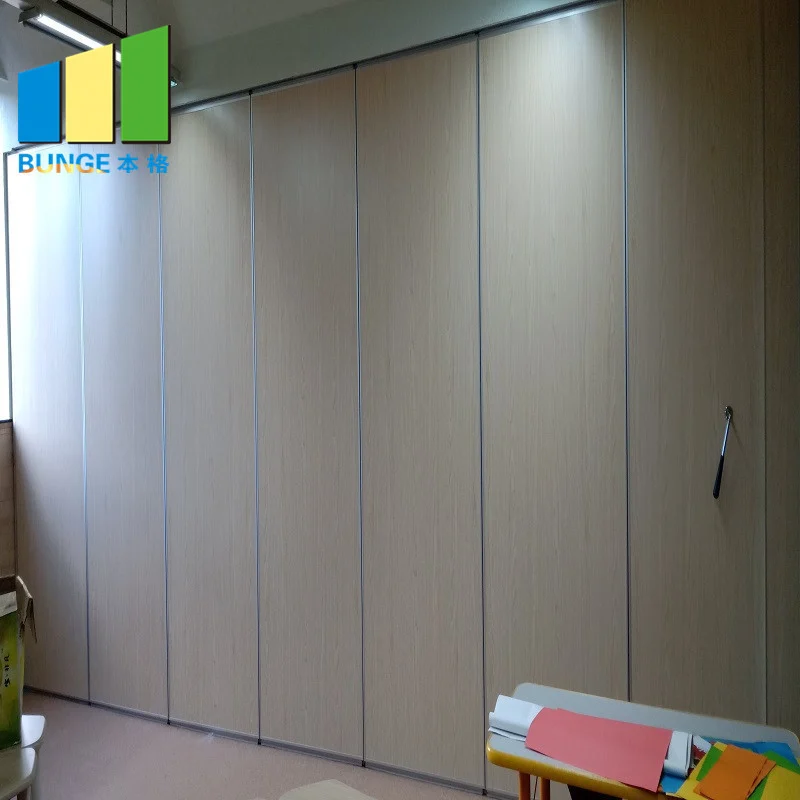
- Finish preferences from the confirmed options: laminate, melamine, fabric, leather, glass and other approved surfaces.
- Whether a pass-door is required and how project documentation will be handled.
This list is a starting point. The exact overhead route and support arrangement must be confirmed by the responsible project team from coordinated drawings.
Review Straight, Turning and Stacking Routes Together
Straight, turning and stacking routes are reviewed from the layout. The exact route, junction arrangement, continuous overhead path and parking position must be confirmed from the coordinated project drawings. The review should confirm that every proposed movement path has a continuous connected overhead route.
If the layout shows a break in the overhead route, that is a design question for the project team, not a detail to resolve on site.
Route review checklist
- Trace the full path from the closed position to the parking position.
- Identify every turn and confirm the overhead route remains continuous.
- Check that the parking zone does not block server room access or emergency egress.
- Confirm the parking style is customized to the layout and project requirements.
- Record any unresolved route question for the project-specific review.
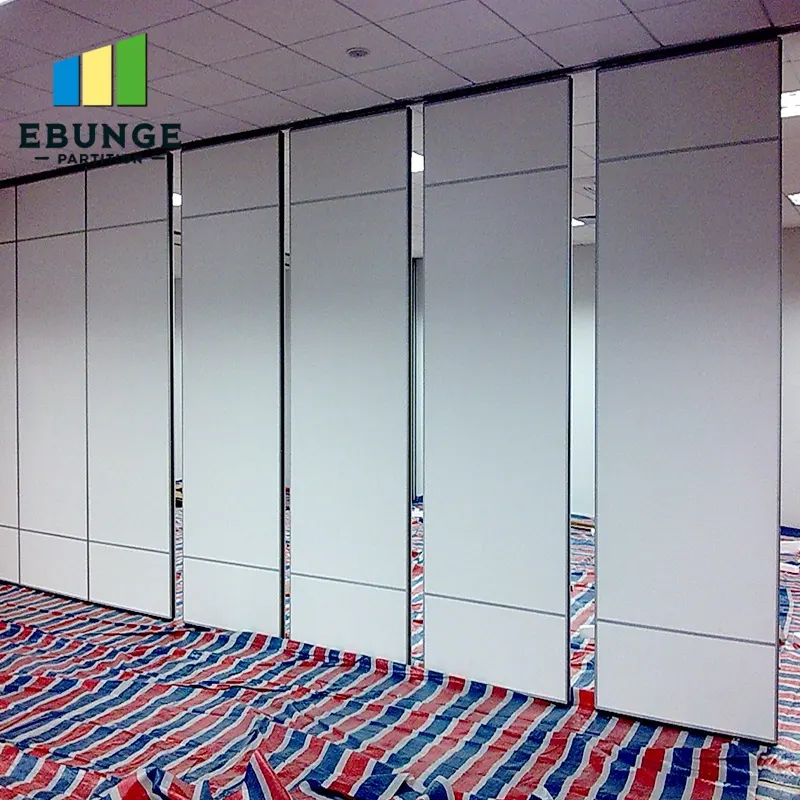
Compact stacking may be possible when the coordinated design permits it, but it should not be assumed. The layout and the project requirements determine what is feasible.
Phase the Work Around Operational Windows
Panel handling and the operating sequence must be confirmed for the selected layout and project conditions. The goal is to separate work that can happen while the server room operates from work that requires a controlled window. The constraint map from the first section should drive this sequence.
A useful approach is to divide the retrofit into survey, route preparation, panel installation and finishing. Each phase should have a clear entry condition and a clear exit condition agreed by the project team.
Example phase structure
| Phase | Focus | Entry condition |
|---|---|---|
| 1. Survey | Confirm dimensions, overhead route and parking zone | Drawings available and site access agreed |
| 2. Route preparation | Prepare the overhead route and turning points | Survey findings reviewed |
| 3. Panel installation | Install panels and confirm movement along the route | Route preparation complete |
| 4. Finishing | Apply approved finish and check pass-door requirements | Panel installation confirmed |
This table is a coordination aid, not a schedule. Actual durations and sequences depend on the project and must be confirmed by the responsible parties.
Keep Acoustic Expectations Evidence-Bounded
The suitability of each route and parking arrangement depends on the approved layout, circulation, ceiling interfaces and operating sequence. A movable partition may be considered where flexible spatial division is required, but any acoustic expectation for a live server room retrofit must be confirmed against project-specific evidence.
If acoustic separation is a project requirement, raise it during the drawing review so the correct evidence can be provided.
Questions to raise with the project team
- What acoustic requirement applies to the opening, and what evidence will be used to confirm it?
- Are there services or equipment near the route that affect the layout?
- Which finish option is approved for the environment?
- Is a pass-door required, and how will project documentation be handled?
Coordinate Documentation and Responsibilities
Retrofit phasing depends on clear responsibilities. The contractor, architect, interior designer, owner and any specialist trades should agree who confirms the overhead route, who reviews the layout and who signs off each phase.
Pass-door requirements and project documentation can be discussed as part of the coordination process. Documentation should reflect the confirmed layout, the approved finish and the agreed phasing sequence.
For product context, review the movable walls range. For general planning material, see the resources page. When the project team is ready to discuss specific requirements, contact EBUNGE.
FAQ: Phasing a Movable Partition Retrofit
What is the first step in phasing a movable partition retrofit around a live server room?
Start with a constraint map of the server room and the surrounding area. Identify what cannot move, then review the proposed partition route against those constraints before selecting finishes or confirming a sequence.
Can movable partitions be installed without a floor track?
EBUNGE movable wall panels are top-hung and cross the opening without a floor track.
How should turning and stacking routes be reviewed?
Straight, turning and stacking routes are reviewed from the layout. The review should confirm that the route is continuous, that the parking zone is suitable and that the parking style is customized to the project requirements.
Which finishes are available for a retrofit?
Confirmed finish options include laminate, melamine, fabric, leather, glass and other approved surfaces. The appropriate finish depends on the project and should be confirmed during specification.
Can acoustic performance be guaranteed for a live server room?
Any acoustic requirement must be confirmed against the project drawings and matching evidence.
What documentation is needed for the retrofit?
Project documentation should reflect the confirmed layout, approved finish and agreed phasing sequence. Pass-door requirements and documentation can be discussed with the project team as part of coordination.
Conclusion: Phase With Evidence, Not Assumptions
A successful movable partition retrofit around a live server room depends on early constraint mapping, route review and clear phasing. The maintained product facts support top-hung movement without a floor track and customized parking, but every project still requires confirmation of support, acoustic and dimensional requirements.
Use the checklists and questions in this guide to structure the conversation. Then bring the drawings and requirements to the project team so the layout, finishes and sequence can be reviewed against real evidence.
To discuss your project, contact EBUNGE and share the layout, route and operational constraints for a project-specific review.