
Quick project answer
Review focus: corridor pinch point.
A stacked partition ambulant route corridor pinch point review asks one practical question: when panels are parked, does the corridor still work for the people who use it? Movable wall panels are individually movable, suspended from a top track, cross the opening without a floor track, and park at a planned stacking position. That parking position, not the open partition line, is often what decides whether a pinch point stays usable.
This article sets out a drawing-based review method for contractors, architects, interior designers, owners and renovation teams. It does not replace project-specific support, acoustic or dimensional confirmation. It helps you ask the right questions before layout decisions harden.
Why the Parking Position Matters More Than the Opening
Project review term: corridor pinch point.
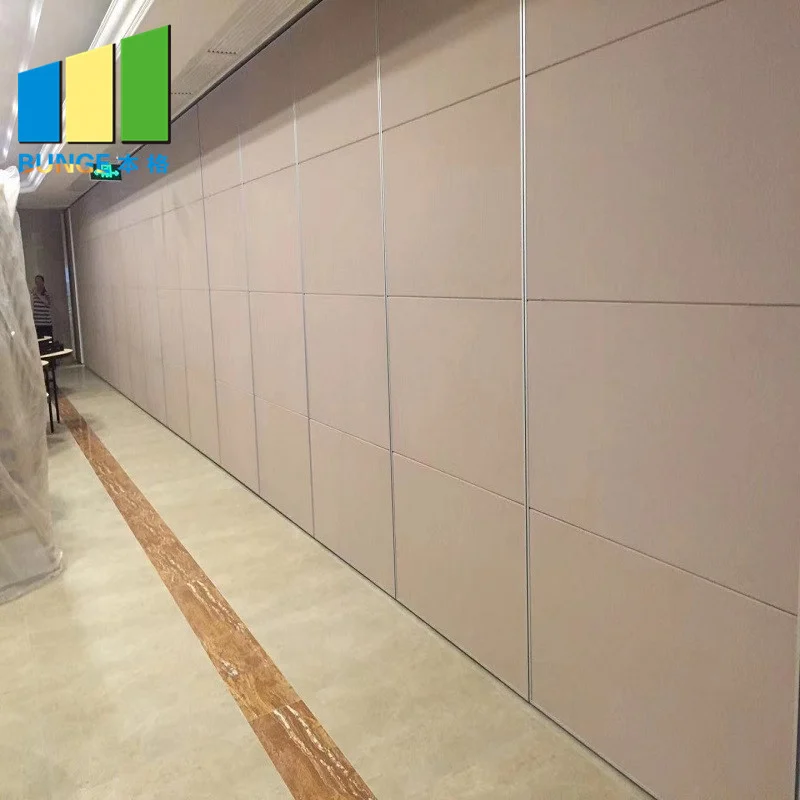
When a partition is closed, the corridor may be unaffected. When it is open, panels gather at a stacking position. If that position sits beside a doorway, a lift lobby, a stair approach or a service riser, the effective corridor width can change even though the partition line itself is clear.
A stacked partition review therefore looks at two states: the closed state and the parked state. The parked state is the one that most often creates a corridor pinch point. Review it with the same care as the closed layout.
What counts as a pinch point
A pinch point is any location where the available route narrows because of a fixed element, a door swing, a change of direction or a parked partition. The review should identify these locations on the drawing and mark where the parked panels will sit relative to them.
How Top-Hung Movement Affects Route Planning
Coordination scope: corridor pinch point.
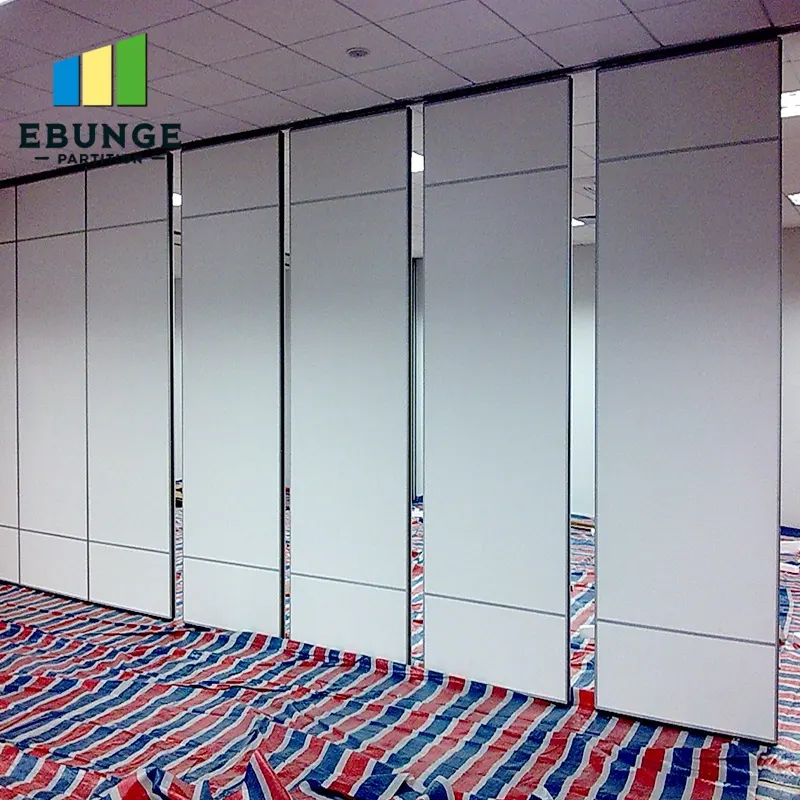
Because panels are suspended from a top track, the floor along the partition line does not carry a continuous running track. This is a maintained product fact and it matters for circulation: the floor finish can remain continuous, and there is no floor hardware to step over along the partition line.
However, the overhead route must be continuous and connected. The exact route, junction arrangement, continuous overhead path and parking position must be confirmed from the coordinated project drawings. The suitability of each route and parking arrangement depends on the approved layout, circulation, ceiling interfaces and operating sequence.

Do not infer support from appearance
Those items require project-specific confirmation. Treat visible geometry as a coordination input, not as engineering evidence.
A Step-by-Step Review Sequence for Project Teams
- Mark the pinch point. Identify the narrowest part of the corridor on the architectural drawing and note what causes the narrowing.
- Overlay the parked state. Show the planned stacking position at the same scale as the corridor and check the remaining route.
- Trace the movement route. Follow the straight, turning and stacking path from the closed position to the parking position.
- Check the overhead continuity. Confirm that the route is continuously connected and flag any gap for project-specific review.
- Coordinate doors and services. Include door swings, access panels, signage and service clearances in the same check.
- Record confirmation needs.
Evidence Boundaries: What a Drawing Can and Cannot Show
A layout drawing can show position, adjacency and route geometry. Those claims require matching evidence for the specific project.
If a project needs acoustic separation, discuss it as a design objective. Confirm the required rating and the supporting documentation with the project team.
Evidence note: A stacked partition review should separate what is visible on the drawing from what must be confirmed by project-specific support, acoustic and dimensional review. Do not convert a visible parking position into a performance claim.
Checklist for a Corridor Pinch Point Review
- Is the parked panel position drawn at the same scale as the corridor?
- Does the remaining route stay usable for the expected circulation?
- Is the movement route continuous from the closed position to the parking position?
- Are door swings, signage and service access included in the check?
- Are support, acoustic and dimensional requirements listed for project-specific confirmation?
- Are finish choices recorded without implying cleaning, structural or acoustic performance?
Finish Choices and Their Role in the Review
Confirmed finish options include laminate, melamine, fabric, leather, glass and other approved surfaces. Visible references can support layout discussion but do not verify hidden construction or performance. Keep finish decisions separate from performance confirmation.
For a corridor pinch point, finish may also affect how the parked panels read visually. A finish that blends with the corridor can reduce visual bulk, but it does not change the dimensional review. The route check remains the same.
Pass doors and project documentation
Pass-door requirements and project documentation can be discussed with the project team. If a pass door is proposed, include it in the circulation review because it may affect how people move through the opening and how panels are parked.
Coordinating with the Wider Project Team
Each discipline sees a different risk: the architect sees spatial quality, the contractor sees buildability, the designer sees finish and detail, and the owner sees how the space will operate.
Use the movable walls product page as a maintained reference for product context, and the resources page for general planning material. Where a project-specific question remains open, contact the team to discuss documentation and confirmation needs.
Frequently Asked Questions
Can a stacked partition leave a clear ambulant route at a corridor pinch point?
It can be planned that way when the parking position, movement route and corridor geometry are reviewed together. The outcome depends on the specific layout, so confirm dimensions and support with the project team.
Does a top-hung partition need a floor track along the partition line?
No. The maintained product fact is that panels are suspended from a top track and cross the opening without a floor track along the partition line. The overhead route still requires continuous connection and project-specific support review.
What should be included in a stacked partition ambulant route review?
Include the closed state, the parked state, the movement route, door swings, service clearances and any change of direction. Mark the pinch point and record what needs project-specific confirmation.
Can finish selection affect the circulation review?
Finish affects appearance, not route geometry. Confirmed options include laminate, melamine, fabric, leather, glass and other approved surfaces.
How should acoustic requirements be handled in this review?
Treat acoustic separation as a project-specific design objective. Confirm the required rating and supporting documentation with the project team.
When should the project team be contacted?
Contact the team when the parking position, support route, pass-door requirement or documentation needs clarification.
Conclusion: Review the Parked State, Not Just the Open Line
The exact overhead route and support arrangement must be confirmed by the responsible project team from coordinated drawings. Use the drawing to test the parked state, keep performance claims tied to project-specific evidence, and confirm support, acoustic and dimensional requirements before finalising the layout.
For project-specific guidance, contact EBUNGE to discuss your drawings, pass-door requirements and documentation needs.