
Quick answer: movable partition retrofit
Review focus: movable partition retrofit.
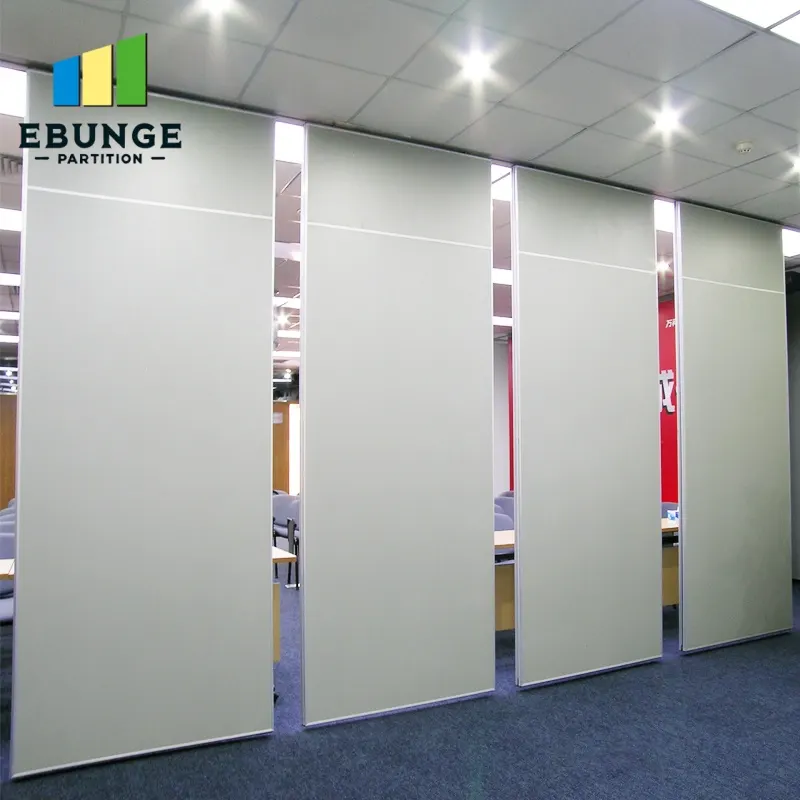
Planning a movable partition retrofit phasing live building wing is a coordination exercise before it is a product selection exercise. The occupied side of the building keeps operating while the work zone changes shape week by week. EBUNGE movable partition panels are individually movable, suspended from a top track, cross the opening without a floor track, and park at a planned stacking position. That maintained fact shapes the phasing logic: the overhead route, the parking zone and the opening sequence must be reviewed together before any panel is ordered.
Why a live wing changes the retrofit sequence
Project review term: movable partition retrofit.
In an empty shell, the partition route can be adjusted late. In a live wing, every route decision interacts with existing ceilings, services, fire compartments and occupant movement. The exact route, junction arrangement, continuous overhead path and parking position must be confirmed from the coordinated project drawings.
The retrofit sequence should therefore be built around three questions: where can work happen without closing the occupied zone, where will panels park when the opening is clear, and which drawing revisions must be approved before fabrication. None of those answers can be inferred from a photograph or a generic specification sheet.
Start with the layout, not the panel
Coordination scope: movable partition retrofit.
The layout drawing is the primary evidence document for phasing. It shows the opening, the turning points, the parking position and the relationship to adjacent rooms. If the drawing is incomplete, the phasing plan is incomplete.
Drawing information to confirm early
- Opening width and height as drawn, with the finished floor and ceiling conditions noted.
- Straight, turning and stacking routes marked as a continuous connected overhead path.
- Parking position and whether the coordinated design permits compact stacking.
- Adjacent occupied areas and the hours when work can reasonably proceed.
- Any pass-door requirement, shown on the layout rather than described verbally.
These items are project-specific. They must be confirmed against the actual building conditions, not copied from another project. Where a drawing shows a gap in the overhead route, the movement path cannot be assumed to work.
A phased coordination sequence for occupied buildings
Checklist focus: movable partition retrofit.
A workable sequence separates survey, approval, fabrication and installation so that the live wing is disturbed as little as possible. The steps below are a planning framework, not a fixed programme.
- Survey and record. Measure the opening, ceiling zone and parking area, and record existing services that affect the overhead route.
- Review routes on the layout. Mark straight, turning and stacking routes and confirm they form a continuous connected overhead path.
- Confirm support and dimensional requirements. The suitability of each route and parking arrangement depends on the approved layout, circulation, ceiling interfaces and operating sequence.
- Agree finishes and pass-door needs. Confirmed finish options include laminate, melamine, fabric, leather, glass and other approved surfaces; pass-door requirements and project documentation can be discussed.
- Freeze the drawing set. Only approved drawings should move forward to the next stage.
- Plan the installation window. Sequence work around the occupied side, with clear access to the parking zone.
- Handover and review. Check the as-built route against the approved layout and record any deviation.
Evidence boundaries that keep the plan honest
Retrofit planning attracts assumptions. A similar completed room does not prove that the same solution fits this opening.
Evidence note: acoustic ratings such as STC or Rw are laboratory or field descriptors used in project documentation. They are not a simple count of decibels, and no rating should be promised for a specific opening until the project-specific acoustic requirement is confirmed.
Seals and acoustic concepts can be explained generically, but the selection and expected result belong to the project review. The same applies to support, dimensions and installation conditions. Where evidence is missing, the correct action is to state the confirmation boundary rather than fill the gap.
Coordination between trades and occupants
The live wing introduces occupants into the coordination chain. Facility teams, department heads and safety officers may all have constraints that affect when the opening can be taken out of service.
Questions to align before work starts
- Which hours are least disruptive for the occupied side?
- Who approves temporary protection around the parking zone?
- How will deliveries reach the work area without crossing occupied space?
- Which drawing revision is the single source of truth for the route?
These questions do not require performance claims. They require a named decision-maker and a recorded answer. That record becomes part of the project documentation discussed with the supplier.
Specification checks before ordering
A specification for a movable partition retrofit in a live wing should describe the opening, the route, the parking arrangement and the finish, and should reference the approved layout. It should also state what remains to be confirmed.

| Item | What to confirm | Evidence source |
|---|---|---|
| Route | Straight, turning and stacking paths form a continuous connected overhead route | Approved layout drawing |
| Support | Project-specific support requirements reviewed by responsible parties | Structural review |
| Finish | Selected from confirmed options and approved for the space | Finish schedule |
| Acoustic requirement | Project-specific requirement stated without inferred values | Project documentation |
| Pass door | Requirement shown and discussed | Layout and specification |

For maintained product context, see the movable walls product page. Additional planning material is available in the resources section. Project-specific questions can be raised through contact.
Frequently asked questions
Can a movable partition retrofit be phased while one wing stays occupied?
Yes, phasing is a planning approach, but the sequence depends on the layout, the overhead route and the parking position. Each project must confirm its own access and support conditions.
Do movable partitions need a floor track along the opening?
EBUNGE movable partition panels are top-hung and move without a continuous floor running track or floor hardware along the partition line. The overhead route still requires project-specific review.
How is the parking position decided?
Parking style is customized to the customer layout and project requirements and may support compact stacking when the coordinated design permits it. The parking zone must be shown on the layout.
Which finishes can be considered?
Confirmed finish options include laminate, melamine, fabric, leather, glass and other approved surfaces. Finish selection should follow the project’s own approval process.
Can acoustic performance be guaranteed for the opening?
Provide the current layout, opening dimensions, ceiling information, intended room use, and relevant project drawings for review. The exact overhead route and support arrangement must be confirmed by the responsible project team from coordinated drawings.
What should be confirmed before fabrication?
The approved layout, route, parking position, finish selection, pass-door requirement and project-specific support and dimensional requirements should all be confirmed.
Conclusion and next step
Confirm the overhead route, the parking position, the finish and the project-specific support and acoustic requirements before committing to a sequence.
To discuss your project documentation and pass-door requirements, contact the EBUNGE team and share the current layout for review.