
Quick answer: end corridor circulation audit
Review focus: end corridor circulation audit.
A stacked panels dead-end corridor circulation audit is a drawing-based review of how top-hung movable partitions travel, turn and park when a corridor terminates rather than continuing through the building. It is not a performance test and it does not certify a layout. It is a coordination exercise that helps contractors, architects, interior designers and owners find circulation conflicts before panel routes, stacking positions and adjacent door swings are fixed. Because EBUNGE movable wall panels are individually movable, suspended from a top track, cross the opening without a floor track and park at a planned stacking position, the audit focuses on the overhead route and the space reserved for parked panels.
Why a Dead-End Corridor Changes the Review
Project review term: end corridor circulation audit.
In a through corridor, a panel run can often continue past the opening and park in a dedicated recess. At a dead end, the same opening may sit close to a wall, a service riser, a fire door or the last usable metre of circulation. The audit therefore asks a different question: where can panels go when they are not closing the opening, and what still needs to pass through that space?
This is a planning question, not a product claim. The confirmed product facts describe movement and parking logic; they do not establish that any particular corridor is wide enough, that a specific stacking arrangement fits, or that a route is acceptable under local building requirements. Those points require project-specific review.
What the Audit Should Record
Coordination scope: end corridor circulation audit.
A useful audit produces a short, shared record rather than a general opinion. The exact route, junction arrangement, continuous overhead path and parking position must be confirmed from the coordinated project drawings. It should also note which items are confirmed by drawings and which are still assumptions.
Route and parking information
- Opening location, width and the direction panels travel when moved.
- Straight, turning and stacking routes shown on the same plan.
- Planned parking position, including whether panels stack to one side or split.
- Adjacent elements such as doors, glazing, fixed furniture, signage and services.
- Any point where the overhead route is interrupted or not yet coordinated.
Evidence note
Confirm project-specific support, acoustic and dimensional requirements with the responsible design team. A drawing review can identify coordination questions; it does not replace structural, acoustic or code review.
Separating Confirmed Facts from Assumptions
Checklist focus: end corridor circulation audit.
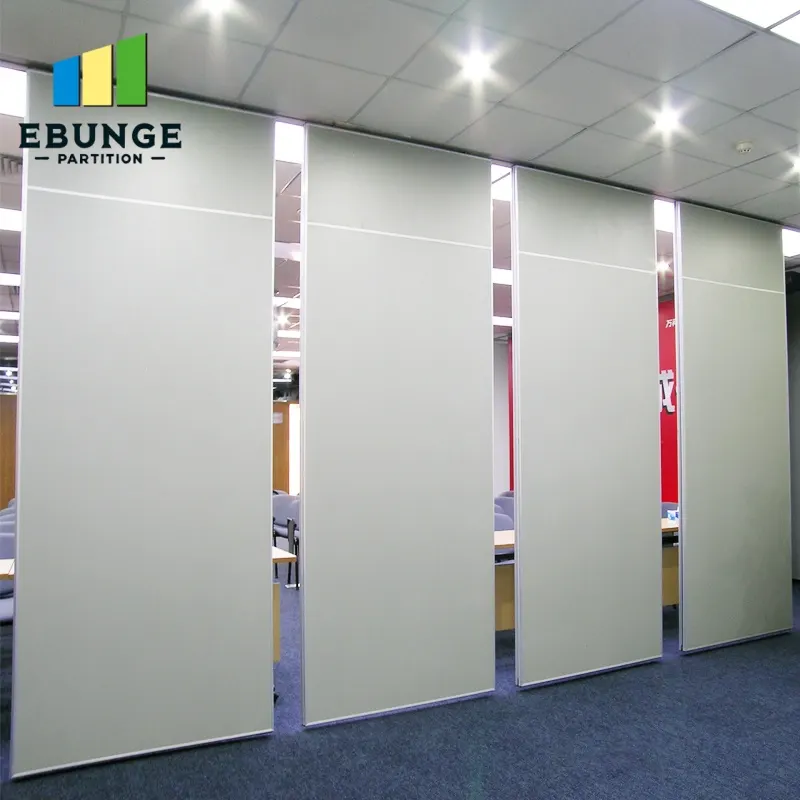
Teams often mix product behaviour with project conclusions. The maintained facts are narrow and useful: panels are individually movable, top-hung, clear of a continuous floor track along the partition line, and parked at a planned stacking position. Straight, turning and stacking routes are reviewed from the layout. Finish options include laminate, melamine, fabric, leather, glass and other approved surfaces. Pass-door requirements and project documentation can be discussed.
Everything else needs its own evidence. Do not infer support capacity, acoustic result, fire behaviour, maintenance needs or dimensional limits from a finish sample, a photograph or a generic layout. If a statement cannot be traced to maintained product facts or a project document, mark it as open.
A Step-by-Step Circulation Audit Process
- The suitability of each route and parking arrangement depends on the approved layout, circulation, ceiling interfaces and operating sequence.
- Mark the opening, the full panel travel path and the intended parking zone on one coordinated plan.
- Overlay the stacking position and check what remains for circulation, door swings and access to adjacent rooms.
- List conflicts and unknowns, separating confirmed drawing information from items requiring project-specific confirmation.
- Issue the audit record to the design team, contractor and owner representative for comment before the layout is fixed.
Common Coordination Gaps at a Dead End
Three gaps appear repeatedly. First, the parking zone is drawn as a rectangle without checking how panels arrive there. Third, the remaining corridor width is judged from the opening rather than from the parked condition.
A fourth gap is documentation. If the audit does not state which drawing version was reviewed, later changes can quietly invalidate the conclusion. Record the revision, the date and the reviewer so the team knows what was actually assessed.
How to Read Acoustic and Support Questions
Where acoustic separation matters, the project team should confirm the required rating and the matching assembly evidence.
Support is a separate question. The exact overhead route and support arrangement must be confirmed by the responsible project team from coordinated drawings.
Decision Checklist Before Sign-Off

| Check | Confirmed by | Status |
|---|---|---|
| Opening and travel direction agreed | Architectural plan | Open / Closed |
| Straight, turning and stacking routes shown | Coordinated layout | Open / Closed |
| Parking position and remaining circulation checked | Design team review | Open / Closed |
| Overhead route continuity reviewed | Project-specific confirmation | Open / Closed |
| Acoustic and dimensional requirements confirmed | Responsible design team | Open / Closed |
Use this table as a working record, not as a certificate. A closed row means the named party has confirmed the item for the current drawing revision.

FAQ
What is a stacked panels dead-end corridor circulation audit?
It is a drawing-based review of how top-hung movable panels travel, turn and park when a corridor ends rather than continuing. It identifies coordination questions before the layout is fixed.
Does a dead-end corridor rule out movable partitions?
No. It changes the planning questions. The team still needs to confirm a continuous connected overhead route, a workable parking position and the remaining circulation for the specific project.
Can panels cross the opening without a floor track?
Yes. EBUNGE movable wall panels are top-hung and cross the opening without a continuous floor running track or floor hardware along the partition line. Support and route details remain project-specific.
Which finish options can be considered?
Confirmed options include laminate, melamine, fabric, leather, glass and other approved surfaces. Finish choice does not by itself confirm acoustic, fire or maintenance performance.
When should the audit happen?
Early, before the opening, parking zone and adjacent elements are fixed. It can also be repeated after major plan revisions so the record matches the current drawings.
What should be confirmed before ordering?
Confirm project-specific support, acoustic and dimensional requirements, the coordinated route and parking layout, and any pass-door or documentation needs with the responsible parties.
Conclusion
A stacked panels dead-end corridor circulation audit is most useful when it stays within evidence. Show the routes, mark the parking position, record what is confirmed and list what is not. Review the movable wall product context and the planning resources, then bring your drawings to the project team for confirmation. When the layout is ready for review, contact EBUNGE to discuss pass-door requirements and project documentation.