
Quick answer: movable partition retrofit
Review focus: movable partition retrofit.
A movable partition retrofit phased half-floor vacancy is a sequencing problem before it is a product problem. When only part of a floor can be released, the project team must decide what can be installed, tested, inspected and handed over while the other half remains occupied. This article sets out an evidence-bounded framework for that decision. The suitability of each route and parking arrangement depends on the approved layout, circulation, ceiling interfaces and operating sequence.
Start With the Vacancy Boundary, Not the Panel
Project review term: movable partition retrofit.
Mark the exact line between vacant and occupied zones on the current floor plan. That line controls access, deliveries, temporary protection and the hours in which work can proceed. It also determines whether a proposed partition route can be built in one continuous sequence or must be split into stages.
The retrofit plan should describe what is visible and confirmed, not what is assumed behind a ceiling or above a finished surface.
Confirm the Overhead Route Before Any Phasing Promise
Coordination scope: movable partition retrofit.
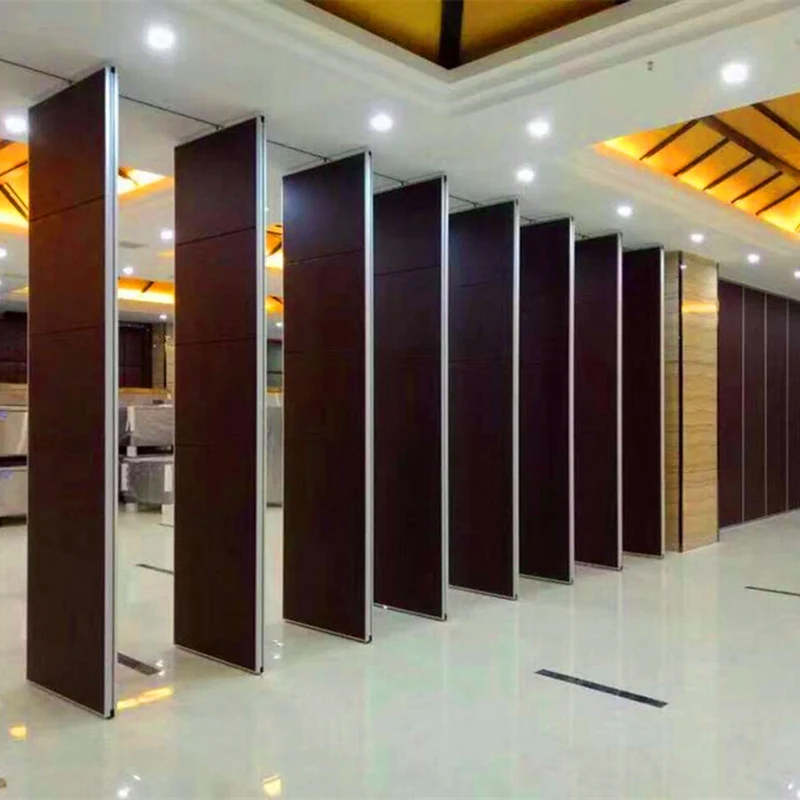
EBUNGE movable partition panels are individually movable, suspended from a top track, cross the opening without a floor track, and park at a planned stacking position. That maintained fact has a direct phasing consequence: every proposed movement path needs a continuous connected overhead route. The exact route, junction arrangement, continuous overhead path and parking position must be confirmed from the coordinated project drawings.
This is a drawing-review question, not a field assumption.
Route review items for the first stage
- Straight, turning and stacking routes shown on the coordinated layout.
- Overhead support conditions reviewed for the proposed route.
- Parking position identified and checked against the vacant zone.
- Any temporary condition that would interrupt the route clearly marked.
Plan Parking Around the Vacant Half
Checklist focus: movable partition retrofit.
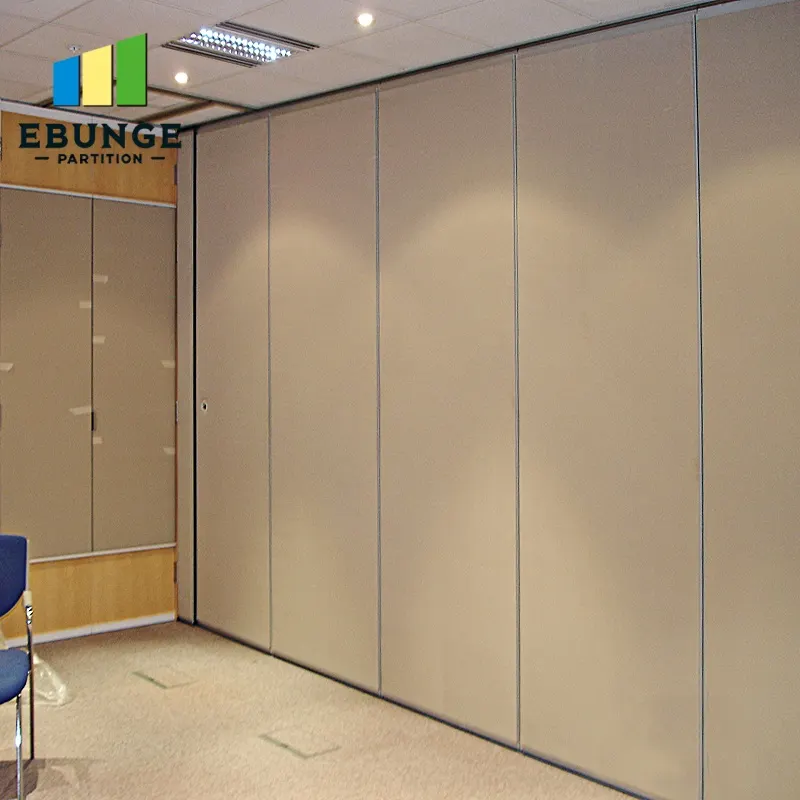
Parking style is customized to the customer layout and project requirements and may support compact stacking when the coordinated design permits it. In a phased retrofit, the parking position is often the first element that can be installed because it may sit entirely within the vacant zone.
However, the parking position must still be reviewed against the final layout, not only the temporary condition. A location that works during stage one may conflict with later finishes, services or circulation. Confirm the parking strategy with the project drawings before treating it as fixed.
Sequence Finishes, Openings and Pass Doors
Confirmed finish options include laminate, melamine, fabric, leather, glass and other approved surfaces. Finish selection affects lead times and protection requirements, but it does not by itself confirm acoustic, fire, durability or cleaning performance. Those topics require matching project evidence.
Pass-door requirements and project documentation can be discussed with the supplier. In a phased project, pass-door locations should be agreed early because they influence panel widths, route planning and the sequence in which openings become usable.
Phased sequencing checklist
- Define the vacant boundary and access hours.
- Confirm the continuous overhead route for each stage.
- Agree parking position and protection strategy.
- Confirm finish schedule and pass-door requirements.
- Review acoustic and dimensional requirements for the final layout.
- Document what remains unverified until later stages.
Keep Acoustic Expectations Conceptual
Seals and acoustic concepts can be explained generically, but project-specific acoustic requirements must be confirmed against the actual assembly, opening and adjacent construction. Do not infer performance from a finish sample, a photograph or a partial installation.
Evidence note: this article describes maintained product facts and planning boundaries. It does not confirm structural capacity, acoustic performance, fire performance, dimensions, loads, support points or completion outcomes for any project.
Coordinate Trades Without Inventing Hidden Conditions
Half-floor vacancy often means other trades are still working nearby. The partition route may cross ceilings, lighting, sprinklers or other services that are not yet final. The project team should record which conditions are confirmed and which remain open.
Do not derive hidden performance or engineering outcomes from a visible shape, finish or drawing. If a condition is unknown, state it as an open item for project-specific review rather than filling the gap with an assumption.
Documentation That Supports a Phased Handover
Project documentation can be discussed with the supplier and should reflect the staged reality. Useful documents include the coordinated layout, route drawings, finish schedule, pass-door requirements and a list of items still requiring confirmation.
For a movable partition retrofit phased half-floor vacancy specification, the document should distinguish between what is installed, what is operational and what remains subject to later verification. This helps avoid implying that a partially completed stage delivers the final performance.
FAQ
Can a movable partition be installed while half the floor is occupied?
It can be considered, but the sequence depends on the vacant boundary, access hours, overhead route continuity and protection strategy. Confirm these with project-specific drawings.
Does a movable partition need a floor track?
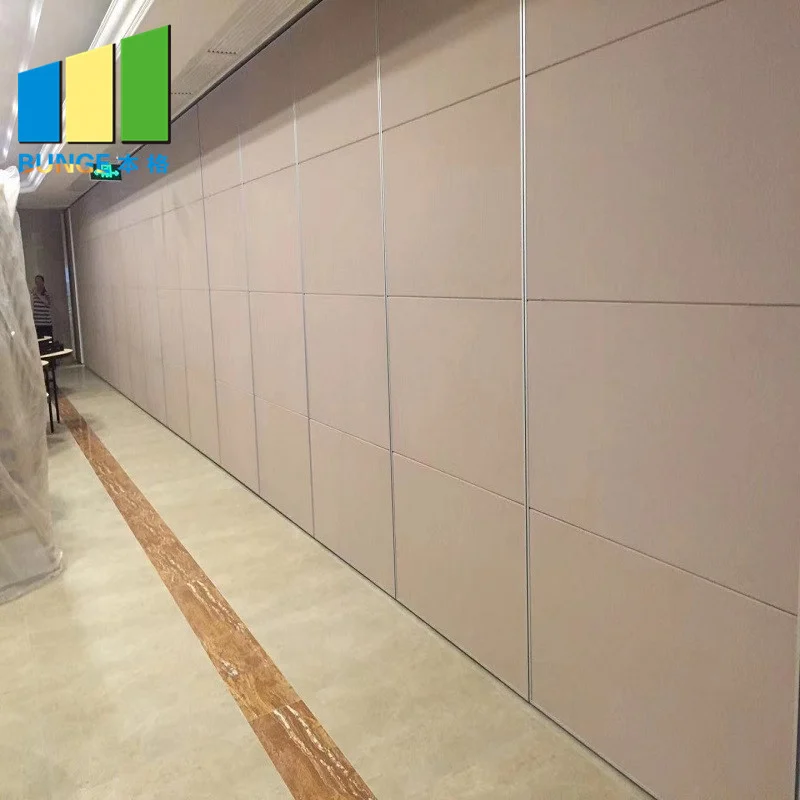
EBUNGE movable partition panels are top-hung and cross the opening without a floor track. The overhead route must be continuous and supported, and that route requires project-specific review.
Can parking be positioned in the vacant half?
Parking style is customized to the customer layout and project requirements. A position in the vacant zone may be possible, but it must be reviewed against the final layout and coordinated design.
What finishes are available for a phased retrofit?
Confirmed finish options include laminate, melamine, fabric, leather, glass and other approved surfaces. Finish selection does not confirm acoustic, fire or durability performance.
How should acoustic requirements be handled?
Project-specific acoustic requirements must be confirmed against the actual assembly, opening and adjacent construction.
What should be confirmed before stage one begins?
Confirm the vacant boundary, continuous overhead route, parking position, finish schedule, pass-door requirements and the list of items that remain unverified until later stages.
Conclusion and Next Step
The maintained facts are straightforward: panels are individually movable, top-hung, cross the opening without a floor track, and park at a planned stacking position. Everything else depends on the layout, the route and the project-specific requirements.
Before committing to a stage plan, review the straight, turning and stacking routes, confirm support and acoustic requirements, and document what remains subject to later verification. For project-specific guidance, contact EBUNGE to discuss your drawings and documentation. You can also review the movable wall product range and the resources library for further planning context.