
Quick answer: stacking pocket ambulant route stair access review
Review focus: stacking pocket ambulant route stair access review.
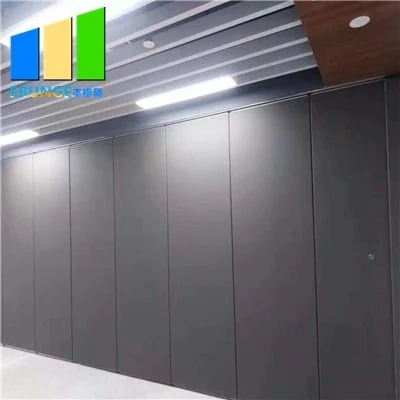
A stacking pocket ambulant route stair access review belongs early in layout coordination, not at the end of installation planning. EBUNGE movable wall panels are individually movable, suspended from a top track, cross the opening without a floor track and park at a planned stacking position. That parking position can sit beside the only ambulant route to a stair, so the review must test the parked condition as carefully as the open condition.
This article sets out an evidence-bounded framework for that review. It does not replace project-specific support, acoustic and dimensional confirmation, and it does not assume performance from a drawing or finish sample.
Why the Parked Position Deserves Its Own Review
Project review term: stacking pocket ambulant route stair access review.
Most teams study the partition while it is closed. The stacking pocket ambulant route stair access review asks a different question: when panels are parked, does the remaining route still work for the people who use it? A pocket that reads clearly on a plan can still compete with the stair approach once door swings, handrails, signage and circulation widths are drawn at the same scale.
Because panels are top-hung and cross the opening without a floor track, the floor along the partition line stays clear. That fact supports circulation planning, but it does not by itself prove that the parked arrangement preserves the route. The route depends on the coordinated layout, the stacking position and the surrounding construction.
Drawings and Information to Gather First
Coordination scope: stacking pocket ambulant route stair access review.
The suitability of each route and parking arrangement depends on the approved layout, circulation, ceiling interfaces and operating sequence. The review is only as reliable as the alignment between them.
- Floor plans showing the full straight, turning and stacking routes, including the approach to the stair.
- Reflected ceiling plans indicating the continuous overhead route and any services that cross it.
- Elevations or sections at the pocket, the opening and the stair approach.
- Door and pass-door positions, including swing direction where relevant.
- Any project-specific support, acoustic or dimensional requirements already issued by the design team.
Where a drawing is marked preliminary, treat conclusions drawn from it as provisional. A route that appears workable at concept stage may need adjustment once structure and services are coordinated.
A Step-by-Step Coordination Sequence
The sequence below keeps the review traceable. It does not prescribe manpower, tools or installation methods, which remain project-specific.
- Confirm the intended use of the space and how often the partition will be opened or closed.
- Mark the straight, turning and stacking routes on the coordinated plan.
- Check that the overhead route is continuous and connected for every proposed movement path.
- Test the parked condition against the ambulant route to the stair, not only the closed condition.
- Record pass-door requirements and how they interact with the route.
- List every item that needs project-specific confirmation before layout sign-off.
- Re-run the review whenever the layout, structure or services change.
Evidence Boundaries: What a Drawing Cannot Prove
A drawing shows geometry. Visible references can support layout discussion but do not verify hidden construction or performance.
Evidence note: a continuous connected overhead route and project-specific support review are required for every proposed movement path. The exact route, junction arrangement, continuous overhead path and parking position must be confirmed from the coordinated project drawings.
Where acoustic separation matters, confirm the requirement with the project team and the relevant documentation.
Where the Pocket Meets the Stair Approach
Clear route in the parked condition
Draw the pocket with panels fully parked, then trace the ambulant route to the stair. Look for pinch points where the route narrows, turns or passes a door. If the route only works when the partition is closed, the layout needs further coordination.
Turning and stacking geometry
Turning routes and stacking routes are reviewed from the layout. A pocket that suits one panel arrangement may not suit another, so confirm the parking style against the application reference layout rather than a generic example.
Pass doors and everyday use
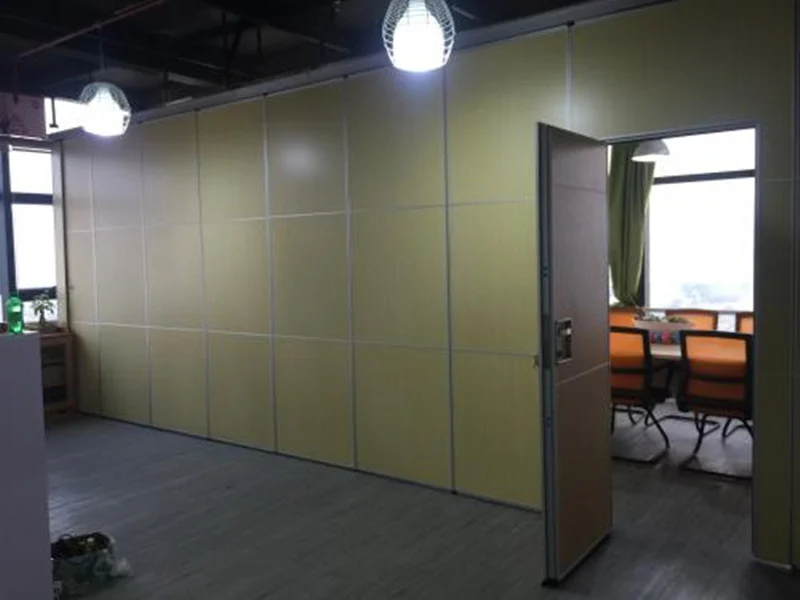
Pass-door requirements can be discussed with the project team. Their position affects how people move when the partition is closed, and that movement should be checked against the same stair approach.
Finish Choices and What They Do Not Tell You
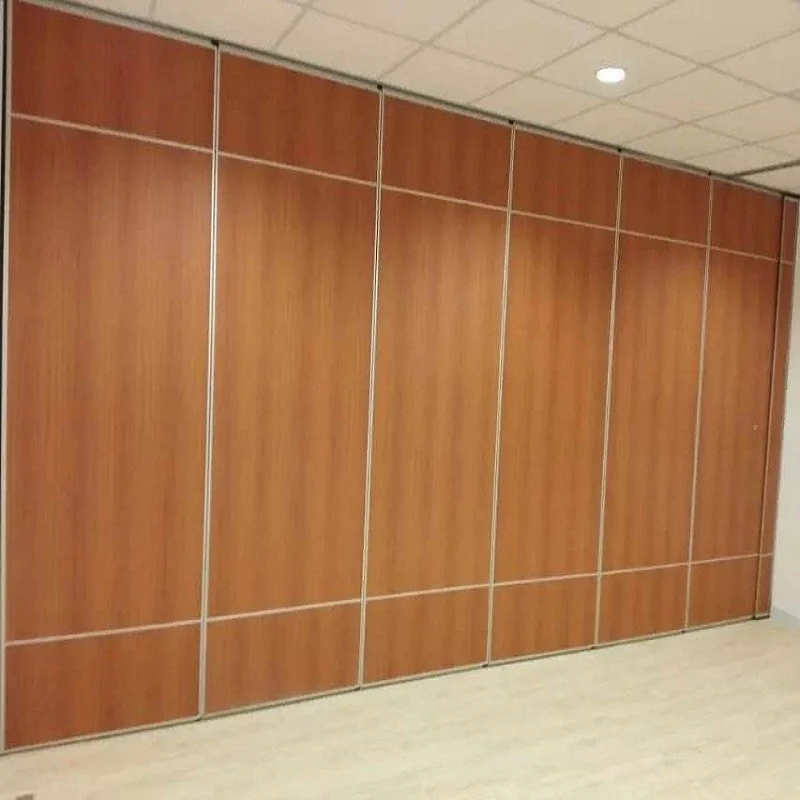
Confirmed finish options include laminate, melamine, fabric, leather, glass and other approved surfaces. Finish selection is a design and coordination decision.
| Review item | What the drawing can show | What still needs project confirmation |
|---|---|---|
| Parked panel position | Planned stacking location and footprint | Support and dimensional coordination |
| Ambulant route | Route geometry in the parked condition | Compliance with project requirements |
| Overhead route | Continuity across the opening | Support review for each movement path |
| Acoustic intent | Where separation is required | Documented performance evidence |
Common Coordination Gaps
Three gaps appear repeatedly. Second, the overhead route is assumed to be continuous without checking services or structure. Third, performance expectations are carried into the layout without matching documentation.
Each gap is closed the same way: return to the coordinated drawings, state the confirmation boundary and record what remains open. For broader planning context, see the EBUNGE resources and the movable walls product page.
Frequently Asked Questions
What is a stacking pocket ambulant route stair access review?
It is a drawing-based check of how parked panels, the clear route and the stair approach interact, so the route remains usable when the partition is open.
Do movable partitions need a floor track along the route?
No. EBUNGE panels are top-hung and cross the opening without a floor track, so the floor along the partition line stays clear. The overhead route still requires project-specific support review.
Can the review confirm acoustic performance?
No. Acoustic conclusions require matching project evidence.
Which drawings should be issued for the review?
Coordinated plans, reflected ceiling plans and relevant sections at the pocket, opening and stair approach, together with any project-specific support, acoustic or dimensional requirements.
When should the review be repeated?
Whenever the layout, structure, services or intended use changes, and again before layout sign-off, because earlier conclusions may no longer apply.
Can pass doors be included?
Pass-door requirements can be discussed with the project team. Their position should be checked against the same ambulant route and stair approach.
Conclusion and Next Step
A stacking pocket ambulant route stair access review is a coordination habit, not a single document. Keep the parked condition visible, keep the overhead route continuous and connected, and keep every performance question tied to project-specific evidence. Confirm support, acoustic and dimensional requirements with the project team before committing the layout.
To discuss your drawings, pass-door requirements and project documentation, contact EBUNGE and share the coordinated set for review.