
Quick answer: wheelchair turning space stacked partition passing bay review
Review focus: wheelchair turning space stacked partition passing bay review.
A wheelchair turning space stacked partition passing bay review asks a simple question: when panels park at the end of an opening, does the remaining route still allow a wheelchair user to turn, approach and leave comfortably? The answer depends on the coordinated layout, not on a generic product claim. EBUNGE movable wall panels are individually movable, suspended from a top track, cross the opening without a floor track, and park at a planned stacking position. The suitability of each route and parking arrangement depends on the approved layout, circulation, ceiling interfaces and operating sequence. This article sets out what project teams can review, what must be confirmed from drawings, and where evidence limits apply.
Why the Stacking Position Changes the Turning Question
Project review term: wheelchair turning space stacked partition passing bay review.
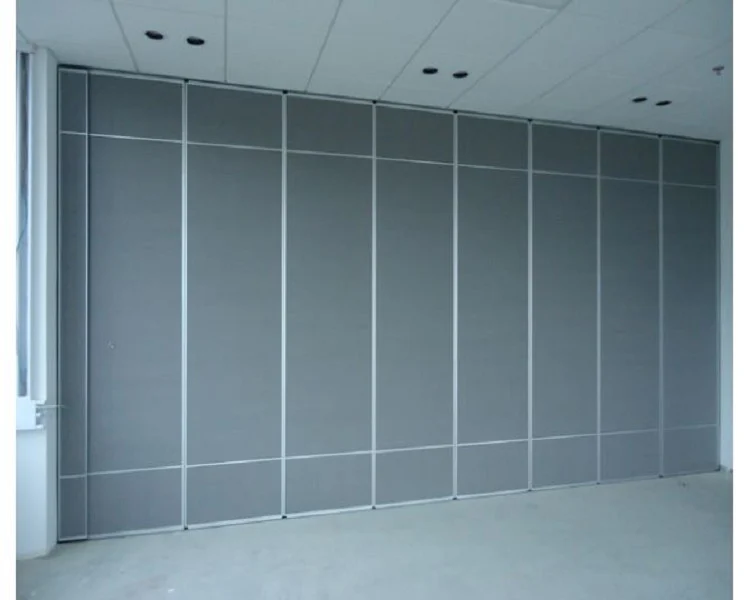
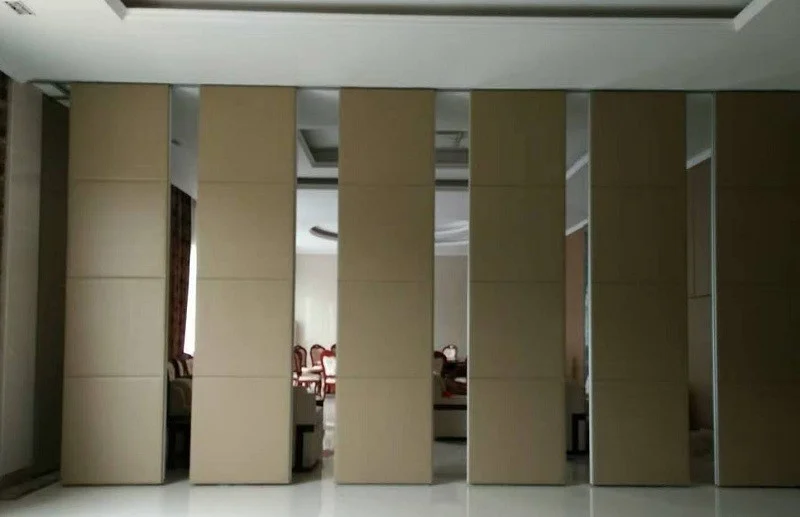
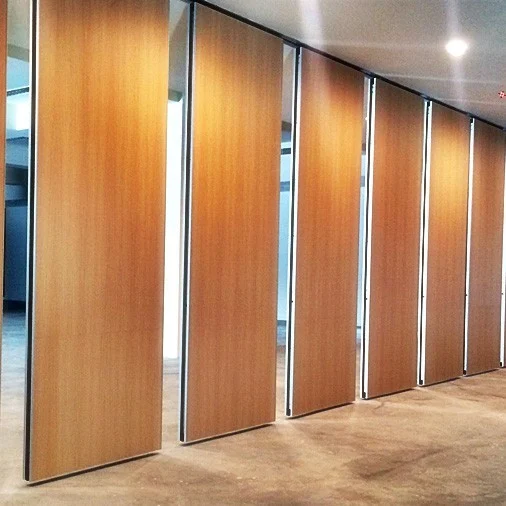
A movable partition that crosses an opening without a floor track keeps the partition line free of floor hardware. However, the panels still need somewhere to go when the room is open. That somewhere is the stacking position, and it occupies plan area. The turning question is therefore not only about the doorway or the opening; it is about the relationship between the parked panel group, the adjacent wall, the approach route and any fixed furniture or services.
If the stacking zone sits inside the natural turning circle, the usable route can narrow even though the partition line itself is clear. If the stacking zone sits in a recess or beside a column, the route may remain generous. Neither outcome can be assumed from a product description alone. The layout drawing is the evidence that matters.
What a Passing Bay Is and When It Matters
Coordination scope: wheelchair turning space stacked partition passing bay review.
A passing bay is a widened section of route that allows two users, or a user and a service trolley, to pass without conflict. It is not the same as a turning space. A turning space allows a wheelchair user to change direction; a passing bay allows movement past another person or object. A project may need one, both or neither depending on occupancy, route length and local accessibility requirements.
Where a stacked partition reduces the clear width at a pinch point, a passing bay may be proposed as a coordination measure. Whether it is required, and how large it should be, is a project-specific accessibility decision. It should be confirmed against the applicable local code, the client brief and the coordinated drawing set, not inferred from a partition catalogue.
A Drawing Review Sequence for Project Teams
Checklist focus: wheelchair turning space stacked partition passing bay review.
The following sequence keeps the review grounded in visible evidence. It does not replace accessibility consultancy or code review.
- Mark the opening and the parked panel group. Show the partition in both the closed and open positions on the same plan.
- Trace the approach route. Identify the path a wheelchair user would take toward the opening and away from it.
- Identify the tightest point. Check where the parked panels, walls, columns or fixed joinery reduce the route.
- Check the turning location. Confirm where a user is expected to turn, and whether that location remains clear when panels are parked.
- Review the passing requirement. Decide whether the route needs a passing bay based on use, occupancy and local requirements.
- Record the confirmation boundary. Note any dimension, support condition or accessibility requirement that still needs project-specific sign-off.
Route Continuity and Support Coordination
Review focus: wheelchair turning space stacked partition passing bay review.
Because the panels are top-hung, the overhead route must be continuous and supported. The exact route, junction arrangement, continuous overhead path and parking position must be confirmed from the coordinated project drawings. Visible references can support layout discussion but do not verify hidden construction or performance.
Straight, turning and stacking routes are reviewed from the layout. If the layout shows a turn in the track, the stacking position may shift, and that shift can affect the adjacent clear area.
Evidence Boundaries: What a Drawing Can and Cannot Show
Project review term: wheelchair turning space stacked partition passing bay review.
A drawing can show geometry: panel positions, route widths, stacking zones and adjacent obstructions. Those require matching project-specific evidence and review by the responsible disciplines.
Evidence note: a clear-floor partition line is a maintained product fact. It is not evidence that a specific room has adequate wheelchair turning space, a passing bay or code-compliant circulation. Those conclusions require the coordinated layout and project-specific confirmation.
Finish choices such as laminate, melamine, fabric, leather, glass and other approved surfaces affect appearance and maintenance discussions. They do not change the geometric turning question. Keep the two conversations separate.
Decision Checklist Before Specification
Coordination scope: wheelchair turning space stacked partition passing bay review.
Use this checklist to structure the accessibility and circulation review. It is a coordination aid, not a compliance certificate.
- Is the partition shown in both closed and open positions on the same plan?
- Is the stacking position clearly dimensioned and free of conflicts?
- Is the approach route to the opening shown and measured?
- Is the intended turning location identified and kept clear when panels are parked?
- Has the need for a passing bay been assessed against local requirements?
- Is the overhead route continuous and supported along the full movement path?
- Are pass-door requirements and project documentation discussed with the supplier?
- Are all unresolved dimensions and support conditions listed for confirmation?
How to Coordinate With the Partition Supplier
Early coordination reduces rework. Share the layout showing the opening, the intended parking position and the adjacent circulation route. Ask how the stacking arrangement interacts with the available plan area. Where a pass-door is needed, raise it during the same conversation so that the door position and the turning space are reviewed together.
Project documentation can be discussed alongside the layout. The goal is not to obtain a generic accessibility statement, but to confirm which items the supplier can support and which remain the responsibility of the project’s accessibility and design team. For maintained product context, see the movable walls product page and the resources section.
Frequently Asked Questions
Does a floor-track-free partition automatically create enough turning space?
No. The absence of a floor track keeps the partition line clear, but the parked panels still occupy plan area. Turning space depends on the coordinated layout, including the stacking position and adjacent obstructions.
Is a passing bay always required next to a stacked partition?
Not always. The need for a passing bay depends on route use, occupancy, local accessibility requirements and the coordinated design. It should be assessed project by project.
Can the stacking position be adjusted to protect the turning space?
Parking style is customized to the customer layout and project requirements.
What drawings should be shared for this review?
Share plans showing the opening, the partition in closed and open positions, the intended stacking zone, the approach route and any fixed obstructions. Mark the location where a wheelchair user is expected to turn.
Can acoustic performance be confirmed from the same drawing?
No.
Who confirms code compliance for turning space?
The project’s accessibility and design team, working with the applicable local requirements. The partition supplier can support layout coordination but does not replace that review.
Conclusion and Next Step
A wheelchair user can turn at a stacked partition without a passing bay only when the coordinated layout keeps the turning location clear after the panels park. The maintained product facts help: panels are individually movable, top-hung, cross the opening without a floor track and park at a planned stacking position. But the turning answer lives in the drawing, not in a general statement.
Review the closed and open positions together, check the tightest point, confirm the overhead route is continuous and supported, and record every unresolved dimension. Then confirm project-specific support, acoustic and dimensional requirements with the responsible disciplines.
To discuss your layout, pass-door requirements and project documentation, contact the EBUNGE team and share your drawings for coordination.