
Quick answer: renovation phasing temporary separation wing
Review focus: renovation phasing temporary separation wing.
Renovation phasing temporary separation wing rotation is a sequencing problem before it is a product problem. When a building must stay partly usable while work moves from one wing to another, the temporary separation has to follow the workface, not sit in one place. This article sets out a drawing-led planning framework for overseas contractors, architects, interior designers, owners and construction teams. It uses only maintained EBUNGE product facts and keeps every performance, support and dimensional conclusion at the project-specific confirmation boundary.
Why Wing Rotation Changes the Separation Strategy
Project review term: renovation phasing temporary separation wing.
In a single-phase refurbishment, a temporary screen can be installed once and removed once. In a rotating-wing programme, the separation line is expected to move, be reused and be re-planned as each wing becomes the active work zone. That changes the questions a project team must answer early.
The first question is whether the separation is genuinely temporary or whether it will be repositioned many times. The second is whether the same panels can serve more than one wing. The third is where those panels go when they are not in use. None of these questions can be answered from a catalogue image; they come from the layout, the programme and the routes between wings.
Separate the workface from the occupied zone
Phasing usually depends on keeping an occupied or protected zone apart from an active work zone. The separation line should be drawn on the phasing plans, not left to site interpretation. If the line moves between phases, the drawing set should show each position and the transition between them.
Treat rotation as a route, not a single wall
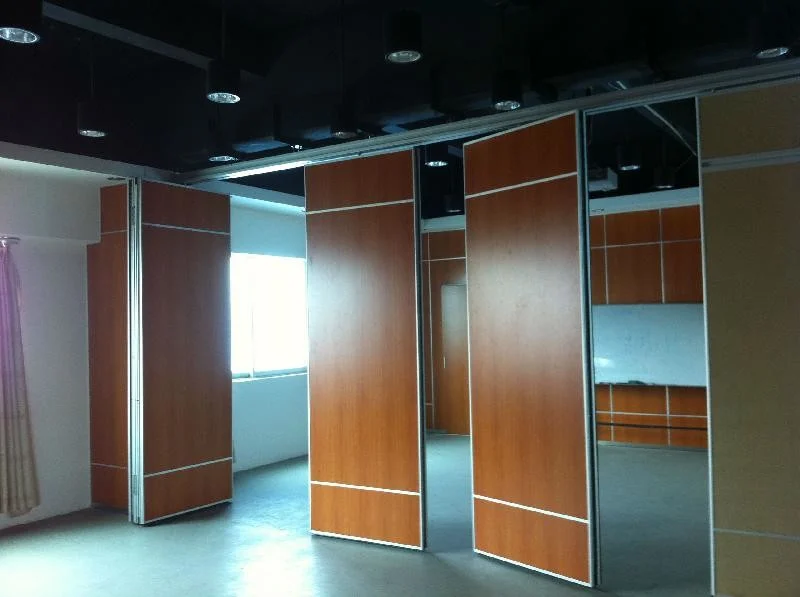
A rotating separation is a set of routes: from the open position, across the opening, to a parking position, and back again in a later phase. EBUNGE movable wall panels are individually movable, suspended from a top track, cross the opening without a floor track, and park at a planned stacking position. Straight, turning and stacking routes are reviewed from the layout. That is the maintained product context; the actual route geometry still requires project-specific review.
Information to Collect Before the First Phase Starts
Coordination scope: renovation phasing temporary separation wing.
Good phasing decisions come from a short, disciplined information set. Collect it before panels are specified, not after the first wing is handed over.

- Phasing drawings showing each wing, each phase and each temporary separation line.
- The opening or span the separation must cross in every phase.
- The intended parking or stacking position for each phase, and how panels reach it.
- Any turning points, columns, services or changes of direction along the route.
- Pass-door requirements, including whether a door leaf is needed within the run.
- Finish expectations for each wing, since finishes may differ between phases.
- Documentation and approval requirements for the project.
This list is a starting point for coordination, not a substitute for project-specific support, acoustic and dimensional confirmation.
A Four-Step Rotation Planning Process
Checklist focus: renovation phasing temporary separation wing.
- Map the phases. Mark which wing is active, which is occupied and where the separation line sits in each phase.
- Trace the route. Draw the path from open position to parking position for every phase, including turns and stacking.
- Confirm the overhead condition. Every proposed movement path requires a continuous connected overhead route and project-specific support review. The exact route, junction arrangement, continuous overhead path and parking position must be confirmed from the coordinated project drawings.
- Review the interface. Check pass-doors, finishes, adjacent construction and the sequence in which each wing is released.
Steps two and three are where most rotation plans either become workable or need redesign. They are also the steps that cannot be resolved by a generic specification clause.
Route and Stacking Checks That Deserve Their Own Review
Review focus: renovation phasing temporary separation wing.
The suitability of each route and parking arrangement depends on the approved layout, circulation, ceiling interfaces and operating sequence. The layout review should show how panels move through each turn and where they come to rest.
Parking style is customized to the customer layout and project requirements and may support compact stacking when the coordinated design permits it. That is a planning statement, not a promise about any specific bay depth, clearance or capacity. Those values must come from the project drawings and the relevant confirmation process.
Questions for the route review
- Does the route stay on a continuous connected overhead path in every phase?
- Does the parking position conflict with circulation, services or later works?
- Does the phase sequence require the same panels to return to an earlier wing?
- Are pass-door positions still usable when the separation line moves?
Acoustic and Sealing Concepts in Plain Terms
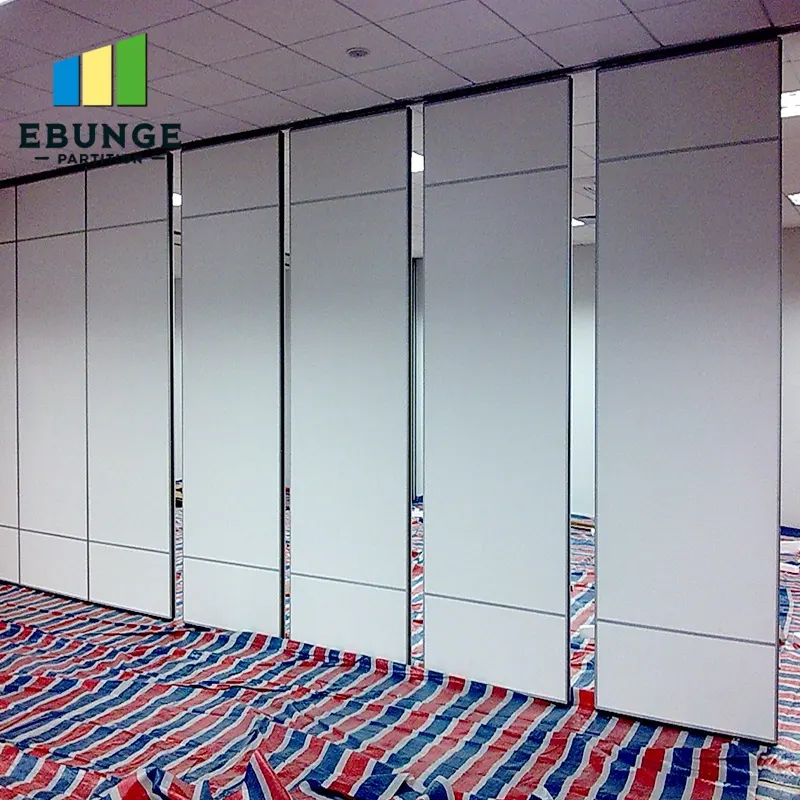
Project review term: renovation phasing temporary separation wing.
A project team should treat any acoustic target as a project-specific requirement to be confirmed against the actual assembly, the surrounding construction and the test evidence that applies.
Seals and acoustic concepts can be explained generically, but the specific seal arrangement, panel construction and measured result are not established by a finish sample or a photograph. Where acoustic separation matters, confirm the requirement with the project team and the relevant documentation.
Finish Choices Across Phases
Confirmed finish options include laminate, melamine, fabric, leather, glass and other approved surfaces. In a rotating-wing programme, finish selection has two layers: the finish that suits the occupied side of each phase, and the finish that remains acceptable when the same panels move to another wing.
Those remain project-specific questions. If different wings have different finish expectations, record that in the phasing drawings so the panel set is not selected against only the first wing.
Evidence Boundaries and Documentation
Maintained product facts describe top-hung movement, clear-floor operation, customized parking and broad application scope. They do not establish support points, loads, acoustic values, fire performance, durability, cost or programme duration for a specific project. Those items require matching project evidence.
Project documentation can be discussed with the EBUNGE team, including pass-door requirements and the drawing information needed for review. The purpose of that discussion is to align the proposal with the layout, not to replace the project team’s own engineering and compliance checks.
FAQ: Renovation Phasing and Wing Rotation
What does renovation phasing temporary separation wing rotation mean in practice?
It means the temporary separation line moves between wings as the refurbishment sequence progresses. The panels are repositioned rather than fixed to one location for the whole programme.
Can the same movable panels serve more than one wing?
That depends on the layout, the route between wings and the parking position in each phase. It should be reviewed from the phasing drawings rather than assumed.
Do movable partitions need a floor track to cross an opening?
EBUNGE movable wall panels are top-hung and cross the opening without a floor track. The overhead route must still be continuous and connected, and support requires project-specific review.
How should acoustic requirements be handled in a phased project?
Confirm the project-specific acoustic requirement against the actual assembly and the applicable evidence.
What information should be sent for a first review?
Phasing plans, opening dimensions, intended parking positions, route sketches, pass-door needs and finish expectations give the most useful starting point for coordination.
Can finishes differ between phases?
Confirmed options include laminate, melamine, fabric, leather, glass and other approved surfaces. Where phases differ, record the expectation in the drawings so the panel set is not selected against one wing only.
Conclusion: Plan the Rotation Before the First Wing Closes
Use the maintained EBUNGE product facts as the starting point: individually movable panels, top-hung from a top track, clear-floor crossing and planned stacking. Then confirm support, acoustic and dimensional requirements for the specific project.
Review the movable wall product range, check the planning resources for coordination context, and contact the EBUNGE team with your phasing drawings to discuss pass-door requirements and project documentation.