
Quick project answer
Review focus: evacuation route audit.
An evacuation route audit panels parked mid-corridor review asks a simple but often overlooked question: when the partition is open, where do the panels actually sit? Movable wall panels are individually movable, suspended from a top track, cross the opening without a floor track, and park at a planned stacking position. If that position falls inside a protected corridor, the audit must treat it as a planned obstruction rather than an afterthought.
Why Parked Panels Belong in the Evacuation Route Audit
Project review term: evacuation route audit.
Most circulation reviews focus on doors, stairs, and final exit widths. Movable partitions are often assessed only in their closed position. That misses the operational state that matters most during an evacuation: panels parked after a room has been opened up.
A parked panel is not a wall. It is a stored building element occupying floor area. The audit should record where that area is, how it relates to the escape route, and whether the route remains usable when the partition is fully open. This is a planning question, not a product performance claim.
What the Audit Should Record About Stacking Positions
Parking style is customized to the customer layout and project requirements and may support compact stacking when the coordinated design permits it. The audit should therefore record the agreed stacking position as a fixed planning assumption, not a vague intention.
- Exact stacking location relative to the corridor centreline and any protected route.
- Whether the parked panels reduce the clear width available for movement.
- Whether the stacking position blocks a door, stair landing, or final exit approach.
- Whether the route remains continuous when the partition is fully open.
- Who confirms the final position before installation drawings are issued.
Each item should be traceable to a drawing or written instruction. If the stacking position changes later, the audit should be revisited rather than assumed to remain valid.
Overhead Routes and the Limits of Visible Evidence
EBUNGE movable partition panels are top-hung and move without a continuous floor running track or floor hardware along the partition line. That is a maintained product fact. The exact route, junction arrangement, continuous overhead path and parking position must be confirmed from the coordinated project drawings. Every proposed movement path requires a continuous connected overhead route and project-specific support review.
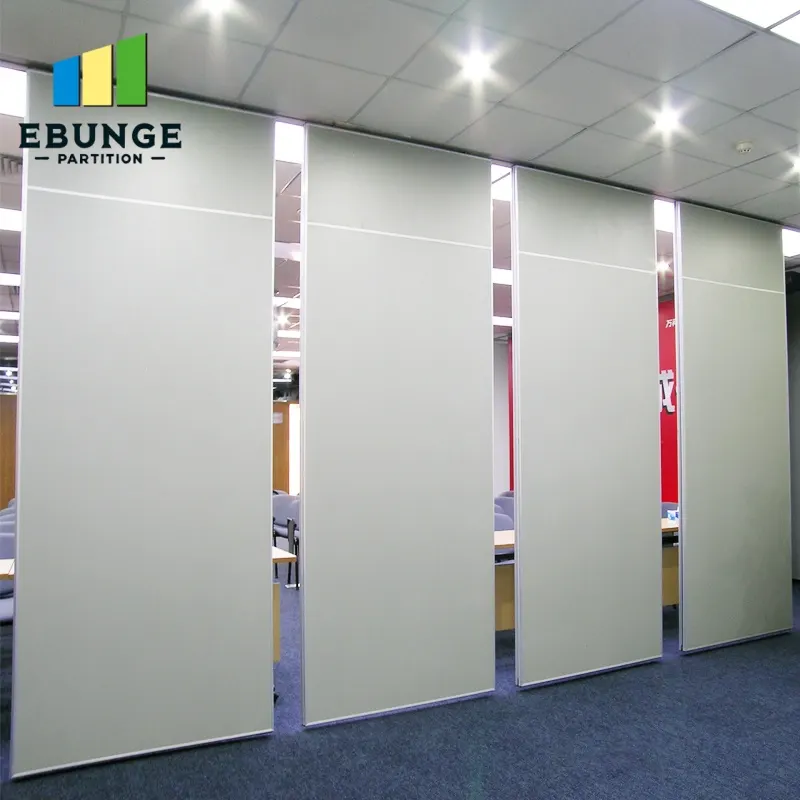
The suitability of each route and parking arrangement depends on the approved layout, circulation, ceiling interfaces and operating sequence. Those items require matching project evidence. The audit should separate what is visible from what is confirmed.
Evidence note: what a layout drawing can and cannot show
Straight, turning and stacking routes are reviewed from the layout. A layout can show intended geometry. It cannot, by itself, confirm support conditions, structural adequacy, or acoustic performance. Those require project-specific confirmation.
Accessibility and Circulation Review Coordination
Evacuation planning rarely sits with one person. It touches fire strategy, accessibility, interior layout, and construction sequencing. The stacking position should be coordinated across these disciplines before the partition specification is fixed.
Where a corridor serves as both an accessible route and an escape route, the parked panel position affects both. The audit should note whether the stacking position is inside or outside the protected zone, and whether any temporary condition during operation changes the answer.
Coordination questions for the project team
- Which drawing defines the approved stacking position?
- Does the escape route remain continuous when panels are parked?
- Has the support and overhead route been reviewed for the proposed path?
- Are pass-door requirements and project documentation discussed with the supplier?
- Who signs off if the stacking position moves during construction?
Specification Boundaries for Mid-Corridor Parking
An evacuation route audit panels parked mid-corridor specification should state what is required, what is assumed, and what remains open. It should not convert a planning intention into a performance promise.
Confirmed finish options include laminate, melamine, fabric, leather, glass and other approved surfaces. Visible references can support layout discussion but do not verify hidden construction or performance. Actual performance depends on the complete assembly and project conditions.
Compact comparison: closed versus parked condition

| Audit item | Closed partition | Parked partition |
|---|---|---|
| Route width | Reduced by panel line | Affected by stacking footprint |
| Floor track | No continuous floor track | No floor hardware along partition line |
| Overhead route | In use | Must remain continuous to stacking position |
| Evidence needed | Layout and support review | Layout, support review, and stacking confirmation |
Common Assumptions That Weaken an Audit
Several assumptions appear repeatedly in project reviews. Each one deserves a check rather than a default.
- Assuming the stacking position is outside the protected route without checking.
- Assuming the audit remains valid after a layout change.
None of these assumptions is safe on its own. Each should be replaced with a project-specific confirmation.
FAQ: Evacuation Route Audit and Parked Panels

Does a top-hung partition need a floor track for evacuation routes?
No continuous floor running track or floor hardware is required along the partition line.
Can panels be parked mid-corridor if the corridor is an escape route?
That depends on the project layout, the protected route, and local requirements. The stacking position should be reviewed as part of the evacuation route audit and confirmed against project drawings.
Does a parked panel position affect accessibility?
It can. A stacking position that reduces clear width may affect both escape and accessible circulation. The audit should record the parked condition, not only the closed condition.
What documentation should be discussed with the supplier?
Pass-door requirements and project documentation can be discussed. The project team should provide layout drawings, stacking intentions, and any support or route information needed for review.
Can EBUNGE confirm acoustic performance for a specific project?
Project-specific acoustic requirements should be confirmed with matching evidence.
How often should the audit be updated?
Whenever the layout, stacking position, or route changes. An audit based on an earlier drawing may no longer reflect the installed condition.
Conclusion: Make the Parked Condition Visible
An evacuation route audit is only as strong as the conditions it records. The practical step is to mark the stacking position on the layout, confirm the overhead route, and state clearly which items still require project-specific support, acoustic, and dimensional confirmation.
Movable partitions can be considered wherever flexible spatial division, combination or reconfiguration is required. The audit simply ensures that flexibility does not quietly compromise circulation.
To discuss your project layout, stacking position, or documentation requirements, contact the EBUNGE team. You can also review movable wall systems and browse planning resources before your next coordination meeting.