
Quick answer: stacked partition passing place corridor junction review
Review focus: stacked partition passing place corridor junction review.
When a movable wall parks near a corridor junction, the first question is often practical: does the stacked partition leave a passing place for people moving through the building? A stacked partition passing place corridor junction review is the drawing-based check that answers this before panels are ordered. It brings together the panel route, the parking position and the corridor clear width. Because EBUNGE panels are top-hung and cross the opening without a floor track, the review focuses on overhead support, stacking space and how the parked panels affect adjacent circulation. The outcome depends on the project layout, so confirm support, acoustic and dimensional requirements with the project team.
Why a Corridor Junction Changes the Review
Project review term: stacked partition passing place corridor junction review.
A corridor junction is not just another wall. It is where two or more circulation paths meet, and where a parked partition can narrow the route if the stacking position is not coordinated. The review asks whether the panels can park at a planned stacking position without blocking the junction or reducing the passing place below what the project requires.
This is a layout question, not a product performance question. The same partition system can behave differently depending on where the opening sits, which way the corridor turns and how much wall space is available for parking. The review should therefore start from the architectural plan, not from a generic panel description.
What the Review Actually Checks
Coordination scope: stacked partition passing place corridor junction review.
The review is a coordination exercise. It compares the intended movement of panels with the intended movement of people. The suitability of each route and parking arrangement depends on the approved layout, circulation, ceiling interfaces and operating sequence. Those items require separate project-specific evidence.
Route and parking geometry
Straight, turning and stacking routes are reviewed from the layout. The exact route, junction arrangement, continuous overhead path and parking position must be confirmed from the coordinated project drawings. A stacking position may need a clear pocket beside the opening. The review checks whether the proposed route is continuous and whether the parked panels sit where the design intends.
Overhead support continuity
Panels are suspended from a top track. Every proposed movement path requires a continuous connected overhead route and project-specific support review. A gap in the overhead route is not a travel path. The exact overhead route and support arrangement must be confirmed by the responsible project team from coordinated drawings.
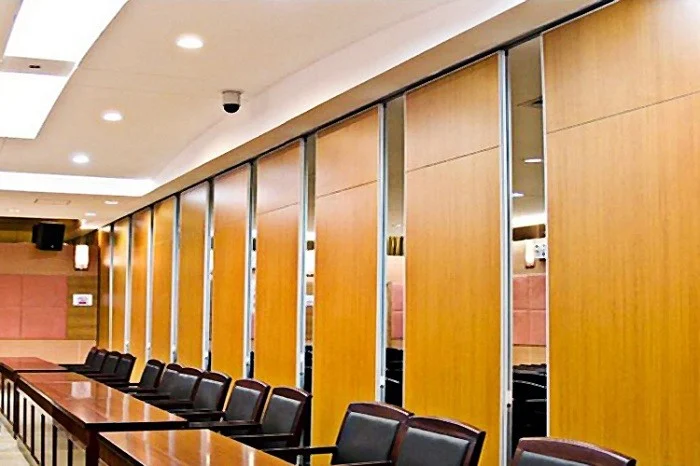
Passing place at the junction
The passing place is the clear area left for circulation when the partition is parked. It should be checked against the project’s own circulation requirements. Do not assume a standard dimension; confirm the required clear width with the design team and the relevant authority having jurisdiction.
Evidence Boundaries for This Topic
Checklist focus: stacked partition passing place corridor junction review.
Some statements about stacked partitions are easy to make and hard to prove. The review should separate maintained product facts from project-specific claims. EBUNGE confirms that panels are individually movable, top-hung and park at a planned stacking position. Finish options include laminate, melamine, fabric, leather, glass and other approved surfaces. Pass-door requirements and project documentation can be discussed.
Everything else needs matching evidence. Visible references can support layout discussion but do not verify hidden construction or performance. Do not treat a generic application example as proof of a application reference. Where a claim cannot be supported, state the confirmation boundary instead.
Evidence note: a visible stacking position shows where panels may park. It does not prove acoustic performance, structural capacity, code compliance or a measured passing width.
A Step-by-Step Coordination Process
Review focus: stacked partition passing place corridor junction review.
Use a repeatable process so the review is not driven by assumptions. The steps below keep the discussion on layout, support and circulation.
- Mark the opening, the corridor junction and all adjacent circulation paths on the plan.
- Draw the intended panel route, including straight, turning and stacking segments.
- Identify the planned stacking position and the space it occupies when panels are parked.
- Check the remaining passing place against the project’s circulation requirements.
- Record open items, such as pass-door needs, finish selection and documentation requirements.
- Issue the coordinated drawing for review before fabrication or installation planning proceeds.
Decision Checklist Before You Finalize Drawings
Project review term: stacked partition passing place corridor junction review.
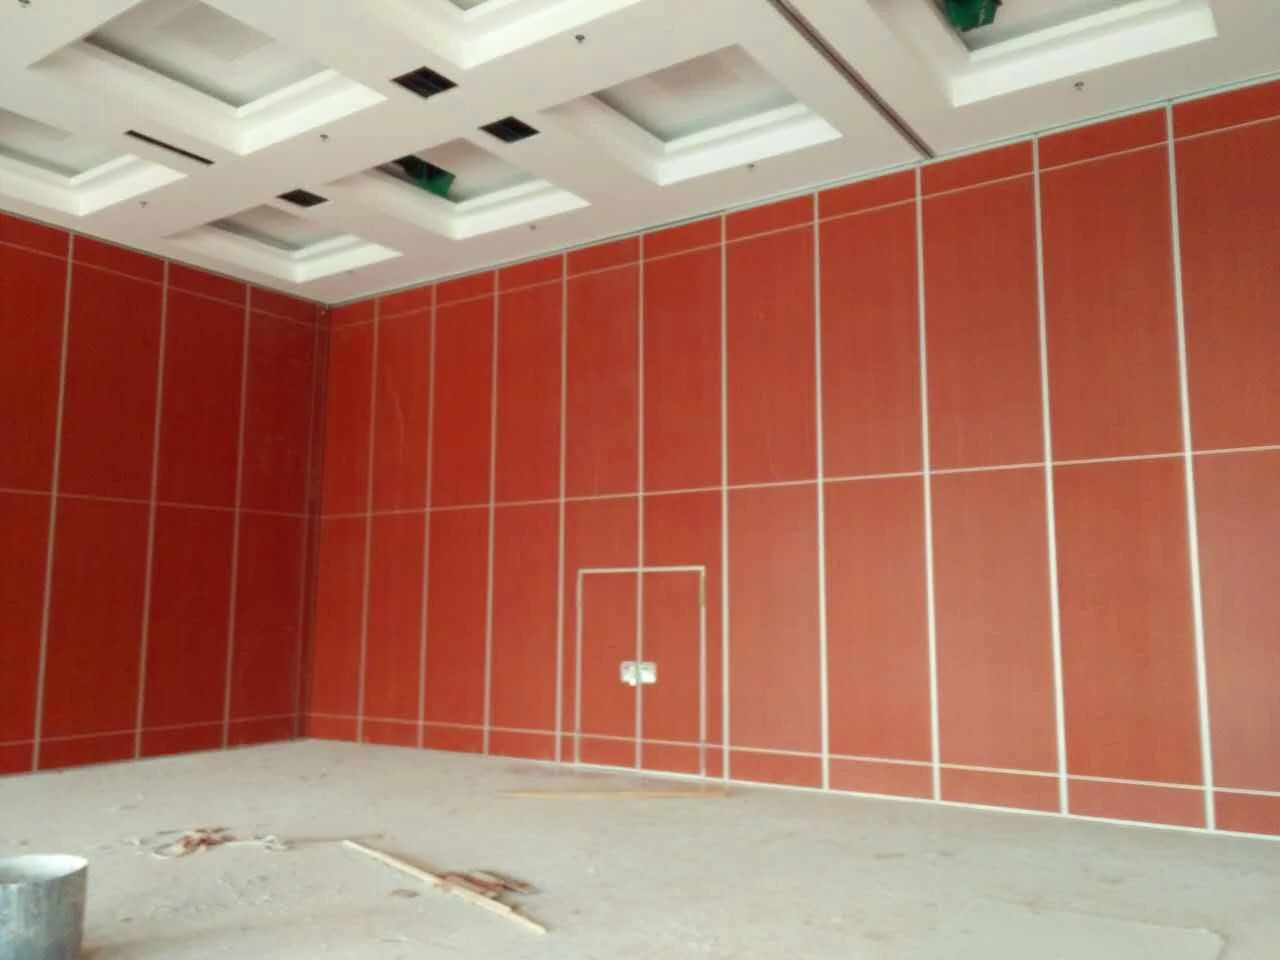
This checklist helps teams avoid late changes. It is not a substitute for project-specific engineering or code review.
- Is the corridor junction clearly identified on the layout?
- Is the stacking position shown with its parked footprint?
- Is the passing place dimensioned against the project’s own requirement?
- Is the overhead route continuous across every proposed movement path?
- Has the supporting structure been reviewed by the responsible professional?
- Are finish options and pass-door requirements documented for discussion?
- Are acoustic and dimensional requirements confirmed for this specific opening?
How to Read Acoustic Terms Without Overclaiming
Instead, it should identify where acoustic requirements need project-specific confirmation.
Seals and acoustic concepts can be explained generically, but the actual performance of an assembly depends on the full construction, the supporting structure and the installation. Confirm acoustic requirements with the project team and the relevant specialists.
Common Coordination Mistakes
Most problems appear when the partition is treated as a product rather than part of a circulation system. A stacking position that looks fine on a product drawing may conflict with a corridor junction on the architectural plan. A route that works in a straight line may need more space when it turns.
Another mistake is assuming that a parked partition automatically leaves a passing place. The passing place must be designed, dimensioned and checked. If the layout cannot provide it, the design team may need to adjust the opening, the parking position or the circulation plan.
Frequently Asked Questions
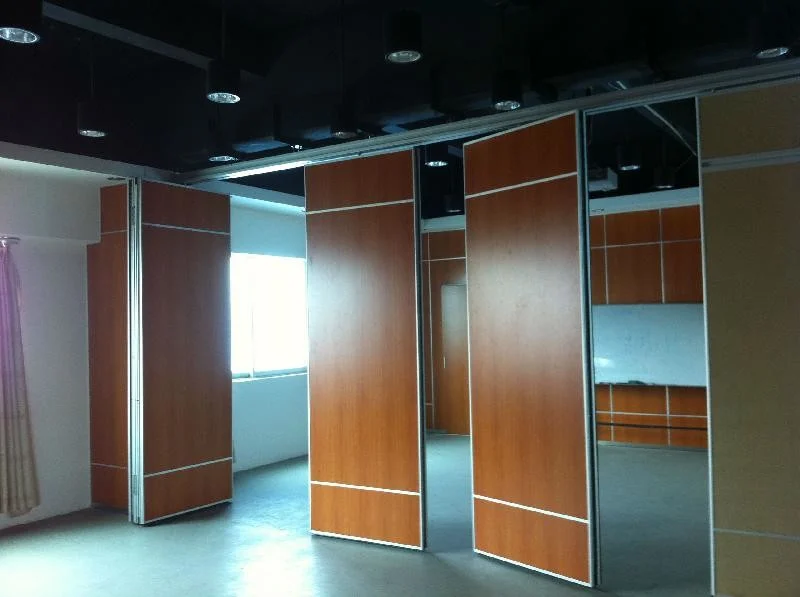
Does a stacked partition always leave a passing place at a corridor junction?
No. The passing place depends on the layout, the parking position and the project’s circulation requirements. It must be checked on the drawings and confirmed for the specific project.
Can panels travel across a gap in the overhead track?
No. Every proposed movement path requires a continuous connected overhead route and project-specific support review. A gap is not a travel path.
Do movable partitions need a floor track along the partition line?
EBUNGE movable partition panels are top-hung and move without a continuous floor running track or floor hardware along the partition line. Confirm the specific configuration for your project.
What finish options are available for stacked partitions?
Confirmed finish options include laminate, melamine, fabric, leather, glass and other approved surfaces. Availability and suitability should be confirmed for the project.
Can pass doors be included in a stacked partition layout?
Pass-door requirements can be discussed as part of the project documentation. The location and configuration should be coordinated with the layout and circulation review.
Does this review confirm acoustic performance?
No.
Conclusion and Next Steps
A stacked partition passing place corridor junction review is a practical way to protect circulation while planning flexible space. It keeps the discussion on maintained product facts, visible evidence limits and project-specific drawing review. Start with the layout, mark the routes and parking position, and confirm support, acoustic and dimensional requirements before finalizing drawings.
For product context, visit the movable walls page. For planning resources, see the resources section. To discuss pass-door requirements and project documentation, contact the EBUNGE team.