
Quick answer: wheelchair exit access stacked panels corridor T-junction review
Review focus: wheelchair exit access stacked panels corridor T-junction review.
A wheelchair exit access stacked panels corridor T-junction review asks one practical question: after the movable wall opens and its panels park, is the remaining route still usable by a wheelchair user? The suitability of each route and parking arrangement depends on the approved layout, circulation, ceiling interfaces and operating sequence. It depends on the coordinated layout, the parking position, the continuous overhead support route and the project-specific dimensional requirements confirmed for that building.
This article gives contractors, architects, interior designers, owners and renovation teams a review framework. It shows what to check on drawings, what evidence to request and where to stop and confirm with the responsible project professionals.
Why the Corridor T-Junction Is the Critical Point
Project review term: wheelchair exit access stacked panels corridor T-junction review.
A corridor T-junction concentrates movement. People arrive from three directions, doors may swing into the same space, and a parked partition can reduce the clear route. When panels stack near that junction, the review must consider both the open partition line and the parked condition.
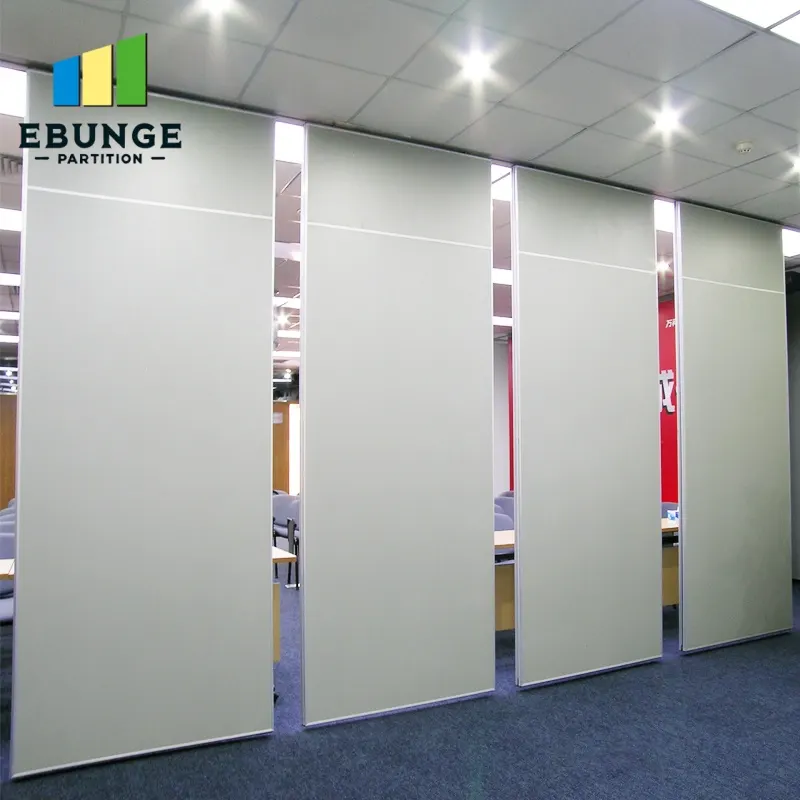
EBUNGE movable wall panels are individually movable, suspended from a top track, cross the opening without a floor track and park at a planned stacking position. That clear-floor characteristic removes a continuous floor track along the partition line, but it does not by itself guarantee an accessible route at the stacking location.
Open condition versus parked condition
Many reviews focus on the open room. The parked condition deserves equal attention. A stack that sits inside a corridor turning zone can change how a wheelchair user approaches, turns and continues toward the exit. The review should treat the parked layout as a designed condition, not an afterthought.
What the Drawings Must Show Before You Approve Parking
Coordination scope: wheelchair exit access stacked panels corridor T-junction review.
Straight, turning and stacking routes are reviewed from the layout. That means the project team needs drawings that show the full movement path, not only the closed partition elevation. Ask for a plan view that marks the top track route, the parking position and the adjacent circulation space.
- Plan view of the corridor T-junction with the partition in the open position.
- Plan view with panels parked at the planned stacking position.
- Marked top-track route, including any turning section, with continuous overhead support shown.
- Adjacent door swings, fixed furniture, columns and services that affect the route.
- Clear route dimensions referenced to the project-specific accessibility requirement.
- Pass-door location and swing, if a pass-door is required for the project.
Do not infer route width, turning ability or support capacity from a photograph or a generic drawing. Those are project-specific engineering and dimensional questions. Confirm them with the responsible design professionals and the partition supplier using the actual layout.
A Step-by-Step Review Process for Project Teams
Checklist focus: wheelchair exit access stacked panels corridor T-junction review.
The sequence below keeps the review evidence-based. It separates what the team can see on drawings from what must be confirmed by others.
- Define the exit route a wheelchair user would take from the room through the T-junction.
- Overlay the open and parked partition conditions on that route.
- Identify every point where the route narrows, turns or meets a door swing.
- Confirm the parking position with the layout owner and the partition supplier.
- Confirm the continuous overhead support route for the full travel and stacking path.
- Confirm project-specific dimensional, accessibility and acoustic requirements with the responsible professionals.
- Record the confirmed decisions in the project documentation before fabrication.
The exact route, junction arrangement, continuous overhead path and parking position must be confirmed from the coordinated project drawings. Every proposed movement path requires a continuous connected overhead route and project-specific support review. If the layout shows a break in that route, the parking concept needs redesign, not assumption.
Parking Position: Compact Stacking Is a Coordination Outcome
Review focus: wheelchair exit access stacked panels corridor T-junction review.
Parking style is customized to the customer layout and project requirements and may support compact stacking when the coordinated design permits it. Compact stacking is therefore not a default promise. It is a result of coordinating panel quantity, opening width, track route and available space.
At a corridor T-junction, the team should ask whether the stack can sit outside the primary turning zone, whether it blocks sightlines, and whether it conflicts with adjacent doors or equipment. These are layout questions answered by drawings, not by product claims.
Questions to put to the supplier

Ask how the proposed parking position relates to the reviewed movement route. Ask what layout information is needed to confirm it. Ask whether a pass-door is required and how it would be documented. Pass-door requirements and project documentation can be discussed as part of the project review.
Acoustic and Accessibility Are Separate Reviews
Project review term: wheelchair exit access stacked panels corridor T-junction review.
A partition can be reviewed for one and still need a separate review for the other.
Seals and acoustic concepts can be explained generically, but the actual performance of any assembly depends on the tested system, the opening, the surrounding construction and the installation.
Evidence note: this article does not provide measured dimensions, acoustic test values, structural capacities or code compliance conclusions. Those must come from project-specific documentation and the responsible professionals.
Documentation and Responsibility Boundaries
Clear documentation protects every party. The review should record who confirmed the parking position, who confirmed the support route and who confirmed the accessibility requirement. If a decision is still open, mark it open rather than assuming a favourable outcome.
Project documentation can be discussed with the supplier as part of coordination. The goal is a traceable set of drawings and confirmations that match the built condition. For broader planning resources, see the EBUNGE resources page and the movable walls product page.
Frequently Asked Questions

Can a wheelchair user always reach the exit when panels stack at a corridor T-junction?
No universal answer exists. Reachability depends on the coordinated layout, parking position, route dimensions and project-specific requirements. Each project must be reviewed on its own drawings.
Do EBUNGE movable panels need a floor track along the partition line?
No. The confirmed product facts state that panels are top-hung, cross the opening without a floor track and park at a planned stacking position.
Can panels travel across a gap in the overhead route?
No. Every proposed movement path requires a continuous connected overhead route and project-specific support review. A break in that route must be resolved in the layout.
Does compact stacking guarantee a clear corridor route?
No. Parking style is customized to the layout and may support compact stacking when the coordinated design permits it. Clear route width and turning space remain project-specific dimensional questions.
Can a pass-door help with circulation?
Pass-door requirements can be discussed as part of the project review. Whether one is suitable, and where it should be located, depends on the layout and the confirmed project requirements.
Does an acoustic rating prove wheelchair accessibility?
No. They say nothing about route width, turning space or exit access.
Conclusion and Next Step
A wheelchair exit access stacked panels corridor T-junction review succeeds when the team studies the parked condition as carefully as the open condition. Show the route on drawings, confirm the parking position, verify the continuous overhead support path and record every project-specific requirement before fabrication.
EBUNGE can discuss layout coordination, finish options such as laminate, melamine, fabric, leather, glass and other approved surfaces, pass-door requirements and project documentation. Confirm project-specific support, acoustic and dimensional requirements with the responsible professionals for your building.
Ready to review your corridor T-junction layout? Contact EBUNGE to discuss your project drawings and coordination needs.