
Quick answer: partition changeover coverage
Review focus: partition changeover coverage.
Partition changeover coverage facility shift patterns is a planning question before it is a product question. When a room must serve one function during a day shift and another function during an evening or night shift, the partition system has to fit the way the facility actually operates. That means reviewing the opening, the movement route, the parking position and the finish schedule against the shift timetable. It does not mean assuming a performance result from a drawing or a photograph. Every project still needs its own support, acoustic and dimensional confirmation.
This guide is written for overseas contractors, architects, interior designers, owners, renovation teams and distributors who need a clear coordination framework. It uses maintained EBUNGE product facts and keeps unsupported engineering, acoustic and commercial conclusions out of the plan. Use it to structure questions, not to replace project-specific design review.
Start With the Shift Pattern, Not the Panel
Project review term: partition changeover coverage.
Shift patterns describe when a space changes use, who moves through it and how much time is available between uses. A training room that becomes a meeting suite, a hall that splits into classrooms, or a conference area that recombines for evening events all create different changeover rhythms. The first planning step is to write down those rhythms in plain language.
List each recurring changeover: the day and time it happens, the rooms or zones involved, and whether the change is daily, weekly or occasional. This list becomes the basis for reviewing partition changeover coverage facility shift patterns project planning. It also helps the design team separate a genuine operational need from a preference that may not affect the layout.
Questions to ask operations teams
- Which rooms change function, and at what times?
- Does the changeover happen between shifts, during a shift, or outside operating hours?
- Are there periods when part of the space must remain usable while another part changes?
- Who needs access to the stacking position during and after the change?
- Are there seasonal or event-driven patterns that differ from the normal week?
Map the Opening, Turning and Stacking Routes
Coordination scope: partition changeover coverage.
EBUNGE movable wall panels are individually movable and suspended from a top track. They cross the opening without a floor track and park at a planned stacking position. This is a maintained product fact, and it shapes how coverage should be planned. The route is not only the opening itself; it includes the path from the opening to the parking area.
Straight, turning and stacking routes are reviewed from the layout. A route that looks simple on a floor plan may involve a turn, a change of direction or a parking zone that conflicts with another activity. The planning team should mark each route on the drawing and check it against the shift pattern.
Route review checklist
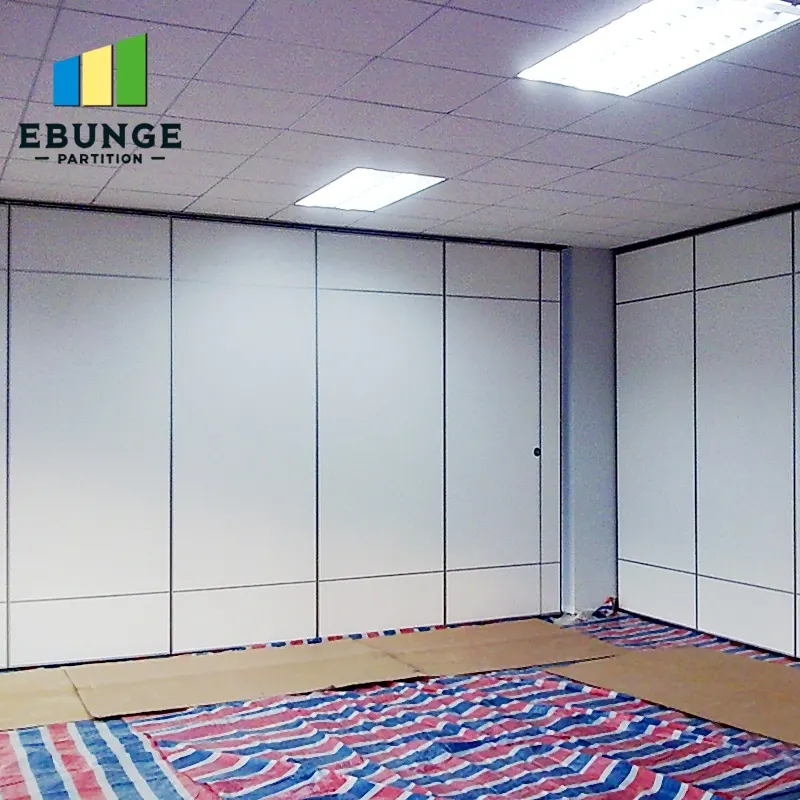
- Mark the closed position of every panel group on the layout.
- Draw the path from the closed position to the parking position.
- Identify every turn, junction and stacking location along that path.
- Check whether the route conflicts with doors, furniture, services or circulation.
- Confirm that the overhead route is continuous and supported as the project requires.
- Record any route that cannot be confirmed and flag it for project-specific review.
Coordinate Coverage With Adjacent Trades and Services
Checklist focus: partition changeover coverage.
Changeover coverage is not isolated. It interacts with lighting, ventilation, fire planning, power, data, ceiling design and floor finishes. A shift pattern that requires frequent reconfiguration may place different demands on these systems than a space that changes once a month. The coordination task is to make those interactions visible early.
Bring the partition layout into the same review cycle as ceiling and services drawings. Check that the parking position does not block access panels, sprinklers, detectors or maintenance routes. Confirm that the finish schedule is compatible with the room’s use and cleaning routine, but do not infer cleaning compatibility from a generic finish name.
Evidence note
Visible finishes, drawings and photographs show appearance and layout intent. They do not prove acoustic performance, structural capacity, fire behaviour, durability or maintenance outcomes. Those require matching project evidence and confirmation.
Plan Parking and Stacking Around Real Operations
Parking style is customized to the customer layout and project requirements and may support compact stacking when the coordinated design permits it. That flexibility is useful, but it does not remove the need to plan. The stacking position should be chosen with the shift pattern in mind, not only with the closed opening in mind.
Ask whether the parking area is needed for circulation during peak periods. Check whether stacked panels would obstruct a service door, a display area or a fire route. If the facility operates multiple shifts, consider whether the parking position works for each shift’s furniture layout and access needs. These are planning questions, and the answers belong in the project drawings.
Compact comparison: planning focus by shift type
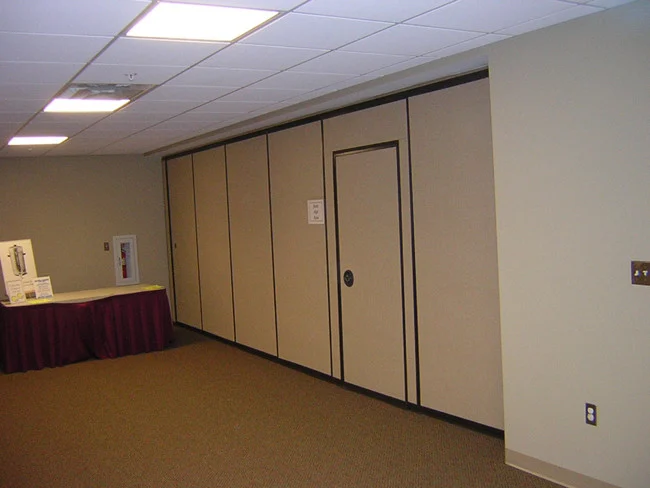
| Shift pattern | Primary planning focus | Drawing check |
|---|---|---|
| Single daily change | Simple route and stable parking | Opening, route and parking position |
| Multiple daily changes | Route efficiency and clear circulation | Turning points and conflict zones |
| Partial-area change | Independent use of adjacent zones | Panel grouping and access routes |
| Event-driven change | Flexible combinations and storage | Stacking position and finish schedule |
Define Acoustic and Dimensional Requirements Early
The suitability of each route and parking arrangement depends on the approved layout, circulation, ceiling interfaces and operating sequence. If acoustic separation matters to the shift pattern, state the requirement in the project brief and ask for project-specific confirmation.
Dimensional requirements also need early definition. Opening width, height, panel grouping, turning space and parking depth all affect the layout. The design team should confirm these against the actual structure and the selected system. Where pass-door requirements exist, they can be discussed as part of the project documentation.
Build a Changeover Coverage Review Into Project Documentation
Documentation turns a good conversation into a coordinated plan. The review should record the shift pattern, the routes, the parking position, the finish schedule and the open questions. It should also record which items require project-specific support, acoustic and dimensional confirmation. This is how the team avoids treating an assumption as a fact.
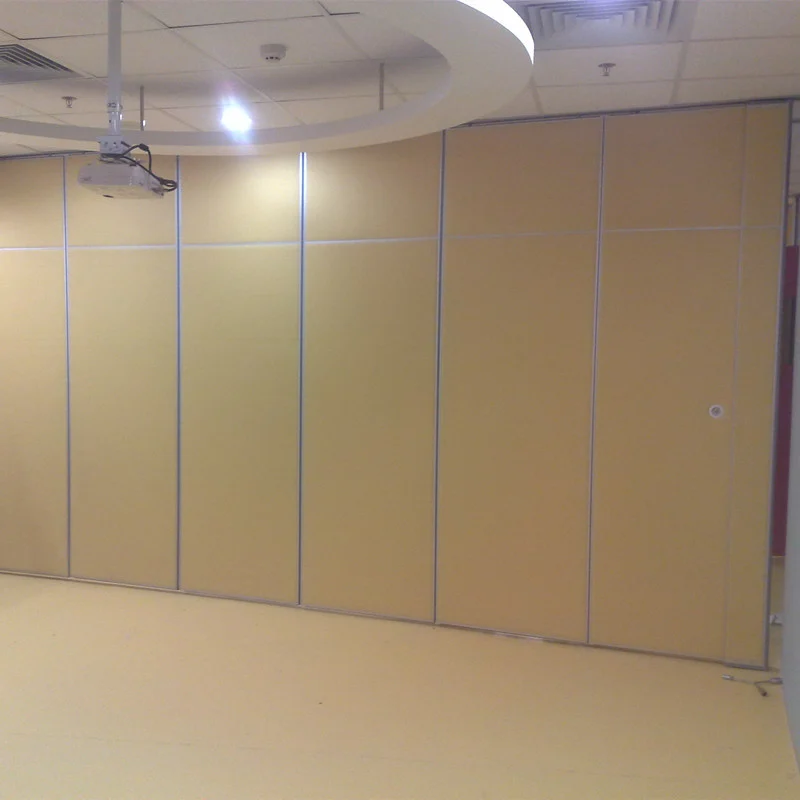
Use the movable walls product page for maintained product context and the resources page for general planning material. When the layout is ready for a project-specific discussion, contact the EBUNGE team with the drawings and the shift pattern.
Frequently Asked Questions
What does partition changeover coverage mean in a facility plan?
It means planning how movable partitions cover an opening, move along a route and park when a space changes function. The plan should reflect the facility’s shift pattern and the actual layout.
Do movable partitions need a floor track along the opening?
EBUNGE movable wall panels are top-hung and cross the opening without a floor track. The overhead route still needs to be continuous and supported as the project requires.
Can the parking position be customized to our layout?
Parking style is customized to the customer layout and project requirements and may support compact stacking when the coordinated design permits it. The final position should be confirmed on the project drawings.
Which finish options can be considered?
Confirmed finish options include laminate, melamine, fabric, leather, glass and other approved surfaces. Selection depends on the project’s design intent and must be confirmed for the specific application.
How should acoustic requirements be described?
Describe the requirement in the project brief and request project-specific confirmation. Visible references can support layout discussion but do not verify hidden construction or performance.
What information should be ready before contacting EBUNGE?
Prepare the shift pattern, floor plans, opening dimensions, route and parking intentions, finish preferences and any pass-door requirements. These help the team review the project-specific support, acoustic and dimensional questions.
Conclusion: Plan Coverage Around How the Building Works
Partition changeover coverage facility shift patterns should be planned around real operations, not around assumptions. Start with the shift rhythm, map the opening, turning and stacking routes, coordinate with adjacent trades, and define acoustic and dimensional requirements early. Keep every performance, support and commercial conclusion tied to project-specific evidence.
Movable partitions can be considered wherever flexible spatial division, combination or reconfiguration is required. The named venues and room types in this guide are examples only. For a project-specific review, contact EBUNGE with your drawings and shift pattern so the team can discuss the next steps.