
Quick answer: stacked partition step-free route meeting room review
Review focus: stacked partition step-free route meeting room review.
A stacked partition step-free route meeting room review asks one practical question: when the panels are parked, does the path to the meeting room remain usable for everyone who needs it? Movable wall panels are individually movable, suspended from a top track, cross the opening without a floor track, and park at a planned stacking position. That parking position is where accessibility and circulation problems usually appear, because the panels have to go somewhere when the room is open.
This article sets out a review framework for contractors, architects, interior designers, owners and renovation teams. It does not replace project-specific support, acoustic and dimensional confirmation. It shows what to check, what evidence to request and where drawings need to agree before installation.
Why the Stacking Position Becomes the Critical Point
Project review term: stacked partition step-free route meeting room review.
When a partition is closed, the route through the opening is usually obvious. When it is open, the panels gather at a planned stacking position. If that position sits in a corridor, lobby or doorway approach, the step-free route can narrow or disappear even though the partition itself works as intended.
The review therefore focuses on the open state, not only the closed state. Teams should ask where the panels park, how much of the adjacent circulation space they occupy, and whether the remaining route stays connected to the meeting room entrance.
Closed-state and open-state drawings
Request both conditions on the same layout. A closed-state plan shows the room division. An open-state plan shows the parked panels and the route people actually use. Comparing them exposes conflicts early, before finishes, doors or furniture are fixed.
A Step-by-Step Review Process
Coordination scope: stacked partition step-free route meeting room review.
Use a short sequence so the review stays evidence-based rather than assumption-based. Each step should produce a drawing, a marked-up plan or a written confirmation.
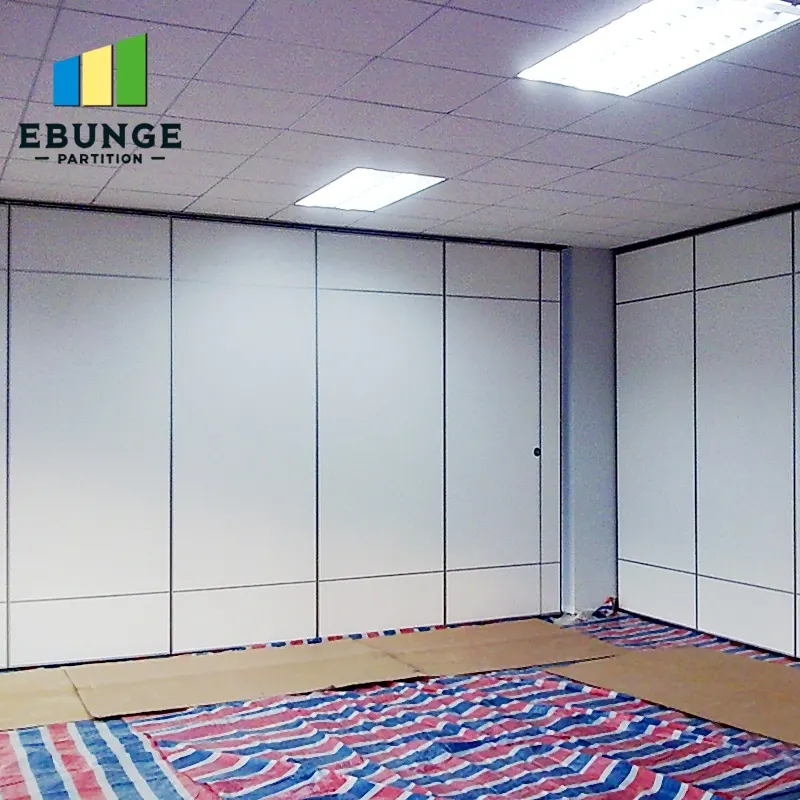
- Mark the step-free route from the main circulation area to the meeting room entrance on the current layout.
- Mark the planned stacking position and the panel travel path from the opening to that position.
- Check the overhead route for continuity between the opening and the stacking area, because panels travel on a top track and need a connected supported route.
- Check the open-state route to confirm the parked panels do not block the only step-free approach.
- List every conflict such as door swings, columns, service risers, furniture zones or adjacent room access.
- Confirm project-specific requirements for support, acoustics and dimensions with the responsible parties before finalising the specification.
Decision Checklist for the Project Team
Checklist focus: stacked partition step-free route meeting room review.
The checklist below helps a design or construction team decide whether the proposed arrangement needs adjustment. It is a coordination tool, not a performance statement.
- Is there more than one step-free route to the meeting room, or is the reviewed route the only one?
- Does the stacking position sit outside the minimum clear route width required by the project?
- Does the panel travel path cross a doorway, lift lobby, stair landing or fire route?
- Is the overhead route continuous and supported along the full travel path?
- Are pass-door requirements, if any, discussed with the supplier and shown on the layout?
- Have finish choices such as laminate, melamine, fabric, leather or glass been checked against the surrounding surfaces?
- Has the project team confirmed support, acoustic and dimensional requirements for this specific opening?
What Evidence Can and Cannot Be Read From a Drawing
A drawing can show geometry: panel positions, travel paths, opening widths and adjacent rooms. It can show whether a route appears continuous in plan. The suitability of each route and parking arrangement depends on the approved layout, circulation, ceiling interfaces and operating sequence.
Evidence note: Treat every visible shape, finish or drawing as a coordination input. Confirm support, acoustic and dimensional requirements separately for the application reference before relying on any conclusion.
Coordination Points With Other Trades
Stacked partitions interact with doors, ceilings, lighting, sprinklers, ventilation, floor finishes and furniture layouts. A route that looks clear on an architectural plan can be obstructed by a door swing, a service outlet or a fixed joinery unit added later.
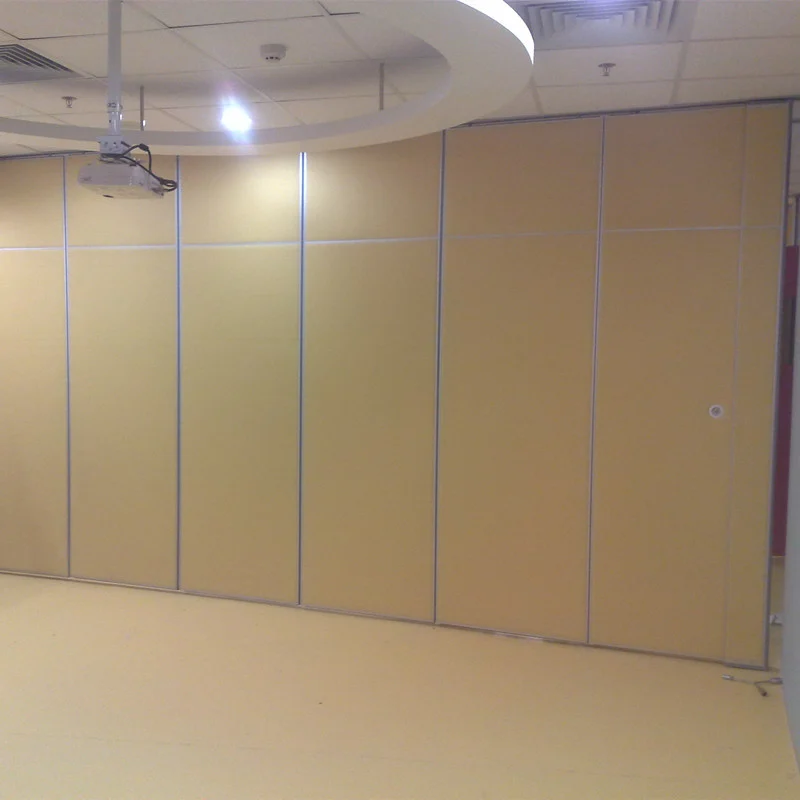
Architectural and structural coordination
The exact route, junction arrangement, continuous overhead path and parking position must be confirmed from the coordinated project drawings. The stacking position needs enough adjacent space for the panels to gather as planned.
Interior and operational coordination
Interior designers should check how the open room is used. If the meeting room is the only step-free destination on that floor, the open-state route deserves extra attention. Owners and facility teams should confirm how the space will be operated day to day.
How to Write the Specification Note
A clear specification note records what has been reviewed and what still needs confirmation. It should name the opening, the stacking position, the route reviewed and the documents used. It should also state that support, acoustic and dimensional requirements remain subject to project-specific confirmation.
Where a pass-door is required, record that requirement and discuss it with the supplier. Where finishes are selected, list the approved surface options and confirm them against the design intent. Avoid writing performance conclusions that are not supported by project evidence.
Frequently Asked Questions
What is a stacked partition step-free route meeting room review?
It is a drawing-based check of the route people use when the partition panels are parked. It confirms whether the open-state stacking position leaves a usable step-free approach to the meeting room.
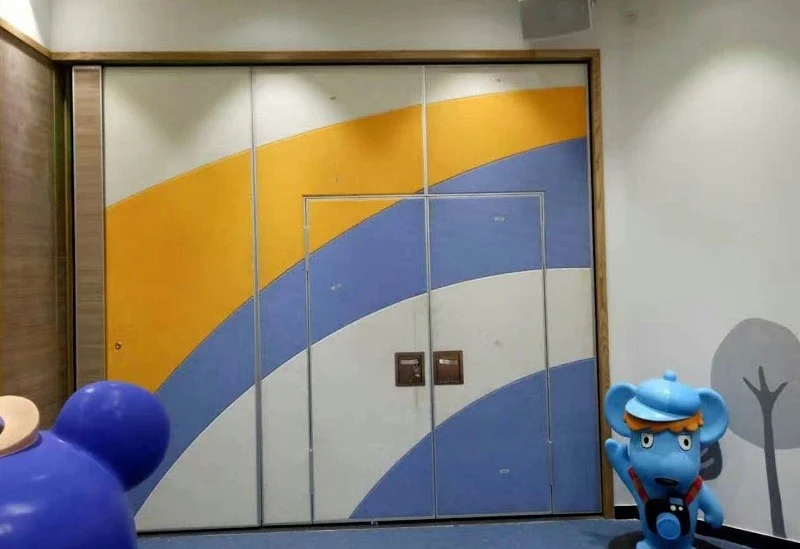
Do movable partitions need a floor track along the opening?
EBUNGE movable wall panels are top-hung and move without a continuous floor running track or floor hardware along the partition line.
Can the panels park anywhere in the room?
Parking style is customised to the customer layout and project requirements. A compact stacking arrangement may be possible when the coordinated design permits it, but the position must be shown on the layout and reviewed with the relevant trades.
Does a clear drawing prove acoustic performance?
No. A drawing shows geometry and coordination.
What should be confirmed before ordering?
Confirm the stacking position, the open-state route, the overhead route and support conditions, any pass-door requirement, finish selection, and the project-specific acoustic and dimensional requirements.
Where can project teams get help?
Review the movable walls product information, check the resources library for planning context, and contact the team to discuss drawings and project documentation.
Conclusion
A stacked partition step-free route meeting room review is most useful when it happens before the layout is fixed. By checking the open state, the parking position and the overhead route together, project teams can identify circulation conflicts while changes are still inexpensive to make.
Keep every conclusion tied to maintained product facts, visible drawing evidence and project-specific confirmation. Where a requirement cannot be verified, record it as an open item rather than assuming a result.
To discuss your layout, pass-door requirements or project documentation, contact EBUNGE and share the drawings for review.