
Quick answer: sliding folding partition
Review focus: sliding folding partition.
A sliding folding partition accessibility circulation review helps project teams check how people, equipment and daily operations move around a flexible wall before the layout is fixed. Because EBUNGE movable panels are individually movable, suspended from a top track, cross the opening without a floor track and park at a planned stacking position, the review must connect accessibility, circulation and the coordinated overhead route rather than treat them as separate topics.
This article sets out an evidence-bounded framework for overseas contractors, architects, interior designers, owners, renovation companies, distributors and construction teams. It does not replace project-specific support, acoustic and dimensional confirmation.
Why Accessibility and Circulation Belong in the Same Review
Project review term: sliding folding partition.
Accessibility is often discussed only at the doorway, while circulation is discussed only in the open-plan condition. A folding partition changes both conditions repeatedly. When the wall is closed, the route through the opening matters. When it is open, the stacked panels and their parking zone matter. When it is partway through a movement sequence, the route along the track matters.
Treating these as one review prevents a common coordination gap: a layout that looks acceptable on a single plan view but creates awkward movement or unclear clearances once the stacking position is drawn.
What the review can and cannot decide
The review can organise project information, expose missing dimensions and identify where specialist confirmation is required. The suitability of each route and parking arrangement depends on the approved layout, circulation, ceiling interfaces and operating sequence. Those outcomes depend on project-specific evidence, local regulations and coordinated design documents.
Start With the Maintained Product Facts
Coordination scope: sliding folding partition.
EBUNGE movable wall panels are top-hung and move without a continuous floor running track or floor hardware along the partition line. This is a maintained product fact and a useful starting point for circulation planning because the floor route is not interrupted by a fixed track.
It does not mean every route is automatically accessible. The opening width, the parking zone, the adjacent furniture layout and the building’s own circulation strategy still require review. The absence of a floor track removes one constraint; it does not remove the need for dimensional coordination.
Continuous overhead route
Every proposed movement path requires a continuous connected overhead route and project-specific support review. The exact route, junction arrangement, continuous overhead path and parking position must be confirmed from the coordinated project drawings. Straight, turning and stacking routes should therefore be reviewed from the layout, not assumed from a product description.
Information to Collect Before Drawing Conclusions
Checklist focus: sliding folding partition.
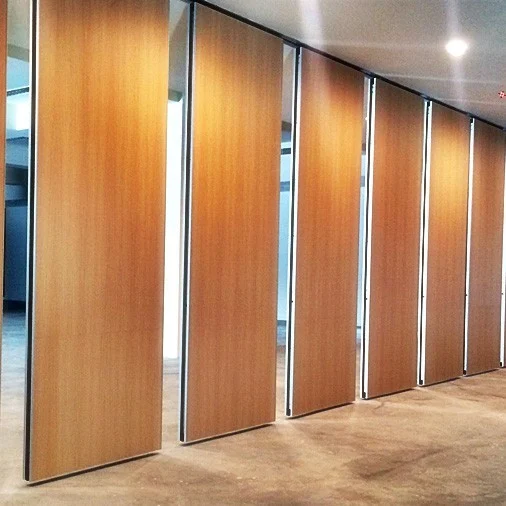
An accessibility and circulation review is only as useful as the information behind it. The following checklist helps teams gather the inputs that drawings and specifications normally need. It is a coordination aid, not a compliance checklist.
- Dimensioned plan showing the closed, open and stacked conditions.
- Intended movement routes, including straight, turning and stacking paths.
- Parking position and the space reserved for stacked panels.
- Adjacent doors, corridors, furniture, services and fixed equipment.
- Pass-door requirements, if the project needs one.
- Finish direction and any visible surface expectations.
- Local accessibility requirements and the project’s own design criteria.
Reviewing the Closed, Open and Stacked Conditions
Review focus: sliding folding partition.
Each condition raises different questions. Reviewing them separately makes the coordination more transparent and reduces the risk of a layout that only works in one state.
Closed condition
Check the opening, the relationship between the partition line and adjacent walls, and how the closed wall interacts with the surrounding circulation. Confirm whether a pass-door is required and how it would be coordinated.
Open and stacked condition
Check where panels park, how the stacking position affects nearby routes, and whether the reserved zone conflicts with furniture, services or emergency egress paths. Parking style is customized to the customer layout and project requirements and may support compact stacking when the coordinated design permits it.
Movement condition
Check the route the panels follow between open and closed positions. Turning and stacking routes should be visible on the layout so that the overhead route can be reviewed as a continuous path.
Evidence Boundaries for Specification Language
Project review term: sliding folding partition.
Specification text should distinguish between maintained product facts and project-specific confirmation. This table shows how to frame common statements without implying unsupported performance.
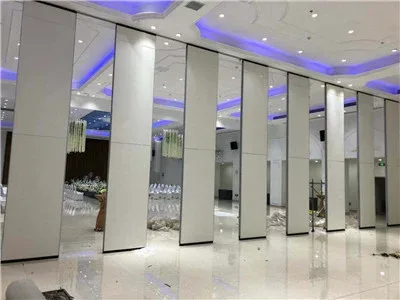
| Statement type | Safe framing | Requires project evidence |
|---|---|---|
| Floor condition | Panels are top-hung and cross the opening without a floor track. | Floor finish transitions and local accessibility criteria. |
| Movement route | Straight, turning and stacking routes are reviewed from the layout. | Continuous overhead route and support coordination. |
| Acoustic concept | STC and Rw are rating systems used to describe acoustic performance. | Project-specific acoustic requirements and matching evidence. |
| Finish | Laminate, melamine, fabric, leather, glass and other approved surfaces are confirmed options. | Cleaning compatibility, appearance expectations and sample approval. |
Coordination Steps for Project Teams
A short, repeatable process helps teams keep the review evidence-based. The steps below are a coordination sequence, not a certification path.
- Collect the layout, dimensions and intended use of the space.
- Mark closed, open, stacked and movement conditions on the drawing.
- Identify the parking position and the space it occupies.
- Review straight, turning and stacking routes for continuity.
- List pass-door and finish requirements for confirmation.
- Record assumptions and open questions in the project documentation.
Common Coordination Gaps
Most problems appear when one condition is reviewed in isolation. A stacked position may be drawn without checking the adjacent route. A closed opening may be drawn without checking how panels reach the parking zone. A finish may be selected without confirming the approved surface for the project.
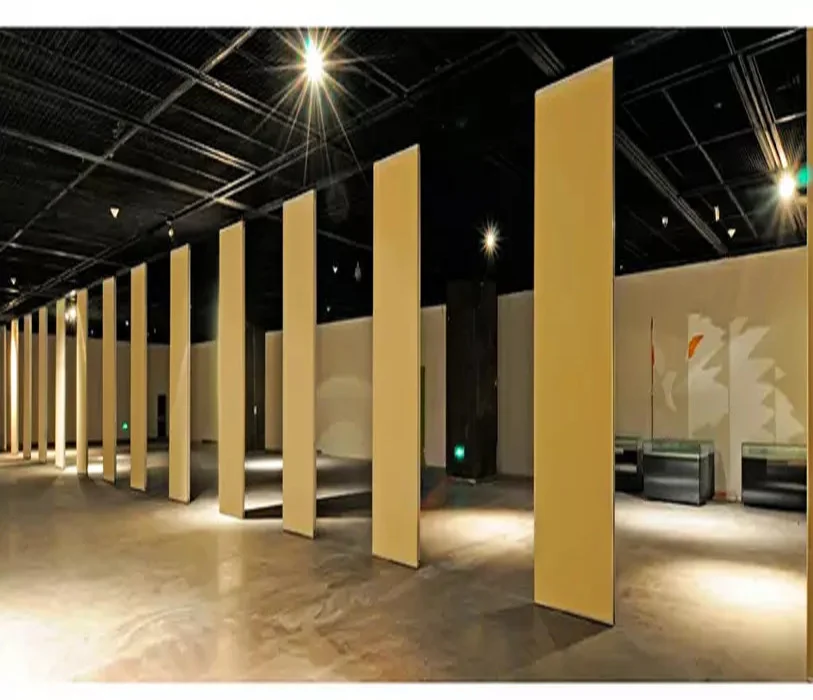
Another gap is treating a generic application example as evidence of a application reference or a measured result. Named venues are examples only; movable partitions can be considered wherever flexible spatial division, combination or reconfiguration is required. Each project still needs its own confirmation.
Frequently Asked Questions
Does a top-hung folding partition remove all accessibility constraints?
No. A clear floor along the partition line removes one constraint, but opening width, parking position, adjacent routes and local requirements still need project-specific review.
Can panels move across a gap in the overhead route?
No. Every proposed movement path requires a continuous connected overhead route and project-specific support review.
How should acoustic performance be described in a specification?
Provide the current layout, opening dimensions, ceiling information, intended room use, and relevant project drawings for review. The exact overhead route and support arrangement must be confirmed by the responsible project team from coordinated drawings.
What finish options can be discussed?
Confirmed finish options include laminate, melamine, fabric, leather, glass and other approved surfaces. Suitability for a particular project should be confirmed against the project requirements.
Can a pass-door be included?
Pass-door requirements can be discussed as part of the layout review. The position, dimensions and coordination should be confirmed for the specific project.
What documentation should accompany the review?
Project documentation can be discussed with the supplier. Useful inputs include dimensioned plans, movement routes, parking position, finish direction and the items requiring specialist confirmation.
Conclusion
A sliding folding partition accessibility circulation review is most reliable when it stays close to maintained product facts and clearly states where project-specific evidence is required. Top-hung panels, a clear floor along the partition line and a planned stacking position give the review a practical starting point, but opening dimensions, parking zones, movement routes and local requirements still need coordinated confirmation.
For project-specific support, acoustic and dimensional requirements, contact the EBUNGE team through the contact page. You can also review the folding partition wall system and the resources library before finalising your drawings.