
Quick project answer
Review focus: partition interface decision.
Architect partition interface decision sequencing before tender is a coordination discipline, not a product selection shortcut. Movable wall panels are individually movable, suspended from a top track, cross the opening without a floor track and park at a planned stacking position. Those maintained facts shape what must be decided early: the overhead route, the parking zone, the finish direction and the pass-door strategy. If these interfaces remain open at tender, bidders price assumptions rather than a coordinated design. This article offers an evidence-bounded sequence for architects, contractors and owners who need clearer drawing packages without inventing performance or engineering outcomes.
Why Interface Sequencing Belongs in the Pre-Tender Drawing Set
Project review term: partition interface decision.
Movable partitions sit between architecture, structure, finishes and operations. A panel that crosses an opening without a floor track still needs a continuous connected overhead route and project-specific support review. The stacking position is not a generic corner; it is a planned location that affects adjacent rooms, circulation and finish transitions. When these items are deferred, tender documents often contain conflicting assumptions about who resolves them.
Sequencing means deciding the visible and coordinateable items first, then recording the items that require project-specific confirmation. It does not mean selecting a final product before design is ready. It means giving bidders a consistent interface brief so their questions are comparable.
Step 1: Confirm the Movement Route and Parking Intent
Coordination scope: partition interface decision.
Start with the straight, turning and stacking routes reviewed from the layout. The exact route, junction arrangement, continuous overhead path and parking position must be confirmed from the coordinated project drawings. Parking style is customized to the customer layout and project requirements and may support compact stacking when the coordinated design permits it.
At this stage, architects should mark the opening, the parking zone and any turning condition on plan. The suitability of each route and parking arrangement depends on the approved layout, circulation, ceiling interfaces and operating sequence. The goal is a readable route diagram that bidders can price against.
Route review prompts
- Is the overhead route continuous across every proposed movement path?
- Does the parking position conflict with doors, services or fixed joinery?
- Are turning conditions shown clearly enough for a coordinated review?
- Has the project team identified where support requirements need separate confirmation?
Step 2: Fix the Finish Direction Before Pricing
Checklist focus: partition interface decision.
Confirmed finish options include laminate, melamine, fabric, leather, glass and other approved surfaces. Finish choice affects visual coordination, sample approvals and interface details at adjacent walls. Visible references can support layout discussion but do not verify hidden construction or performance. Those attributes require matching project-specific evidence.
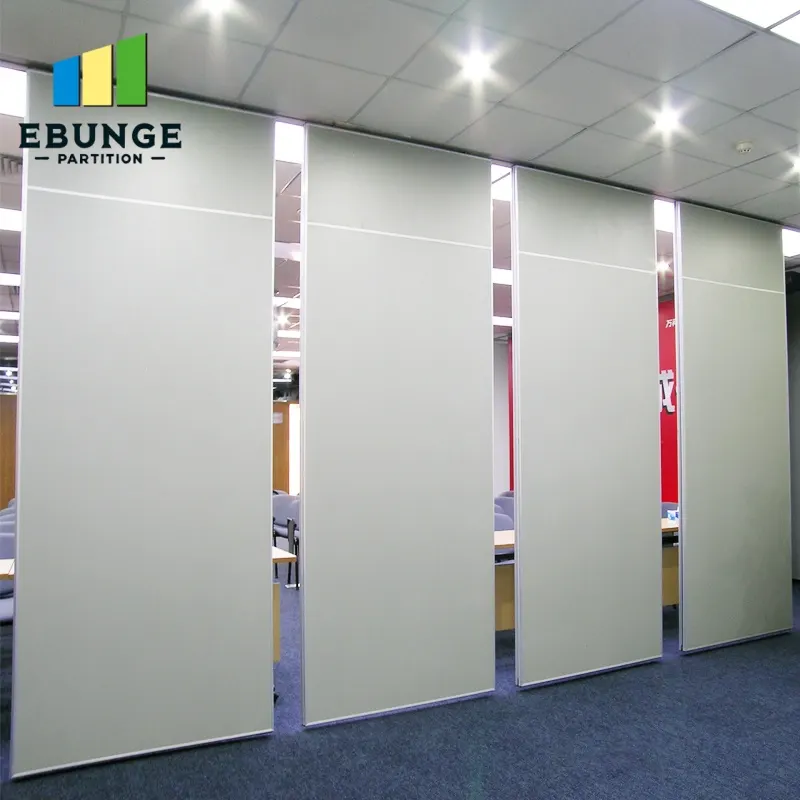
Architects should separate finish intent from performance assumptions. A finish schedule can state the desired appearance and approved surface family while leaving performance confirmation to the project-specific review process. This prevents bidders from inferring hidden performance from a sample or photograph.
Step 3: Coordinate Pass-Door and Access Requirements
Review focus: partition interface decision.
Pass-door requirements and project documentation can be discussed with the supplier. In a tender package, the architect should indicate whether a pass door is required, where it is expected to sit within the partition run and how it relates to the parking zone. The exact configuration still requires project-specific review.
Access decisions also affect adjacent trades. A pass door may change the panel sequence, the stacking arrangement or the finish layout. Recording the requirement early helps bidders identify coordination points rather than guessing.
Step 4: Define Acoustic Intent Without Reducing It to a Number
Project review term: partition interface decision.
Architects should state the acoustic intent, the spaces involved and the need for project-specific acoustic confirmation. Seals can be discussed generically as part of interface coordination, but their materials and performance require matching evidence.
Step 5: Build an Evidence Register for Tender Queries
An evidence register helps the project team separate maintained facts from items that still need confirmation. It also gives bidders a consistent place to raise queries. The register should be updated as drawings develop and should not be treated as a substitute for project-specific engineering or acoustic review.
| Decision area | What can be stated now | What needs project-specific confirmation |
|---|---|---|
| Movement route | Straight, turning and stacking routes are reviewed from the layout | Continuous overhead route and support coordination |
| Parking | Parking style is customized to layout and project requirements | Compact stacking feasibility and dimensional fit |
| Finish | Laminate, melamine, fabric, leather, glass and other approved surfaces | Performance, cleaning and compatibility evidence |
| Pass door | Requirements and documentation can be discussed | Exact configuration and interface details |
| Acoustic intent | STC/Rw are rating concepts, not a direct decibel count | Assembly performance and project-specific acoustic review |

Step 6: Issue a Coordinated Tender Package
The tender package should include plans showing the opening, the parking zone and the route, plus a finish schedule and any pass-door requirement.
This package does not need to answer every engineering question. It needs to make the questions visible and comparable. Bidders can then respond to the same interface brief rather than inventing their own assumptions.
Pre-tender checklist
- Mark the opening, parking zone and movement route on plan.
- Record finish intent and approved surface families.
- State pass-door requirements and documentation expectations.
- Define acoustic intent without reducing it to a single number.
- List items requiring project-specific support, acoustic and dimensional confirmation.
- Issue the evidence register with the tender documents.
Common Coordination Gaps to Avoid
One common gap is treating the parking zone as leftover space. A third is leaving the overhead route unresolved while expecting bidders to price a complete system.
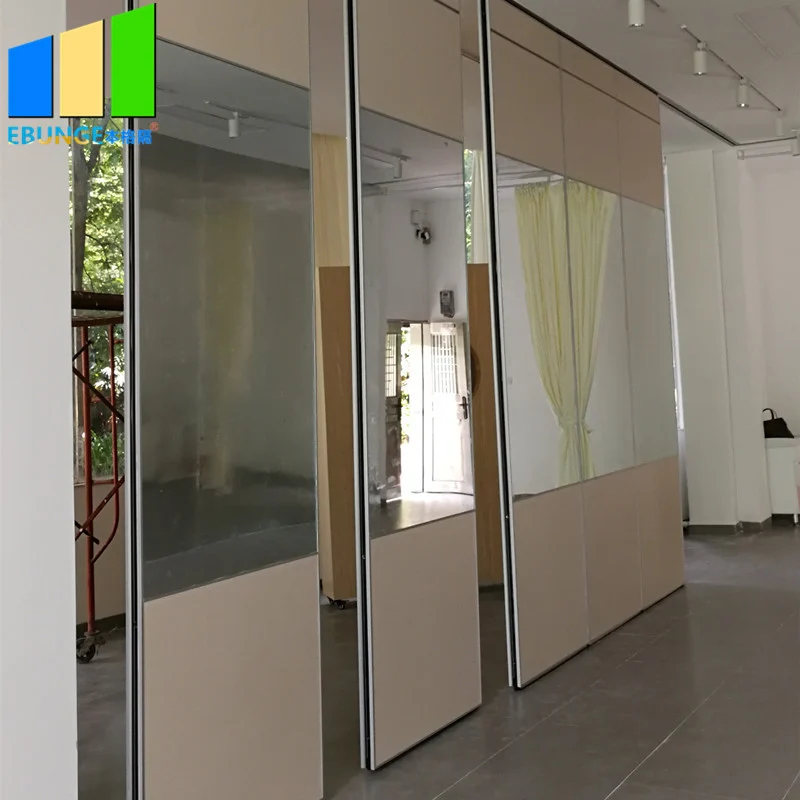
Architects can reduce these gaps by reviewing the layout against the maintained product facts and by documenting where confirmation is still required. This is not a performance claim; it is a coordination habit that supports clearer tender responses.
FAQ: Architect Partition Interface Decision Sequencing Before Tender
What does interface sequencing mean before tender?
It means deciding the coordinateable items early, such as the movement route, parking intent, finish direction and pass-door requirement, while clearly recording what still needs project-specific confirmation.
Can movable partitions cross an opening without a floor track?
Yes. EBUNGE movable wall panels are top-hung and cross the opening without a continuous floor running track or floor hardware along the partition line. The overhead route must still be continuous and connected, and support requires project-specific review.
Do finish options prove acoustic performance?
No. Confirmed finish options include laminate, melamine, fabric, leather, glass and other approved surfaces.
How should STC or Rw be described in tender documents?
Provide the current layout, opening dimensions, ceiling information, intended room use, and relevant project drawings for review. The exact overhead route and support arrangement must be confirmed by the responsible project team from coordinated drawings.
When should pass-door requirements be discussed?
Pass-door requirements and project documentation can be discussed during pre-tender coordination. The exact configuration still requires project-specific review and should be recorded in the tender package.
What should be confirmed before pricing?
Confirm the layout route, parking intent, finish direction, pass-door requirement and the list of items needing support, acoustic and dimensional confirmation. These items should be visible in the tender documents.
Conclusion: Sequence Decisions, Then Invite Comparable Bids
Architect partition interface decision sequencing before tender helps project teams move from ambiguous assumptions to a coordinated brief. By documenting the movement route, parking intent, finish direction, pass-door requirements and acoustic intent, architects give bidders a consistent basis for pricing. Items that require project-specific support, acoustic and dimensional confirmation should remain clearly flagged.
To discuss project documentation, pass-door requirements or finish coordination, contact EBUNGE. You can also review movable wall products and browse resources for further planning context.