
Quick project answer
Review focus: ceiling interface zone.
On many fit-out projects, the ceiling interface zone split trade packages partition responsibilities in a way that only becomes visible during installation. One package owns the ceiling grid; another owns the movable partition. The boundary between them is rarely a single line on a drawing. The exact overhead route and support arrangement must be confirmed by the responsible project team from coordinated drawings.
This article offers a coordination framework for overseas contractors, architects, interior designers, owners and renovation teams. It does not replace project-specific engineering, acoustic or dimensional review. Every recommendation here should be checked against the actual drawings, specifications and site conditions for your project.
Why the Ceiling Interface Zone Becomes a Trade Boundary
Project review term: ceiling interface zone.
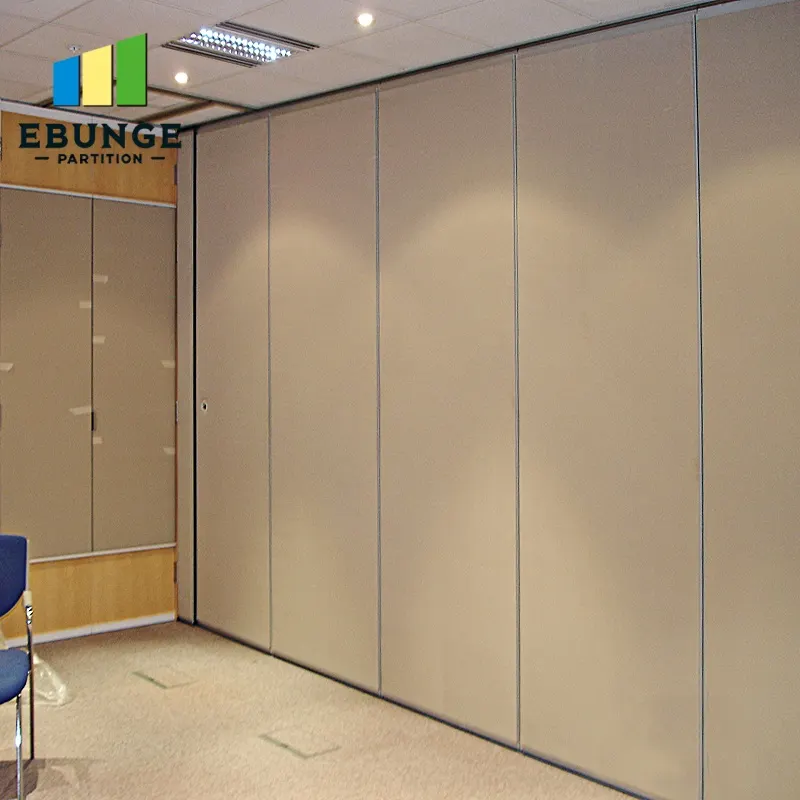
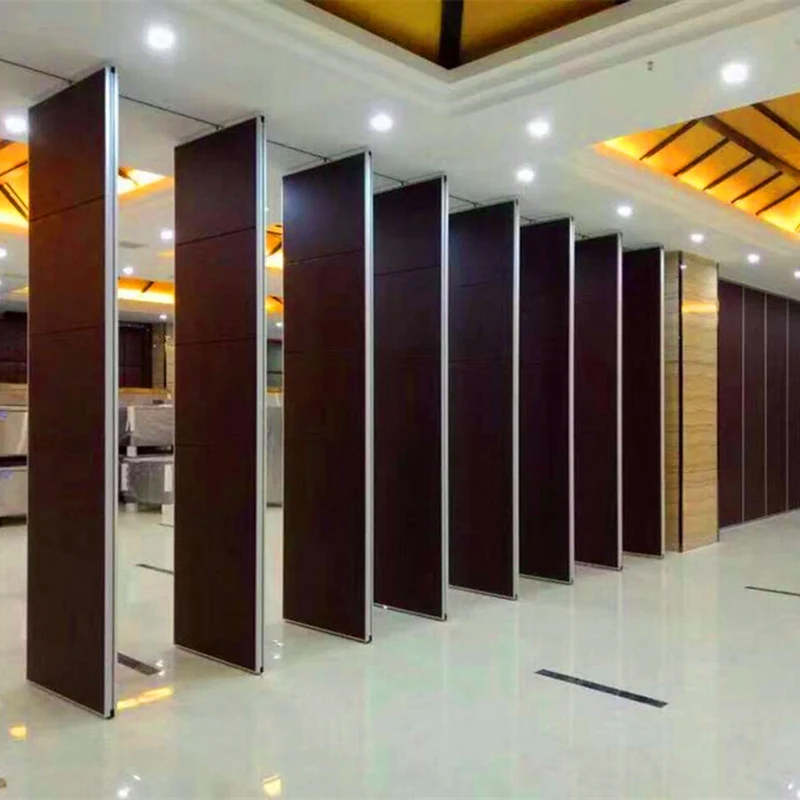
Movable wall panels are individually movable, suspended from a top track, and cross the opening without a floor track. They park at a planned stacking position. That operating concept means the overhead route is not just a ceiling detail; it is part of the partition system’s movement path.
When the ceiling package and the partition package are separate, each team may assume the other is responsible for the interface. The ceiling team may treat the track zone as a partition item. The partition team may treat the ceiling structure as a given. Neither assumption is safe without a coordinated drawing.
What the interface zone usually contains
Depending on the design, the zone may include the top track route, ceiling openings or transitions, finish junctions, and the relationship between the partition line and the ceiling grid. The exact contents are project-specific and must be confirmed from the layout.
Start With the Movement Route, Not the Ceiling Finish
Coordination scope: ceiling interface zone.
Straight, turning and stacking routes are reviewed from the layout. The exact route, junction arrangement, continuous overhead path and parking position must be confirmed from the coordinated project drawings. Every proposed movement path requires a continuous connected overhead route and project-specific support review.
The suitability of each route and parking arrangement depends on the approved layout, circulation, ceiling interfaces and operating sequence.
Questions to resolve before fabrication
- Where does the top track route begin, turn and end?
- Where is the planned stacking position, and does the ceiling zone accommodate it?
- Which package is responsible for the ceiling opening or transition along the route?
- How will the finish junction between ceiling and partition be sequenced?
- What support and dimensional requirements must be confirmed by the project team?
Drawing Review Checklist for Split Packages
Checklist focus: ceiling interface zone.
Use a structured review rather than a single coordination meeting. The goal is to make responsibilities visible before installation begins.
| Review item | What to confirm | Evidence needed |
|---|---|---|
| Route continuity | Straight, turning and stacking routes are connected overhead | Coordinated layout drawings |
| Support interface | Which package provides and verifies support | Project-specific structural review |
| Ceiling zone | Openings, transitions and finish junctions | Reflected ceiling and partition drawings |
| Finish schedule | Laminate, melamine, fabric, leather, glass or other approved surfaces | Approved finish documentation |
| Pass-door needs | Whether a pass door is required and how it is documented | Project documentation discussion |
This table is a coordination aid, not a specification. Each row must be resolved with the responsible designer or engineer for the project.
Acoustic Concepts at the Interface
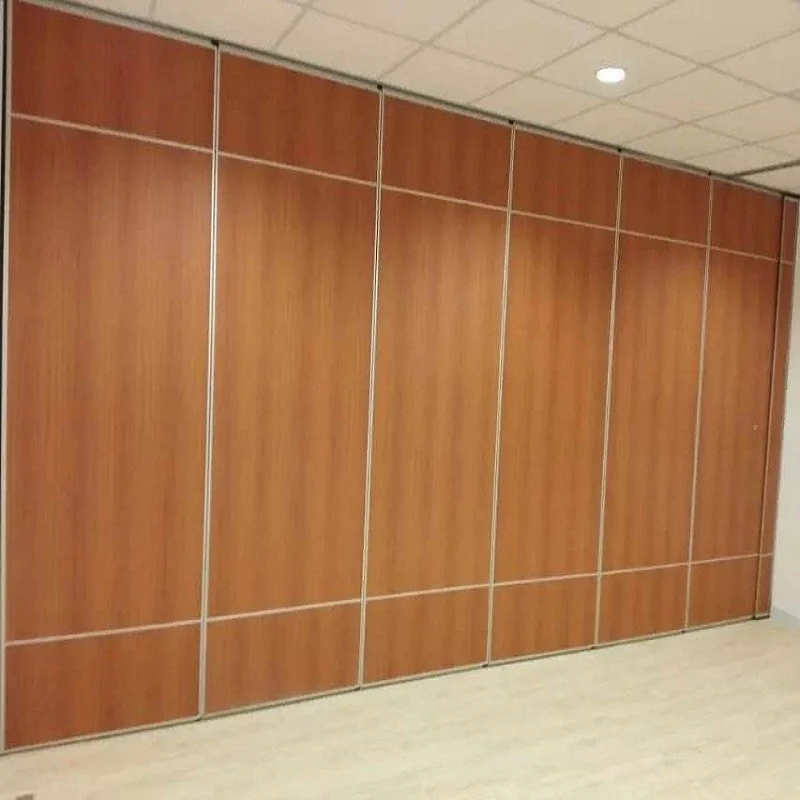
The ceiling interface can influence how a partition performs in practice, but the actual acoustic outcome depends on the complete assembly, the surrounding construction and the project-specific design.
Visible references can support layout discussion but do not verify hidden construction or performance.
Evidence note
Statements about support, acoustics, dimensions, loads or installation outcomes require matching project evidence. A drawing or finish sample alone does not demonstrate hidden performance.
Finish and Pass-Door Coordination Across Packages
Confirmed finish options include laminate, melamine, fabric, leather, glass and other approved surfaces. When two trade packages meet at the ceiling, the finish transition should be agreed in the same review as the route and support interface.
Pass-door requirements and project documentation can be discussed with the partition supplier. If a pass door is part of the design, its position and documentation should be coordinated with the ceiling zone so that the opening does not conflict with the movement route or stacking position.
Sequencing considerations
- Confirm the layout and movement routes.
- Confirm the ceiling interface responsibilities in writing.
- Confirm finish transitions and approved surfaces.
- Confirm pass-door and documentation requirements.
- Confirm inspection and handover steps before installation.
Handover and Responsibility Records
Split packages create a risk that each team signs off only its own scope. A handover record should identify who confirmed the route, who confirmed support, who confirmed the ceiling zone, and who confirmed the finish junction.
This is not about assigning blame. It is about making the coordination visible so that the installed condition can be checked against the agreed drawings. Where a condition differs from the drawing, the project team should resolve it before proceeding.
FAQ
What does ceiling interface zone split trade packages partition mean in practice?
It means the ceiling work and the movable partition work are delivered under separate scopes, so the boundary between them must be coordinated through drawings, responsibilities and handover records.
Can a movable partition cross a gap in the overhead route?
No. Every proposed movement path requires a continuous connected overhead route and project-specific support review. A gap in the route is a coordination issue to resolve before installation.
Does the ceiling interface affect acoustic performance?
Confirm acoustic requirements through the project’s specified evidence.
Which finishes can be coordinated at the ceiling junction?
Confirmed finish options include laminate, melamine, fabric, leather, glass and other approved surfaces. The transition detail should be agreed with the responsible designer.
How should pass-door requirements be handled?
Pass-door requirements and project documentation can be discussed with the partition supplier and should be coordinated with the ceiling zone and movement route.
What should be confirmed before fabrication?
Confirm the layout, route continuity, support responsibilities, ceiling zone details, finish transitions and documentation requirements.
Conclusion and Next Step
A ceiling interface zone split trade packages partition is a coordination problem before it is an installation problem. The most useful early step is to review the movement route, the ceiling zone and the responsibility boundary together, using the application reference drawings.
EBUNGE movable wall panels are top-hung and move without a continuous floor running track. Parking style is customized to the customer layout and project requirements. Named venues are examples only; movable partitions can be considered wherever flexible spatial division, combination or reconfiguration is required.
To discuss your project’s ceiling interface, route review and documentation needs, contact the EBUNGE team. You can also review the movable wall product context and the project resources before your coordination meeting.