
Quick answer: circulation audit space behind stacked
Review focus: circulation audit space behind stacked.
A circulation audit space behind stacked partition is the part of the review most teams skip. They measure the clear opening, check door swings and confirm corridor widths, then treat the parking zone as a storage detail. For top-hung movable walls, that parking zone is part of the circulation system, not a leftover corner. Panels are individually movable, suspended from a top track, cross the opening without a floor track and park at a planned stacking position. If the audit does not follow them there, the drawing set is incomplete.
Why the Parking Zone Belongs in the Circulation Audit
Project review term: circulation audit space behind stacked.
Circulation is usually audited as a path through a room. A movable partition adds a second path: the route the panels take from the closed position to the stacking position. That route is reviewed from the layout, because straight, turning and stacking routes all depend on how the plan is arranged.
When the stacking position sits inside an active corridor, a lobby or a teaching area, the audit must ask what happens to that space while the partition is open. The panels are not invisible. They occupy a planned footprint, and the surrounding route must still work for the people who use it.
What the Audit Should Record Before Specification
Coordination scope: circulation audit space behind stacked.
Start with the drawing, not the product. The audit should record the closed partition line, the opening width, the intended stacking position and every route the panels follow between the two. Mark turning points and any place where the panel route crosses a normal circulation path.
Then record the adjacent uses. A stacking position beside a fire exit route, a service corridor or a reception desk raises different coordination questions than one beside a blank wall. The audit does not need to solve those questions alone, but it should name them so the right discipline can respond.
A short pre-specification checklist
- Closed partition line and clear opening shown on the same plan.
- Stacking position dimensioned, not described as ‘near the wall’.
- Panel travel route drawn as a continuous connected overhead route.
- Adjacent circulation, egress and service routes identified.
- Finish and pass-door requirements noted for later confirmation.
- Acoustic, support and dimensional requirements flagged for project-specific review.
Route Logic: Straight, Turning and Stacking
Checklist focus: circulation audit space behind stacked.
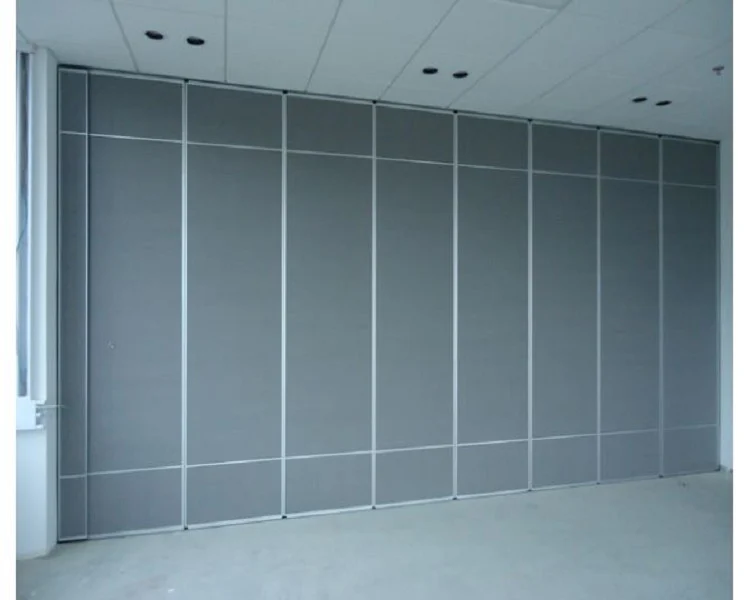
The maintained product facts describe three route types reviewed from the layout: straight, turning and stacking. The suitability of each route and parking arrangement depends on the approved layout, circulation, ceiling interfaces and operating sequence. The exact route, junction arrangement, continuous overhead path and parking position must be confirmed from the coordinated project drawings.
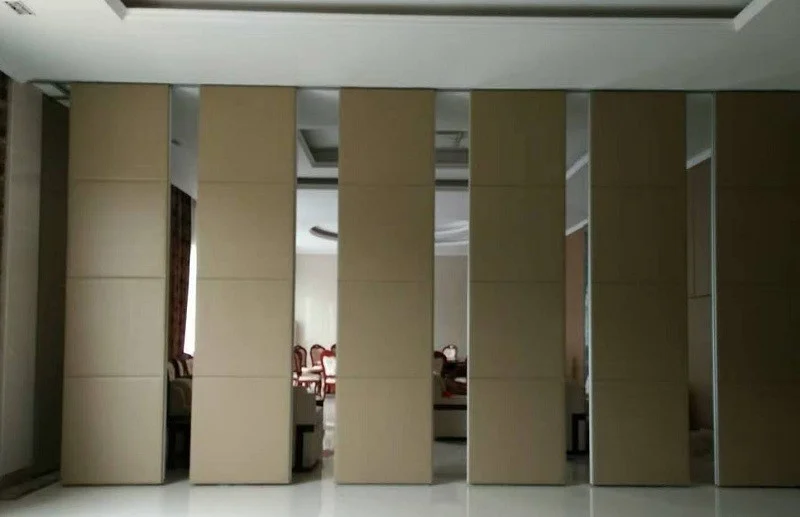
A stacking route ends at the parking position. Parking style is customized to the customer layout and project requirements, and compact stacking may be possible when the coordinated design permits it. That is a design coordination statement, not a promise about any particular room.
Do not imply travel across an untracked gap
Every proposed movement path requires a continuous connected overhead route and project-specific support review. An audit that shows panels crossing a gap without a connected route is showing something the system does not do. Correct the drawing before the specification moves forward.
Coordination With Other Trades
Review focus: circulation audit space behind stacked.
The partition is top-hung and crosses the opening without a floor track, so the floor below the opening stays clear, but the overhead route still needs coordination.
Interior designers should confirm how the stacking position reads in the finished space. Contractors should confirm that the drawn route matches the structure and services shown by other disciplines. Owners and operators should confirm that the open and closed configurations both support the way the room is actually used.
Evidence note: what a drawing can and cannot prove
Do not derive hidden acoustic, fire, durability, load, maintenance, certification or commercial performance from a visible shape, finish, photograph or drawing. Comparative, absolute and causal statements require corresponding evidence; otherwise state the exact project-specific confirmation boundary.
Acoustic and Accessibility Questions Stay Project-Specific
If acoustic separation matters for the room, confirm the project-specific requirement with the partition supplier and the responsible acoustic consultant.
Accessibility review follows the same rule. The clear opening, the approach route and the space behind the stacked partition all interact. Confirm dimensional and support requirements against the project drawings rather than assuming a generic layout will fit.
Common Audit Gaps and How to Close Them
One common gap is a stacking position shown only as a label. Another is a panel route that stops at the edge of the drawing. A third is a finish or pass-door note carried into the specification without confirmation.
Close these gaps by returning to the layout. Dimension the parking zone, draw the full route, and list the items that still need project-specific confirmation. Confirmed finish options include laminate, melamine, fabric, leather, glass and other approved surfaces, and pass-door requirements and project documentation can be discussed with the supplier.
Compact comparison: audit focus by project stage
| Stage | Primary audit focus | Confirmation boundary |
|---|---|---|
| Concept | Stacking position and route intent | Layout review with the project team |
| Design development | Straight, turning and stacking routes | Continuous connected overhead route |
| Specification | Finish, pass-door and documentation needs | Project-specific confirmation |
| Construction coordination | Adjacent trades and services | Drawing review with responsible disciplines |
FAQ: Circulation Audits and Stacked Partitions
What is a circulation audit space behind stacked partition review?
It is the part of the circulation review that examines the parking position and the route panels take to reach it, not only the clear opening. It should be based on the project layout and confirmed with the project team.
Do movable partitions need a floor track along the opening?
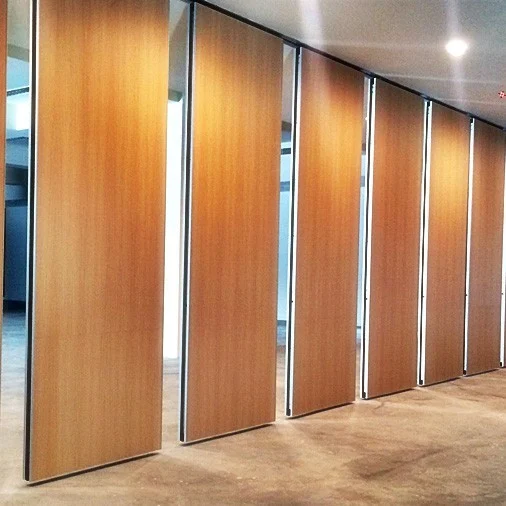
EBUNGE movable partition panels are top-hung and move without a continuous floor running track or floor hardware along the partition line. The overhead route still requires project-specific support review.
Can the stacking position be customized?
Parking style is customized to the customer layout and project requirements and may support compact stacking when the coordinated design permits it. Confirm the proposed position against the drawings.
How should acoustic performance be described in the audit?
Confirm the project-specific acoustic requirement with the supplier and the responsible consultant.
Which finishes can be considered?
Confirmed finish options include laminate, melamine, fabric, leather, glass and other approved surfaces. Finish selection should be confirmed for the specific project.
What documentation can be discussed?
Pass-door requirements and project documentation can be discussed with the EBUNGE team. Use the contact page to start that conversation and review the movable walls product page for maintained product context.
Conclusion: Follow the Panels, Then Confirm
A circulation audit is only complete when it follows the panels to their parking position. Record the route, dimension the stacking zone, coordinate with adjacent trades and keep every performance statement inside confirmed evidence. The exact overhead route and support arrangement must be confirmed by the responsible project team from coordinated drawings.
For further planning context, review the EBUNGE resources page, then contact the team to discuss your layout, pass-door needs and project documentation.