
Quick answer: step-free access audit stacked panels narrow corridor
Review focus: step-free access audit stacked panels narrow corridor.
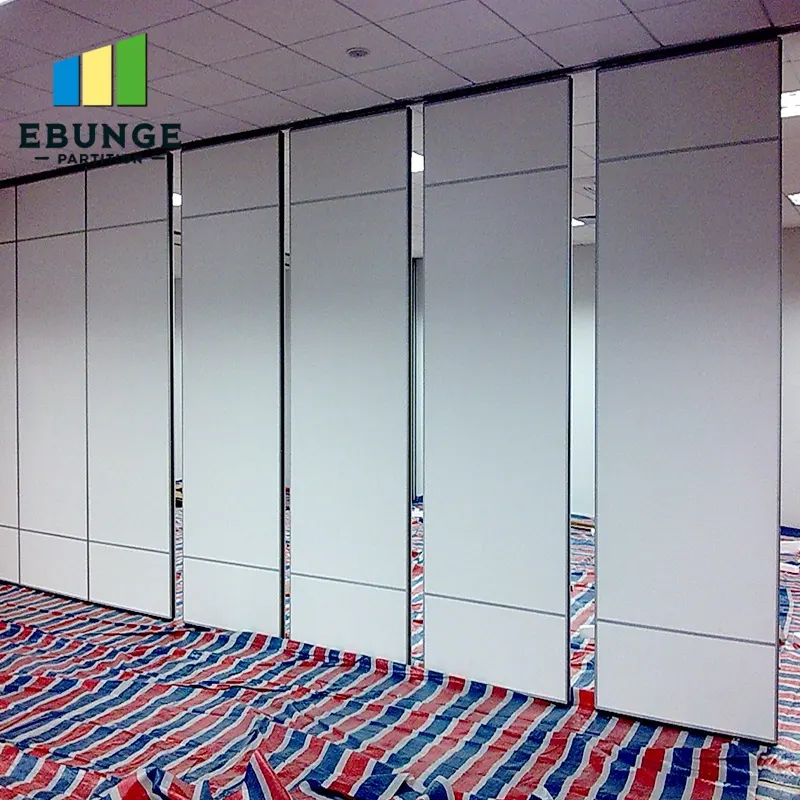
A step-free access audit stacked panels narrow corridor is not a single measurement. It is a review of how people, wheeled equipment and emergency routes behave once panels leave the opening and park. Because EBUNGE movable wall panels are individually movable and suspended from a top track, they cross the opening without a floor track and park at a planned stacking position. That clear-floor principle removes one common trip hazard, but it does not remove the need to audit the corridor itself. The audit must confirm that the parked panels, the walking route and the overhead support route all work together in the actual layout.
Why a Stacked Panel Audit Differs From a Door Check
Project review term: step-free access audit stacked panels narrow corridor.
A conventional door check asks whether a leaf opens and whether the threshold is flush. A stacked-panel audit asks a wider question: what happens to the corridor while the room is open, and what happens while panels are moving? The panels travel along a continuous connected overhead route, so the audit must trace that route from the opening to the parking position. The exact route, junction arrangement, continuous overhead path and parking position must be confirmed from the coordinated project drawings.
Step-free access is about maintained circulation, not only entry. A corridor can pass an entry check and still fail once panels are parked, because the usable width changes. The audit therefore treats the stacked condition as a normal operating state, not a temporary exception.
The Four Zones to Mark on the Drawing
Coordination scope: step-free access audit stacked panels narrow corridor.
Before any site walk, mark four zones on the layout. The suitability of each route and parking arrangement depends on the approved layout, circulation, ceiling interfaces and operating sequence.
- Opening zone: the clear width where the partition line crosses the room boundary.
- Travel zone: the path panels follow from the opening toward parking.
- Parking zone: the planned stacking position, including the space the stack occupies.
- Retained route: the walking route that must remain available while panels are parked.

Each zone should be reviewed with the project team. The named corridor is an example; the same logic applies to lobbies, training rooms, ballrooms and other flexible spaces.
Route Logic: Straight, Turning and Stacking
Checklist focus: step-free access audit stacked panels narrow corridor.
Straight routes
The audit should confirm that the parking position does not sit inside a required clear route.
Turning routes
The exact overhead route and support arrangement must be confirmed by the responsible project team from coordinated drawings.
Stacking routes
Parking style is customized to the layout and project requirements, and may support compact stacking when the coordinated design permits it. The audit should ask whether the stack remains stable, visible and clear of the retained route. These are coordination questions, not performance claims.
Evidence Note: What a Drawing Can and Cannot Prove
Review focus: step-free access audit stacked panels narrow corridor.
A drawing can show a proposed route, a parking position and a retained width. Those items require matching project-specific evidence and review by the responsible professionals.
This boundary matters for procurement. A finish sample or a rendered view is not evidence of cleaning compatibility, load capacity or measured acoustic results.
Checklist for the Corridor Walk-Through
Project review term: step-free access audit stacked panels narrow corridor.
- Confirm the retained route width with the project team against the applicable local requirement.
- Confirm that the parking position is outside the retained route.
- Confirm that the overhead route is continuous and connected from opening to parking.
- Confirm that no floor track or floor hardware is expected along the partition line.
- Confirm pass-door requirements, if any, and how they interact with the stacked condition.
- Confirm finish selection from approved options such as laminate, melamine, fabric, leather or glass.
- Confirm who reviews support, acoustic and dimensional requirements for the specific project.
Use the same checklist at each floor or corridor where panels are proposed. Repetition across levels is normal in multi-room projects.
Coordination With Accessibility and Circulation Review
A stack that is acceptable in one furniture arrangement may conflict with another. The audit should therefore record the operating states being reviewed, such as open, closed and part-open.
Where a corridor is narrow, the review should focus on the parked condition first. If the retained route is compromised when panels are stacked, the layout needs adjustment before finish or acoustic discussions continue. This is a planning conclusion, not a statement about any measured result.
Documentation to Request Before Sign-Off
Project documentation can be discussed with the EBUNGE team, but the audit should be led by the responsible local professionals. Useful documents include the reflected ceiling plan, the partition layout, the parking position drawing and the route review notes. The movable wall product page provides maintained public context, and the resources section supports buyer and project planning.
Visible references can support layout discussion but do not verify hidden construction or performance. Ask for the specific confirmation that matches the claim.
Frequently Asked Questions
Does a top-hung movable wall need a floor track for step-free access?
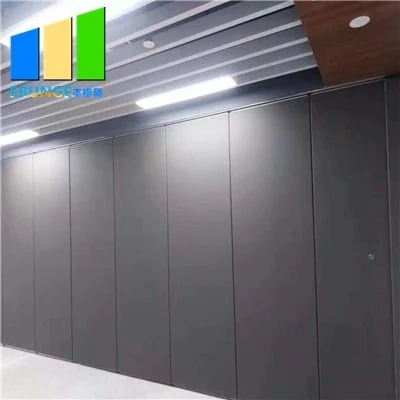
EBUNGE movable partition panels are top-hung and move without a continuous floor running track or floor hardware along the partition line. The overhead route still requires project-specific support review.
Can panels stack in a narrow corridor without blocking the route?
That depends on the layout. Parking style is customized to the project, and compact stacking may be possible when the coordinated design permits it. The retained route must be confirmed on the drawing.
What width should be kept clear when panels are parked?
Clear width is a project-specific requirement. Confirm it with the responsible local professionals against the applicable accessibility and circulation standard for the building.
Can the audit rely on a finish sample or photograph?
No. Those claims need matching project-specific evidence.
How should STC or Rw be used in the audit?
Provide the current layout, opening dimensions, ceiling information, intended room use, and relevant project drawings for review. The exact overhead route and support arrangement must be confirmed by the responsible project team from coordinated drawings.
What if the corridor route turns or changes level?
Every proposed movement path requires a continuous connected overhead route and project-specific support review. Turning and stacking routes should be shown on the layout and reviewed before sign-off.
Conclusion and Next Step
A step-free access audit for stacked panels in a narrow corridor succeeds when it stays close to maintained facts: top-hung movement, no continuous floor track along the partition line, a planned parking position and a continuous connected overhead route.
If your team is reviewing a layout, contact EBUNGE to discuss pass-door requirements and project documentation. Bring the drawings, the proposed parking position and the retained route so the review can be grounded in the actual design.