
Quick answer: stacking pocket turning circle room entry accessibility review
Review focus: stacking pocket turning circle room entry accessibility review.
A stacking pocket turning circle room entry accessibility review asks a simple planning question: when movable panels park, does the entry still work for the people, equipment and furniture that must pass through it? The answer is not universal. It depends on the coordinated layout, the parking position, the overhead route and the project-specific dimensional requirements confirmed for that room. This article gives project teams a drawing-based review framework without assuming a fixed turning circle, a standard pocket size or a guaranteed clearance.
Why the 1500 mm Figure Needs a Project-Specific Check
Project review term: stacking pocket turning circle room entry accessibility review.
A 1500 mm turning circle is often used in accessibility discussions as a planning reference. It is not a universal rule that every stacking pocket automatically satisfies or fails. Local codes, occupancy type, door swing, furniture layout and the needs of building users can all change what is required.
For a movable partition, the critical point is that panels are individually movable, suspended from a top track, cross the opening without a floor track, and park at a planned stacking position. That parking position is part of the circulation plan, not an afterthought. If the pocket intrudes into the entry zone, the usable turning area may shrink even when the room dimensions look generous on a floor plan.
What the Review Should Look At
Coordination scope: stacking pocket turning circle room entry accessibility review.
Start with the room entry as a working zone, not just a door location. The review should trace how a person arrives, turns, opens or passes the partition, and moves into the room. Then trace where the panels travel and where they rest.
Entry approach and door position
Check the approach corridor, the door leaf, the latch side and any adjacent fixed elements. A partition that crosses the opening can change the effective entry width when panels are partly deployed. The review should consider both the open and parked conditions.
Stacking pocket location and depth
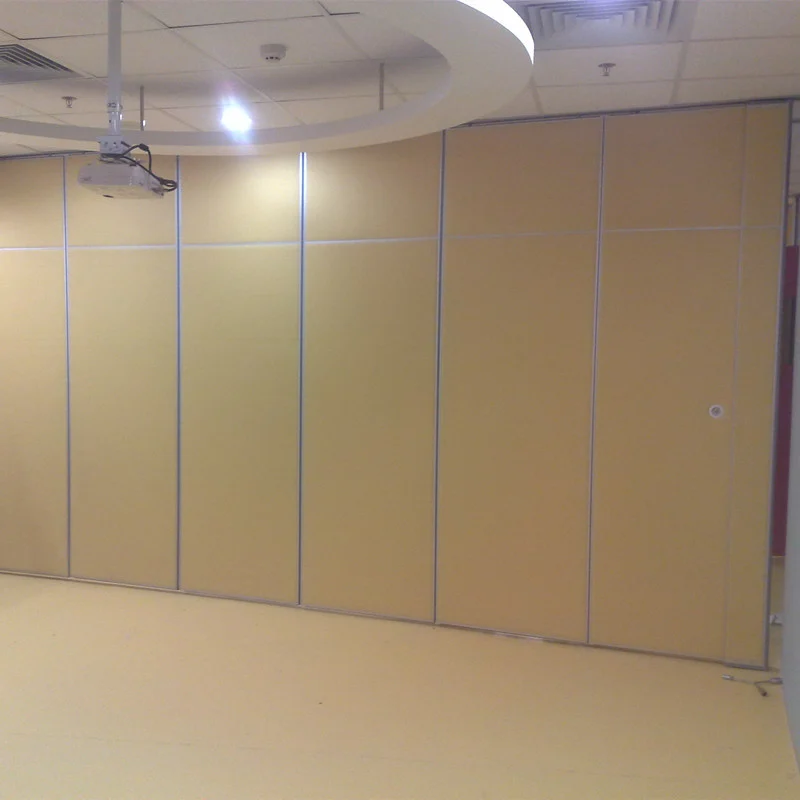
The pocket is the planned parking position. Its location relative to the entry determines whether parked panels block sightlines, door swings or turning space. Because parking style is customized to the customer layout and project requirements, the review must use the actual coordinated design rather than a generic assumption.
Overhead route and support
Panels travel on a continuous connected overhead route. A turning route or stacking route must be reviewed from the layout. The exact route, junction arrangement, continuous overhead path and parking position must be confirmed from the coordinated project drawings. The suitability of each route and parking arrangement depends on the approved layout, circulation, ceiling interfaces and operating sequence.
A Drawing-Based Review Sequence
Checklist focus: stacking pocket turning circle room entry accessibility review.
- Mark the entry zone on the architectural plan, including door swing and approach path.
- Overlay the proposed stacking pocket and the parked panel footprint.
- Trace the full movement route from the opening to the parking position.
- Check the turning area in both the open and parked conditions.
- Note any conflict with furniture, services, signage or fixed joinery.
This sequence keeps the discussion on visible drawing evidence. It does not replace a code review or an accessibility consultant’s assessment.
Evidence Boundaries for the Review
Those require matching project evidence. If acoustic separation matters, confirm the project-specific requirement with qualified specialists.
Evidence note: a visible pocket shape, finish sample or drawing does not by itself confirm clearance, support, acoustic performance or compliance. Confirm project-specific support, acoustic and dimensional requirements before fixing the layout.
Coordination Across Disciplines
The exact overhead route and support arrangement must be confirmed by the responsible project team from coordinated drawings.
Questions to resolve early

- What turning area does the project require at this entry?
- Where exactly will panels park, and what footprint does that create?
- Does the overhead route remain continuous through all required movements?
- Are pass-doors needed, and how do they interact with the entry zone?
- Which finish options are approved for this room?
Confirmed finish options include laminate, melamine, fabric, leather, glass and other approved surfaces. Finish choice does not confirm cleaning compatibility or performance; those remain project-specific questions.
Common Planning Mistakes
One common mistake is reviewing only the open room and ignoring the parked condition. Another is treating the pocket as a storage detail rather than part of the circulation plan. A third is assuming a standard turning circle applies without checking local requirements and user needs.
Every proposed movement path requires a continuous connected overhead route and project-specific support review. Straight, turning and stacking routes should all be reviewed from the layout.
FAQ
Does every stacking pocket need a 1500 mm turning circle?
No universal answer applies. The required turning area depends on local codes, occupancy, user needs and the coordinated layout. Confirm the project-specific dimensional requirement before fixing the pocket position.
Can a movable partition cross the opening without a floor track?
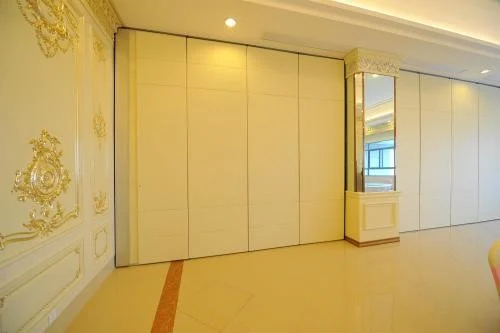
Yes. EBUNGE movable wall panels are top-hung and cross the opening without a continuous floor running track or floor hardware along the partition line. Support and route details remain project-specific.
How do we know if the parked panels block the entry?
Overlay the parked panel footprint on the entry zone in the drawing set. Check the turning area in both open and parked conditions, and record any conflict for project-specific review.
Does the review prove acoustic performance?
No. A circulation review addresses geometry and access.
What documentation should be discussed with the supplier?
Share the layout drawings, proposed parking position, route requirements and pass-door needs.
Where can teams find more planning guidance?
Review the movable walls product page and the resources section for maintained product context. For project-specific questions, contact the team.
Conclusion
A stacking pocket turning circle room entry accessibility review is a drawing-based discipline. It asks whether the entry still works when panels park, and it separates visible geometry from performance claims that need separate evidence. Because parking style is customized to the layout and project requirements, the review must use the actual coordinated design.
Confirm project-specific support, acoustic and dimensional requirements before finalizing the layout. For movable partition planning support, contact EBUNGE to discuss your project documentation and pass-door requirements.