
Quick answer: seasonal room demand swings
Review focus: seasonal room demand swings.
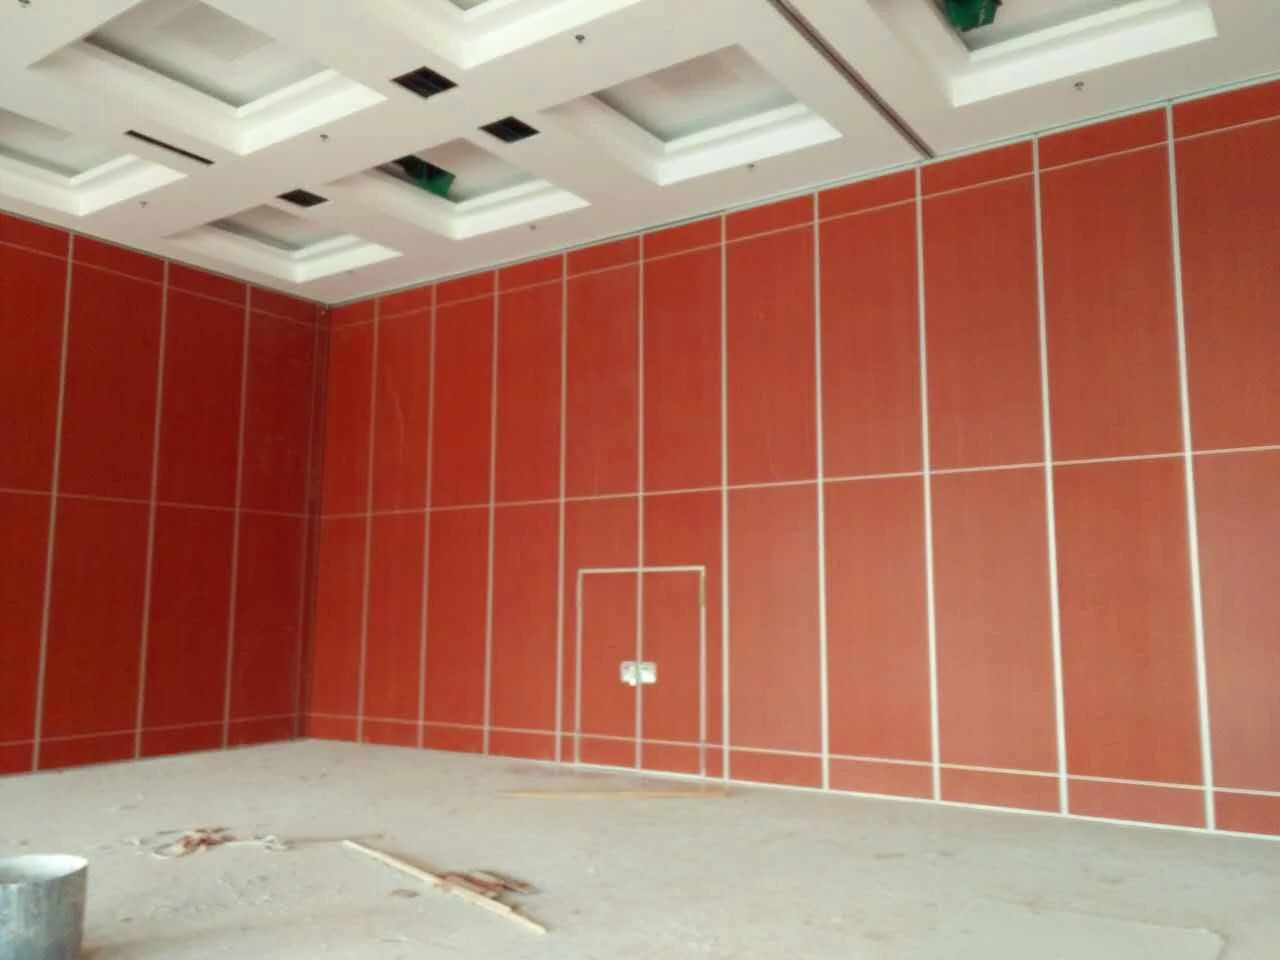
For project teams, changeover crew planning seasonal room demand swings should be reviewed against the opening, ceiling interface, operating sequence and approved finish requirements. It is a scheduling and coordination exercise, not a promise about how fast any wall system will perform. For overseas contractors, architects, interior designers, owners and renovation teams, the useful starting point is to separate what is confirmed about the partition system from what must be verified for each project. EBUNGE movable wall panels are individually movable, suspended from a top track, cross the opening without a floor track, and park at a planned stacking position. The exact route, junction arrangement, continuous overhead path and parking position must be confirmed from the coordinated project drawings.
Start With Demand Patterns, Not Assumptions
Project review term: seasonal room demand swings.
Seasonal demand swings usually appear as recurring patterns: a training season, a conference period, an academic term or a holiday event cycle. Map those patterns against the rooms that must change use, then list which changes are frequent and which are occasional. The goal is to identify where a movable partition layout can reduce the need to move furniture, equipment or people through unrelated spaces.
Do not convert a demand pattern directly into a crew size, a changeover duration or a cost figure. Those depend on the actual layout, the number of panels, the route, the stacking position and the project’s own operational rules. Treat every duration as a planning placeholder until the project team confirms it.
Questions That Shape the Demand Map
- Which rooms change function most often during the peak season?
- Which changes require the full opening, and which require only part of it?
- Where does furniture, equipment or catering need to pass during a changeover?
- Which changes happen outside normal hours, and who authorises them?
- Which changes are driven by a fixed event calendar rather than by ad hoc requests?
Review Straight, Turning and Stacking Routes Early
Coordination scope: seasonal room demand swings.
Route review is where many changeover plans become realistic or remain theoretical. A movable partition panel travels along a continuous connected overhead route. Visible references can support layout discussion but do not verify hidden construction or performance.
The project team must confirm that the overhead route is continuous and that the supporting structure is suitable. This is a project-specific engineering question, and it should be resolved before seasonal peaks arrive rather than during them.
Parking and Stacking Coordination
Parking style is customised to the customer layout and project requirements, and compact stacking may be possible when the coordinated design permits it. That means the stacking position is a design decision, not a default. It affects how much clear space remains, how panels are protected when parked, and how the changeover sequence interacts with adjacent rooms.

Build a Changeover Sequence That Matches the Layout
Checklist focus: seasonal room demand swings.
A changeover sequence is the order in which panels are moved, parked and returned. It should follow the actual route and the actual stacking position. When the sequence is written down, the operations team can see where two activities conflict, where a door or pass-door is needed, and where a temporary storage area may block a corridor.
Pass-door requirements can be discussed as part of the project documentation. A pass-door is not a substitute for a full opening, and it should not be assumed to solve every circulation problem. Its position, size and swing direction belong to the project-specific review.
Numbered Planning Process
- Collect the seasonal demand map and identify the rooms with the highest change frequency.
- Confirm the parking position and the clear space it leaves during peak use.
- Write the changeover sequence in the order the panels actually move.
- Check pass-door and circulation requirements against the sequence.
- Record which items require project-specific support, acoustic and dimensional confirmation.
- Agree a review point before the next seasonal peak.
Separate Confirmed Facts From Project-Specific Evidence
Review focus: seasonal room demand swings.
The suitability of each route and parking arrangement depends on the approved layout, circulation, ceiling interfaces and operating sequence. Confirmed finish options include laminate, melamine, fabric, leather, glass and other approved surfaces. Those options describe appearance and surface selection, not a measured acoustic result.
Where acoustic separation matters, the project team must confirm the requirement against the specific assembly, the surrounding construction and the relevant documentation.
Evidence Note
Maintained product facts describe top-hung panels, clear-floor movement, continuous supported routes and customised parking. They do not establish support capacity, acoustic performance, fire performance, durability, maintenance intervals or commercial outcomes. Those items require matching project evidence.
Coordinate Crews Without Inventing Performance
Project review term: seasonal room demand swings.
Crew planning is often confused with performance prediction. A plan can describe who is responsible for which step, how the sequence is supervised and how exceptions are reported. It should not claim a guaranteed changeover time, a service life or a financial return.
For facility operations planning coordination, the most useful document is a responsibility matrix that names the roles involved: the owner’s operations lead, the contractor’s site team, the architect’s design reviewer and the partition supplier’s technical contact. Each role should know which decisions are theirs and which require written confirmation.
Compact Comparison: Planning Inputs and Their Limits
| Planning input | What it can support | What still needs confirmation |
|---|---|---|
| Seasonal demand map | Frequency and timing of room changes | Actual crew size and duration |
| Layout route review | Straight, turning and stacking paths | Support and structural suitability |
| Finish selection | Surface appearance and approved options | Acoustic, fire and durability performance |
| Changeover sequence | Order of panel movement and parking | Site-specific access and supervision rules |
Documentation to Prepare Before the Peak Season
Project documentation should include the layout drawings, the agreed parking position, the route review notes and the changeover sequence. Where pass-door requirements exist, they should be recorded with the surrounding circulation plan. The documentation set should also state which items remain open for project-specific confirmation.

This approach keeps the planning conversation honest. It allows contractors, architects, interior designers and owners to compare options without implying that a generic configuration will behave in a specific way. It also gives distributors and construction teams a clear basis for questions rather than assumptions.
FAQ
What information is required for changeover crew planning around seasonal room demand swings?
Start with the seasonal demand map, the room layouts, the proposed movement routes and the parking position. Then confirm support, acoustic and dimensional requirements for the specific project before treating any sequence as final.
Can a movable partition plan guarantee a specific changeover time?
No. Changeover time depends on the layout, the number of panels, the route, the stacking position and the project’s operational rules. Those items require project-specific confirmation rather than a generic estimate.
How should straight, turning and stacking routes be reviewed?
Review them from the layout drawings.
Do finish options such as laminate, melamine, fabric, leather or glass indicate acoustic performance?
No. Finish options describe approved surface selections.
When should pass-door requirements be discussed?
Pass-door requirements can be discussed as part of project documentation and circulation planning. Their position, size and swing direction belong to the project-specific review.
What should be confirmed before the next seasonal peak?
Confirm the layout routes, the parking position, the changeover sequence, the pass-door requirements and any open support, acoustic or dimensional items. Record who is responsible for each confirmation.
Conclusion and Next Step
Use the confirmed product facts, review the layout routes, write the sequence, and mark every item that needs project-specific evidence.
To discuss your project’s layout, route review, finish options or documentation requirements, contact the EBUNGE team. You can also review the movable wall product context and the planning resources before your next coordination meeting.