
Quick answer: changeover labor demand
Review focus: changeover labor demand.
Building a reliable changeover labor demand model facility room mix starts with one clear principle: model the movement, not the guesswork. For facilities that rely on top-hung movable partitions, changeover demand is shaped by how panels travel, where they park, and how often each room combination is required. This guide gives overseas contractors, architects, designers, owners, and renovation teams a structured way to plan without inventing performance, cost, or engineering outcomes.
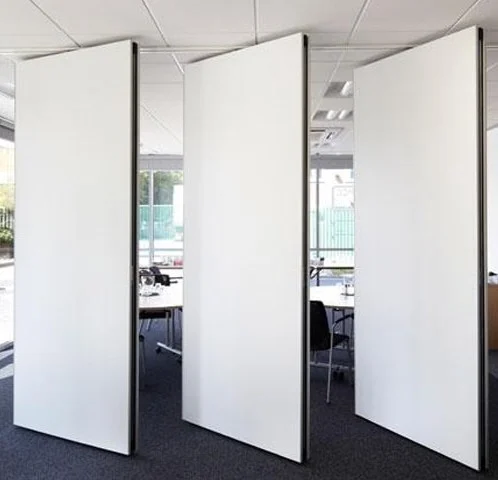
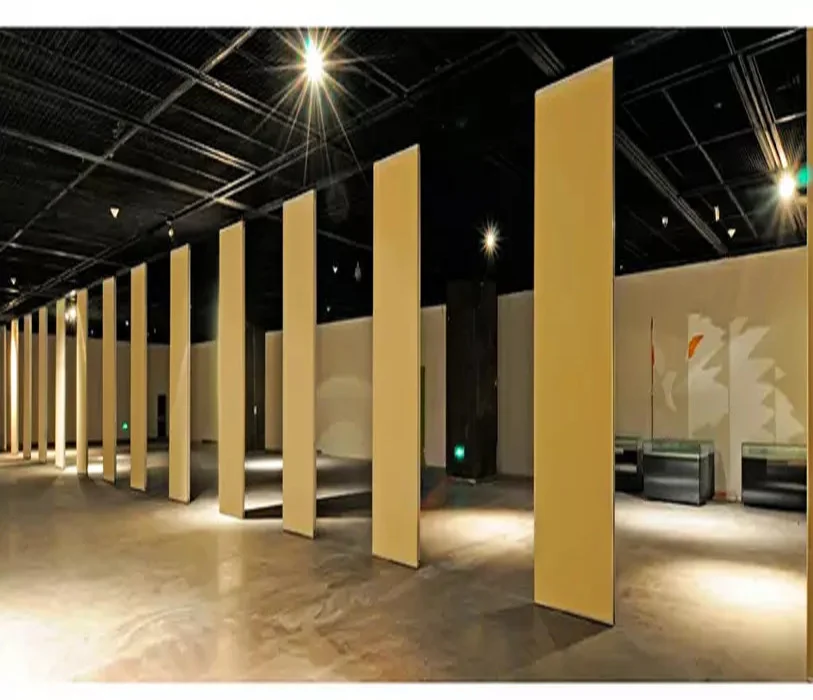
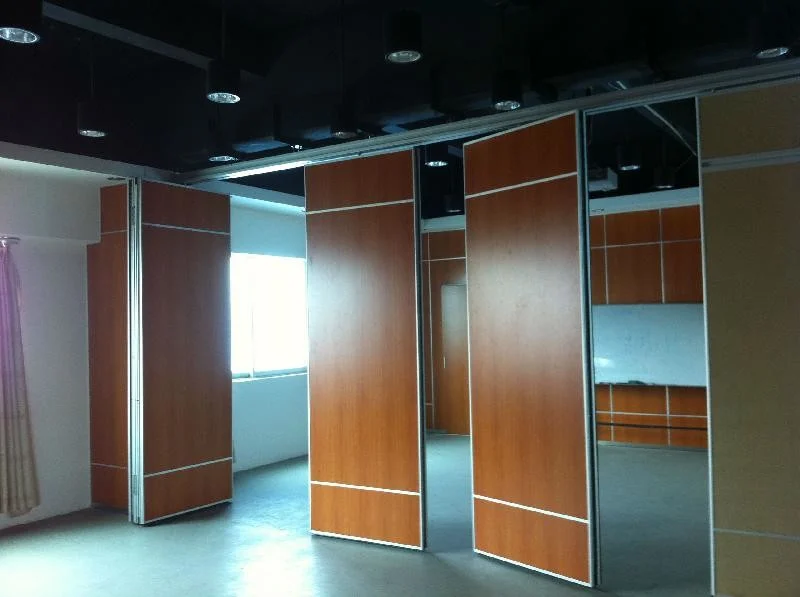
Movable wall panels are individually movable, suspended from a top track, cross the opening without a floor track, and park at a planned stacking position. Those confirmed facts are the foundation. The exact route, junction arrangement, continuous overhead path and parking position must be confirmed from the coordinated project drawings.
Start With the Room Mix, Not the Panel Count
Project review term: changeover labor demand.
A room mix is the set of usable configurations a facility needs across a day, week, or season. Before estimating changeover demand, list every recurring combination: full open hall, two divided rooms, three smaller rooms, or a combination with a pass door. The named venue or room type is an example only; the same logic applies to hotels, schools, offices, and renovation projects.
For each configuration, record which panels move, which stay parked, and which routes are used. This turns a vague staffing question into a layout question. If the layout cannot show a continuous connected overhead route, the configuration needs design review before it enters the model.
Build a configuration register
Create a simple register with columns for configuration name, rooms involved, panels moved, parking position, and route type. Keep it as a living document. When the room mix changes, the register changes, and the labor model follows.
Map Straight, Turning, and Stacking Routes
Straight, turning, and stacking routes are reviewed from the layout. A straight route moves panels along one line. A stacking route ends at a planned parking position. Visible references can support layout discussion but do not verify hidden construction or performance.
Every proposed movement path requires a continuous connected overhead route and project-specific support review. This is a design boundary, not a limitation to hide. Mark any route that depends on an unconfirmed junction as an open item.
Route review checklist
- Is the overhead route continuous for every proposed movement?
- Are turning points shown on the layout with enough clearance for the panel path?
- Is the parking position reachable without crossing an untracked gap?
- Does the route conflict with fixed elements, services, or other room functions?
- Has the project team confirmed support requirements for each route?
Translate Configurations Into Changeover Events
A changeover event is one transition from one configuration to another. Model events, not opinions. For each event, note the starting configuration, the ending configuration, the panels involved, and the route sequence. This creates a repeatable unit that can be counted across a week or month.
Frequency matters more than a single dramatic change. A facility that changes two rooms daily may place different demand on operations than one that opens a large hall once a month. The model should reflect the real calendar, including setup and reset periods that the operations team defines.
Numbered process for event modeling
- List all recurring configurations from the room mix register.
- Define each transition as a separate changeover event.
- Assign the route type and parking position for each event.
- Count how often each event occurs in the planning period.
- Flag events that depend on unconfirmed support, acoustics, or dimensions.
- Review flagged events with the project team before using the model.
Use Evidence Notes to Separate Facts From Assumptions
An evidence note is a short record of what is confirmed and what still needs project-specific review. It prevents a planning model from quietly becoming a performance claim. Use evidence notes for support, acoustics, dimensions, and any commercial assumption.
Evidence note: This model uses confirmed product facts—top-hung panels, no continuous floor track, individually movable panels, and planned parking. Support, acoustic, dimensional, and route requirements remain project-specific and must be confirmed from drawings and documentation.
If a statement cannot be tied to maintained product facts or project documentation, remove it or mark it as an open question. The suitability of each route and parking arrangement depends on the approved layout, circulation, ceiling interfaces and operating sequence.
Coordinate Across Disciplines and Project Stages
The model should be shared early, because layout changes can affect parking positions and route continuity. A late change may invalidate several changeover events.
Pass-door requirements and project documentation can be discussed with the supplier. Finish options include laminate, melamine, fabric, leather, glass, and other approved surfaces.
Compact comparison table for planning focus
| Planning element | What to confirm | Evidence boundary |
|---|---|---|
| Room mix | Recurring configurations and frequencies | Operations calendar, not a performance claim |
| Route type | Straight, turning, stacking paths | Layout review and continuous overhead route |
| Parking position | Planned stacking location | Customized to layout and project requirements |
| Acoustics | Conceptual STC/Rw discussion | Project-specific testing and documentation required |
| Support | Overhead support review | Project-specific structural confirmation required |
Confirm acoustic requirements with the project team and matching documentation.
Review the Model Before It Drives Decisions
A changeover labor demand model is a planning tool, not a promise. Review it against the latest drawings, the confirmed room mix, and the project-specific support and acoustic requirements. If any route, parking position, or configuration is unconfirmed, keep it visible as an open item.
For product context, review the movable walls page. For broader planning resources, see the resources section. When the model is ready for project-specific review, contact the team to discuss documentation and pass-door requirements.
Frequently Asked Questions
What is a changeover labor demand model for a facility room mix?
It is a structured way to count and sequence the transitions between room configurations. It uses the room mix, route types, and parking positions to describe demand without inventing labor times or performance results.
Can I estimate changeover demand without a floor track?
Yes, because the panels are top-hung and cross the opening without a continuous floor running track. The model still depends on a continuous connected overhead route and project-specific support review.
How do straight, turning, and stacking routes affect the model?
They describe how panels travel from one configuration to another.
Do finish options change the changeover labor demand model?
Finish options such as laminate, melamine, fabric, leather, glass, and other approved surfaces affect appearance and maintenance planning.
What should be confirmed before using the model for planning?
Confirm project-specific support, acoustic, and dimensional requirements from drawings and documentation. Also confirm route continuity, parking positions, and any pass-door requirements with the project team.
Can the same modeling approach apply to different venues?
Yes. Named venues and room types are examples only. Movable partitions can be considered wherever flexible spatial division, combination, or reconfiguration is required, subject to project-specific review.
Conclusion and Next Steps
A useful changeover labor demand model facility room mix connects confirmed product facts to real layout decisions. Start with the room mix, map the routes, define changeover events, and keep evidence notes visible.
When your team is ready to review support, acoustic, and dimensional requirements, contact EBUNGE to discuss project documentation and the next planning step.