
Quick answer: shared facility resource
Review focus: shared facility resource.
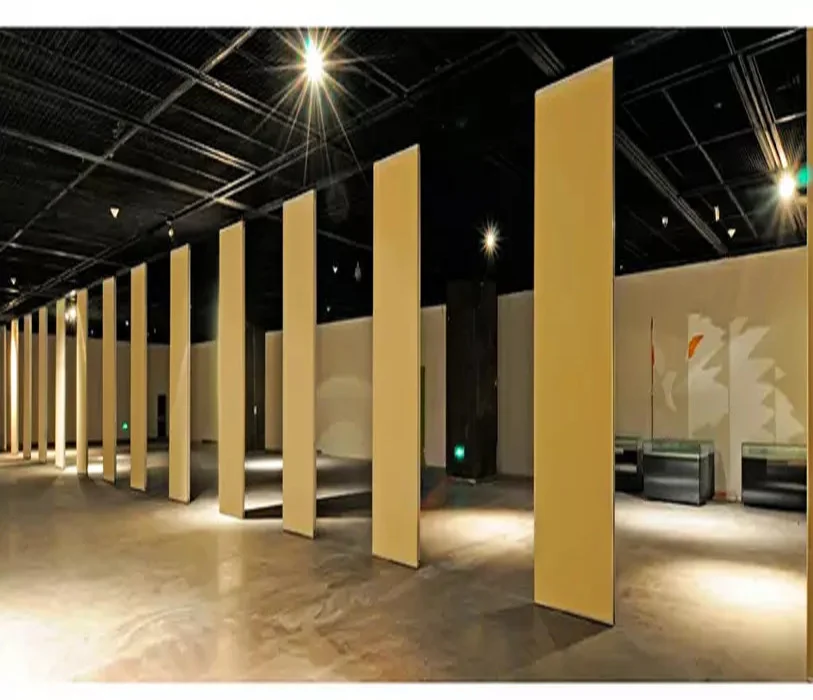
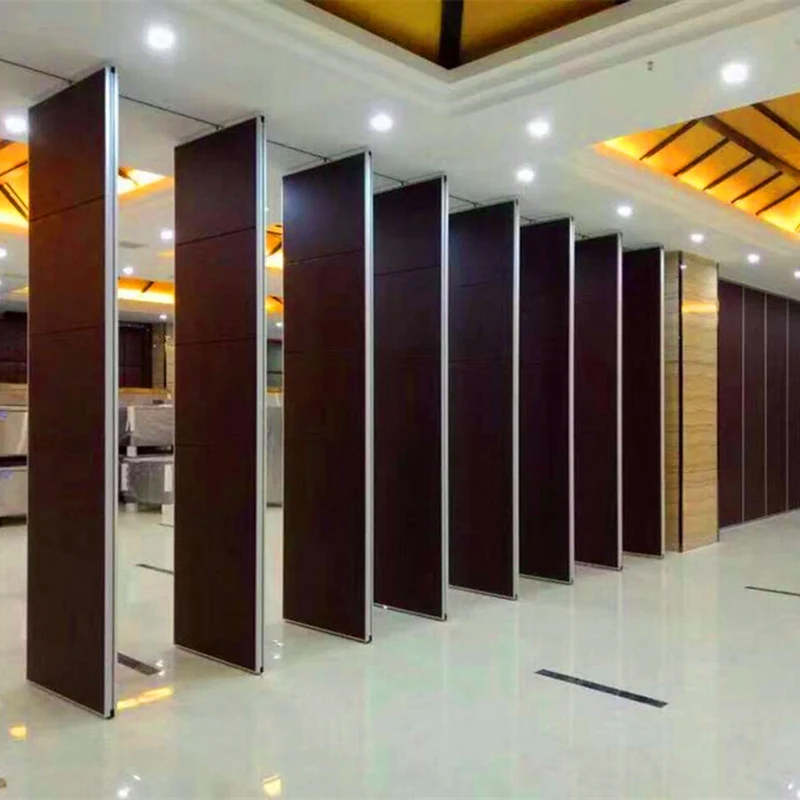
Changeover labor shared facility resource planning starts with one honest question: who moves what, when, and along which approved route? Panel handling and the operating sequence must be confirmed for the selected layout and project conditions. It is to define the labor, access and documentation assumptions that a movable wall layout depends on. EBUNGE movable wall panels are individually movable, suspended from a top track, cross the opening without a floor track, and park at a planned stacking position. Those maintained facts shape how changeover labor should be scoped, reviewed and handed over.
Why Changeover Labor Belongs in Facility Planning
Project review term: shared facility resource.
Changeover labor is often treated as a daily operational detail. In practice, it is a shared facility resource that affects room availability, storage, cleaning, security and event scheduling. When several departments or tenants share the same flexible space, the labor required to reconfigure it becomes a common asset and a common constraint.
Planning it early prevents two common failures: assuming that any staff member can complete a changeover without route knowledge, and assuming that a layout will work simply because the panels exist. Neither assumption is evidence. Both need project-specific review.
What the maintained product facts allow us to say
We can confirm that panels are individually movable, top-hung, clear of a continuous floor track, and parked at a planned stacking position. We can also confirm that straight, turning and stacking routes are reviewed from the layout. The suitability of each route and parking arrangement depends on the approved layout, circulation, ceiling interfaces and operating sequence.
Map the Movement Routes Before Counting Labor
Every changeover begins with a route. A panel may travel in a straight line, turn a corner, or move into a stacking area. Each of those movements must be checked against the coordinated layout. If the overhead route is not continuous and connected, the movement cannot be assumed.
Route mapping is a drawing exercise, not a guess. It should show the opening, the parking position, the turning path and any fixed elements that could interrupt movement. The output is a route diagram that facility teams can use during handover and daily scheduling.
Route review checklist
- Confirm the opening width and the intended clear passage.
- Confirm the parking position and whether compact stacking is coordinated.
- Confirm that the overhead route is continuous and connected.
- Confirm that turning paths are shown on the layout.
- Confirm which finishes are specified for each panel face.
Define the Shared Resource Model
A shared resource model describes how changeover labor is requested, assigned and recorded. It does not need to name a specific team size. It needs to define responsibility. Who authorizes a changeover? Who confirms the room is ready? Who reports a route obstruction?

For multi-tenant facilities, the model should also define priority rules. If two events require the same space, the facility manager needs a documented sequence. This is operational governance, not a product performance claim.
Numbered process for shared labor planning
- Collect the room schedule and identify peak changeover windows.
- Map each movement route against the coordinated layout.
- Confirm parking positions and any compact stacking arrangements.
- Agree who authorizes, performs and verifies each changeover.
- Record route obstructions and update the layout documentation.
- Review the model after the first operational cycle.
Coordinate Finishes, Pass Doors and Documentation
Confirmed finish options include laminate, melamine, fabric, leather, glass and other approved surfaces. Each project should confirm which finish is suitable for its environment.
Pass-door requirements should be discussed early because they influence circulation and changeover sequencing. Project documentation can also be discussed, including drawings, schedules and handover information. The goal is a documented set of assumptions that all parties can review.
Evidence note: what still needs project confirmation
Support points, acoustic requirements, dimensional limits, finish suitability and operational procedures must be confirmed for each project. Do not infer them from a photograph, a finish sample or a generic application example.
Use a Compact Comparison for Planning Decisions
The table below compares planning questions, not product performance. It helps teams decide what to confirm before committing to a shared labor model.
| Planning question | What to confirm | Evidence needed |
|---|---|---|
| Route continuity | Straight, turning and stacking paths | Coordinated layout drawing |
| Parking position | Planned stacking area | Project-specific layout review |
| Finish selection | Approved surface for the environment | Project specification |
| Pass-door need | Circulation and sequencing | Discussed project documentation |
| Acoustic intent | Conceptual STC/Rw target | Project-specific acoustic review |
Handover, Training and Ongoing Review
A shared labor model only works if the people using it understand the routes and the parking positions. Handover should include the approved layout, the route diagram and the escalation path for obstructions. It should also state which checks require specialist confirmation.
Review the model after real use. If a route is consistently blocked, the layout or the schedule may need adjustment. If a finish is difficult to maintain, the specification should be revisited with the responsible party. These are operational findings, not product claims.
Internal references for project teams
Review the movable walls product page for maintained product context. Use the resources page for general planning material. When your layout and labor assumptions are ready, contact the team to discuss project documentation and pass-door requirements.
FAQ: Changeover Labor and Shared Facility Planning
What does changeover labor shared facility resource planning mean?
It means treating the labor required to reconfigure a flexible space as a shared facility resource. The plan defines routes, parking positions, responsibilities and documentation rather than assuming any available person can complete a changeover.
Can EBUNGE confirm how many people are needed for a changeover?
No. We do not publish labor counts or changeover durations. Those depend on the project layout, the route, the panel configuration and the facility’s own procedures. They must be confirmed for each project.
Do movable partitions require a floor track?
EBUNGE movable wall panels are top-hung and cross the opening without a continuous floor running track or floor hardware along the partition line. The exact route, junction arrangement, continuous overhead path and parking position must be confirmed from the coordinated project drawings.
Which finishes can be considered?
Confirmed finish options include laminate, melamine, fabric, leather, glass and other approved surfaces. Suitability for a specific environment, including cleaning and durability expectations, must be confirmed for the project.
How should acoustic requirements be handled?
Provide the current layout, opening dimensions, ceiling information, intended room use, and relevant project drawings for review. The exact overhead route and support arrangement must be confirmed by the responsible project team from coordinated drawings.
What documentation should be prepared?
Prepare the coordinated layout, route diagram, parking position, finish schedule and pass-door requirements. Project documentation can be discussed with the EBUNGE team so that assumptions are visible before installation and handover.
Conclusion: Plan the Resource, Confirm the Evidence
Changeover labor shared facility resource planning is strongest when it stays close to maintained facts and visible drawings. Map the routes, define the parking positions, agree responsibilities and document every assumption that still needs project confirmation.
If your team is evaluating a movable wall layout for a shared facility, contact EBUNGE to discuss your drawings, pass-door requirements and project documentation. Confirm support, acoustic and dimensional requirements for your specific project before finalizing the plan.