
Quick answer: renovation phasing temporary separation weekly shift
Review focus: renovation phasing temporary separation weekly shift.
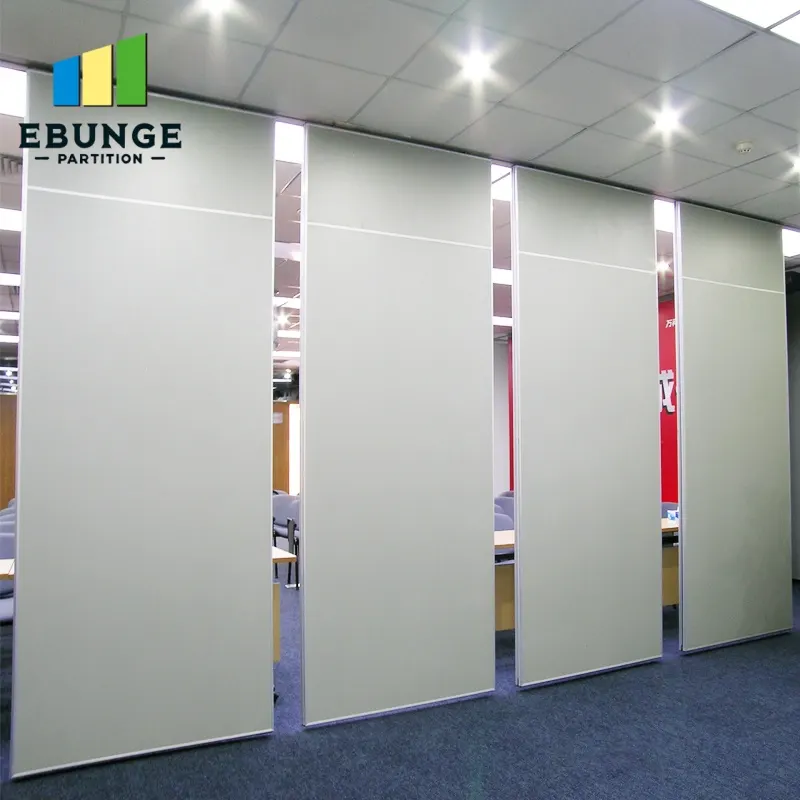
When a renovation must continue while part of the building stays occupied, the separation line often moves on a weekly rhythm. That is the core challenge behind renovation phasing temporary separation weekly shift planning: the barrier is not a permanent wall, but a controlled, repeatable sequence of open and closed positions. EBUNGE movable wall panels are individually movable, suspended from a top track, cross the opening without a floor track, and park at a planned stacking position. This article sets out a drawing-led framework for coordinating that weekly movement without inventing performance, cost or engineering conclusions.
Why Weekly Separation Changes the Planning Logic
Project review term: renovation phasing temporary separation weekly shift.
A fixed partition is designed once and built once. A weekly separation line is designed around a sequence. Each phase may need a different room boundary, a different circulation route, or a different relationship between occupied and work zones. The planning question shifts from “where is the wall?” to “where is the wall on Monday, and where does it need to be by Friday?”
That shift affects layout, access, storage and coordination. The suitability of each route and parking arrangement depends on the approved layout, circulation, ceiling interfaces and operating sequence. Those remain project-specific and must be confirmed against the actual drawings, support conditions and requirements.
Start With the Phase Sequence, Not the Product
Coordination scope: renovation phasing temporary separation weekly shift.
Before selecting any partition system, map the phases. A simple sequence table helps the whole team see the same picture.
| Phase | Separation need | Movement implication |
|---|---|---|
| Week 1 | Zone A closed, Zone B open | Panels parked at position 1 |
| Week 2 | Zone A open, Zone B closed | Panels moved to position 2 |
| Week 3 | Both zones partially separated | Partial run or split stacking |
This table is a coordination tool, not a performance statement. It forces the team to ask whether every proposed position has a continuous connected overhead route and a reviewed support condition.
Route Review: Straight, Turning and Stacking
Checklist focus: renovation phasing temporary separation weekly shift.
EBUNGE panels travel along a top track. They do not run on a continuous floor track or floor hardware along the partition line. That makes the overhead route the critical planning asset.
Straight runs
The exact route, junction arrangement, continuous overhead path and parking position must be confirmed from the coordinated project drawings. A gap in the route is not a movement path. If the layout shows a break, the drawing must be revised or the movement sequence changed.
Turning routes
Where the separation line changes direction, the route must be reviewed as a connected system. Turning geometry, adjacent structure and the relationship between the track and the opening all belong in the drawing review.
Stacking positions
Parking style is customized to the customer layout and project requirements and may support compact stacking when the coordinated design permits it. The stacking position should be planned early, because it affects circulation, storage and the weekly movement sequence.
Evidence Boundaries for Specification
Renovation phasing temporary separation weekly shift specification should separate confirmed facts from assumptions. The following evidence note is a practical checklist for that separation.
Evidence note: Confirm project-specific support, acoustic and dimensional requirements before specification. Visible references can support layout discussion but do not verify hidden construction or performance. Comparative or absolute statements require matching evidence.
The project team should confirm the required rating and the evidence that supports it.
Finish Choices and Visible Evidence Limits
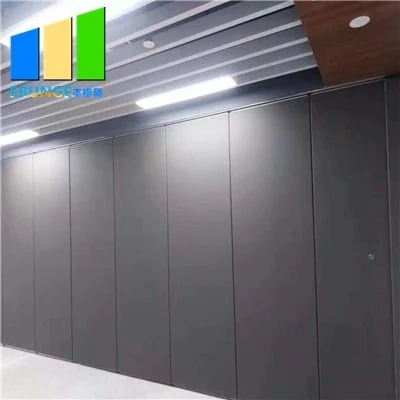
Confirmed finish options include laminate, melamine, fabric, leather, glass and other approved surfaces. These options describe appearance and surface category.
When a finish is selected for a phased renovation, the review should ask whether the finish suits the visible environment and whether the sample matches the approved specification. Any further claim needs its own evidence.
Coordination Checklist for the Weekly Shift
Use this checklist in the pre-construction meeting and repeat it whenever the phase sequence changes.
- Confirm the phase sequence and the separation line for each week.
- Mark every proposed open, closed and parked position on the layout.
- Verify that each movement path has a continuous connected overhead route.
- Identify the stacking position and check it against circulation and storage needs.
- Record pass-door requirements and project documentation needs.
- Confirm project-specific support, acoustic and dimensional requirements.
- Confirm finish selection against approved samples and project requirements.
- Log open questions for the next drawing review.
This checklist is a coordination framework. It does not replace engineering review, site measurement or project-specific confirmation.
Documentation and Drawing Review
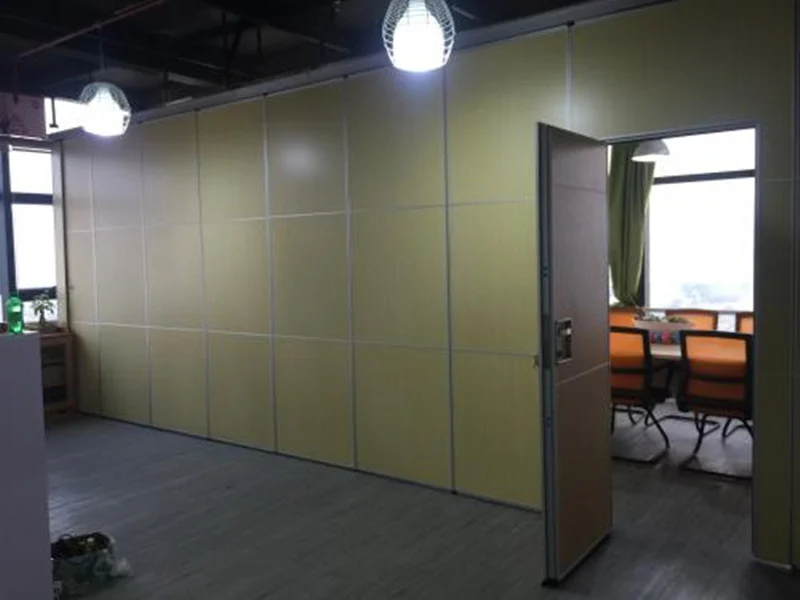
Weekly movement generates a documentation trail. The layout should show the track route, the stacking position and the phase sequence. Pass-door requirements and project documentation can be discussed with the supplier so that the drawings reflect the intended use.
Review the drawings against the actual site conditions. Where the drawing and the site disagree, resolve the difference before the first weekly shift. This is especially important where the separation line meets existing structure or where the route changes direction.
FAQ: Weekly Temporary Separation Planning
What does renovation phasing temporary separation weekly shift mean in practice?
It means the separation line is planned as a sequence of positions rather than a single fixed wall. Each phase has its own open, closed and parked arrangement, and the layout must support that sequence.
Do movable panels need a floor track?
EBUNGE movable wall panels are top-hung and move without a continuous floor running track or floor hardware along the partition line.
Can panels move across a gap in the track?
No. Every proposed movement path requires a continuous connected overhead route. A gap is not a movement path, and the drawing should be revised if one appears.
How should acoustic requirements be described?
The project team should confirm the required rating and the evidence that supports it for the specific assembly and project conditions.
What finish options are confirmed?
Confirmed finish options include laminate, melamine, fabric, leather, glass and other approved surfaces. Finish selection should be checked against approved samples and project requirements.
When should the stacking position be decided?
As early as possible. Parking style is customized to the customer layout and project requirements and may support compact stacking when the coordinated design permits it. Early planning keeps the weekly sequence realistic.
Conclusion: Plan the Sequence, Confirm the Details
A weekly separation shift is manageable when the phase sequence, movement routes and stacking positions are reviewed together. Keep the planning evidence-bounded: confirm project-specific support, acoustic and dimensional requirements, and do not infer performance from appearance or generic examples.
To review your layout, phase sequence and documentation needs, contact the EBUNGE team. You can also explore movable walls and the resources library before the next drawing review.