
Quick answer: wheelchair access stacking pocket half-open panels
Review focus: wheelchair access stacking pocket half-open panels.
Wheelchair access stacking pocket half-open panels is a circulation question, not a product slogan. When movable wall panels are individually moved, suspended from a top track, and crossed over the opening without a floor track, the route to the stacking pocket still has to work for every user. Half-open panels change the usable floor zone, the approach angle and the turning area. This article gives overseas contractors, architects, interior designers, owners and renovation teams a review framework. It does not replace project drawings, accessibility codes or a site-specific assessment.
Why the Half-Open Condition Deserves Its Own Review
Project review term: wheelchair access stacking pocket half-open panels.
A movable partition is rarely either fully open or fully closed during a working day. Panels may be partly parked while a room is reconfigured, cleaned or used in a hybrid layout. In that condition, the stacking pocket is not a neat end state; it is an active part of the floor plan.
The confirmed product logic helps here. Panels are individually movable, top-hung and do not require a continuous floor running track along the partition line. That keeps the main floor clear, but it does not automatically create an accessible route to the pocket. The route depends on the coordinated layout, the parking position and the surrounding furniture or fixed elements.
What the Product Facts Do and Do Not Tell You
Coordination scope: wheelchair access stacking pocket half-open panels.
Maintained EBUNGE facts confirm that straight, turning and stacking routes are reviewed from the layout. Finish options include laminate, melamine, fabric, leather, glass and other approved surfaces. Pass-door requirements and project documentation can be discussed. These facts support planning conversations, not a guaranteed accessibility outcome.
They do not confirm clear widths, turning radii, floor gradients, door forces, threshold details or local code compliance. Those items require project-specific support, acoustic and dimensional requirements to be confirmed. Treat any drawing or photograph as a starting point for questions, not as proof of performance.
A Route Review Checklist for the Half-Open State
Checklist focus: wheelchair access stacking pocket half-open panels.
Use this checklist in design reviews and site walks. It is deliberately about coordination, not about inventing measurements.
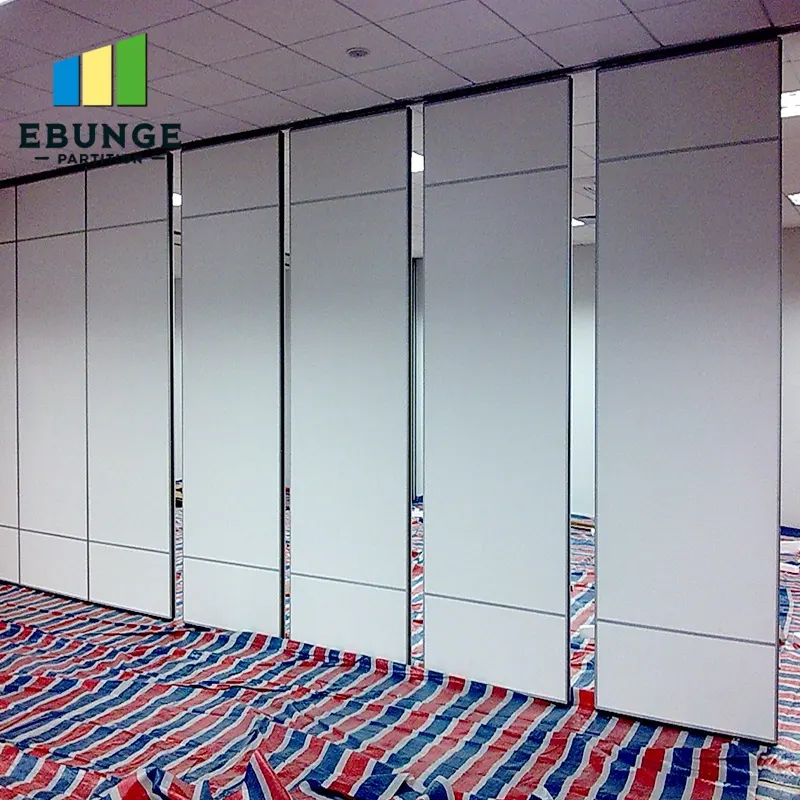
- Approach path: Can a wheelchair user reach the stacking pocket without passing through a pinch point created by half-open panels?
- Turning zone: Is there a planned area to turn, reverse or reposition before entering the pocket zone?
- Parking position: Does the planned stacking position keep the route clear when panels are partly parked?
- Fixed obstructions: Are columns, casework, seating, signage or service points encroaching on the route?
- Floor surface: Is the route free of steps, abrupt level changes and loose finishes that could affect wheeled movement?
- Pass-door coordination: If a pass-door is required, has its position and approach been discussed with the project team?
- Emergency and service routes: Does the half-open condition affect egress, cleaning or maintenance access?
Drawing Questions That Expose Hidden Assumptions
Review focus: wheelchair access stacking pocket half-open panels.
Ask for the half-open plan, not only the closed plan
Many layouts show the partition fully closed or fully open. Request a half-open plan that shows the stacking pocket, the parked panel zone and the remaining circulation route. This is the view where accessibility conflicts usually appear.
Confirm the route from the entrance to the pocket
Trace the route from the main entrance, through the opening and into the pocket area. Mark any point where the route narrows, turns sharply or shares space with furniture. Ask the design team to confirm how that point is resolved.
Separate product questions from building questions
The partition supplier can discuss panel movement, parking and finish options. The building designer, accessibility consultant or authority having jurisdiction confirms code compliance, clear width and turning requirements. Keep those responsibilities explicit in the project record.
Evidence Boundaries for Specification Language
Project review term: wheelchair access stacking pocket half-open panels.
Specification text should not convert a planning concept into a performance promise. The suitability of each route and parking arrangement depends on the approved layout, circulation, ceiling interfaces and operating sequence. Instead, state the design intent and the confirmation step.
Evidence note: A drawing that shows a clear route is a coordination tool. It is not a measured accessibility result unless the project team has verified the relevant dimensions and code requirements for that specific site.
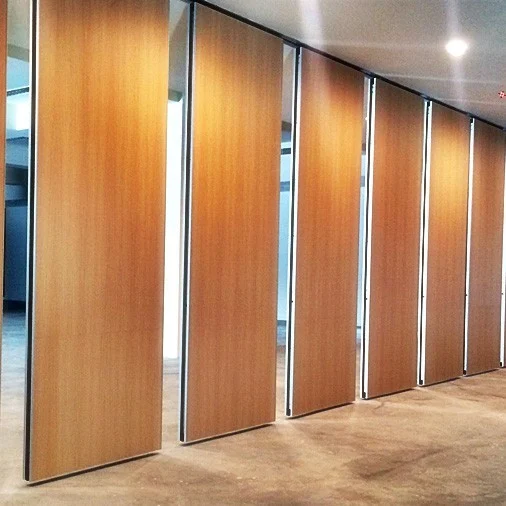
Coordination Sequence for Project Teams
A short sequence keeps the review grounded and avoids late changes.
- Confirm the room’s flexible-use scenarios, including half-open conditions.
- Review the layout for straight, turning and stacking routes.
- Identify the planned stacking position and the floor zone it occupies.
- Check the remaining circulation route with the accessibility consultant.
- Discuss pass-door requirements and project documentation with the supplier.
- Record confirmed dimensions, support and acoustic requirements in the project file.
- Revisit the half-open plan after furniture, services and finishes are coordinated.
Common Misunderstandings to Avoid
One misunderstanding is that a top-hung system automatically solves access. It removes a continuous floor track along the partition line, but the pocket area and approach route still need review.
Finish options are confirmed as available surfaces; they are not evidence of performance in a specific environment.
A third is that a half-open layout is temporary and therefore exempt from accessibility thinking. In practice, half-open conditions can last for hours and become the route people use most often.
FAQ: Wheelchair Access and Half-Open Stacking Pockets
Can a wheelchair user always reach the stacking pocket when panels are half-open?
No universal answer exists. Reachability depends on the coordinated layout, the parking position, the surrounding route and the applicable accessibility requirements. Confirm these items for the specific project.

Do movable partitions need a floor track that blocks wheelchair movement?
Confirmed EBUNGE facts describe panels as top-hung and movable without a continuous floor running track along the partition line. The exact overhead route and support arrangement must be confirmed by the responsible project team from coordinated drawings.
What should be shown on the half-open drawing?
Show the parked panel zone, the stacking pocket, the remaining circulation route, fixed obstructions and any pass-door position. This helps the project team review access before construction.
Who confirms clear width and turning requirements?
The building designer, accessibility consultant or authority having jurisdiction confirms code compliance. The partition supplier can coordinate product movement and parking information with those requirements.
Can finish choices affect wheelchair access?
Finish options include laminate, melamine, fabric, leather, glass and other approved surfaces. Finish selection is separate from route geometry; confirm project-specific support, acoustic and dimensional requirements with the project team.
Does a half-open layout affect acoustic performance?
Yes, an open or partly open partition changes the acoustic condition of the room. Acoustic requirements should be confirmed for the specific assembly and project.
Conclusion: Plan the Half-Open Route, Then Confirm the Details
Wheelchair access to a stacking pocket is a layout and coordination issue. The confirmed product facts support top-hung, individually movable panels with customized parking and no continuous floor track along the partition line. They do not replace project-specific review of routes, dimensions, support and acoustic requirements.
For your next project, start with the half-open plan, trace the route, and document the confirmation steps. Review the movable walls product range and the planning resources for general context. Then contact EBUNGE to discuss pass-door requirements, project documentation and the information your team needs for a project-specific review.