
Quick answer: renovation phasing temporary separation room rotation
Review focus: temporary separation room rotation.
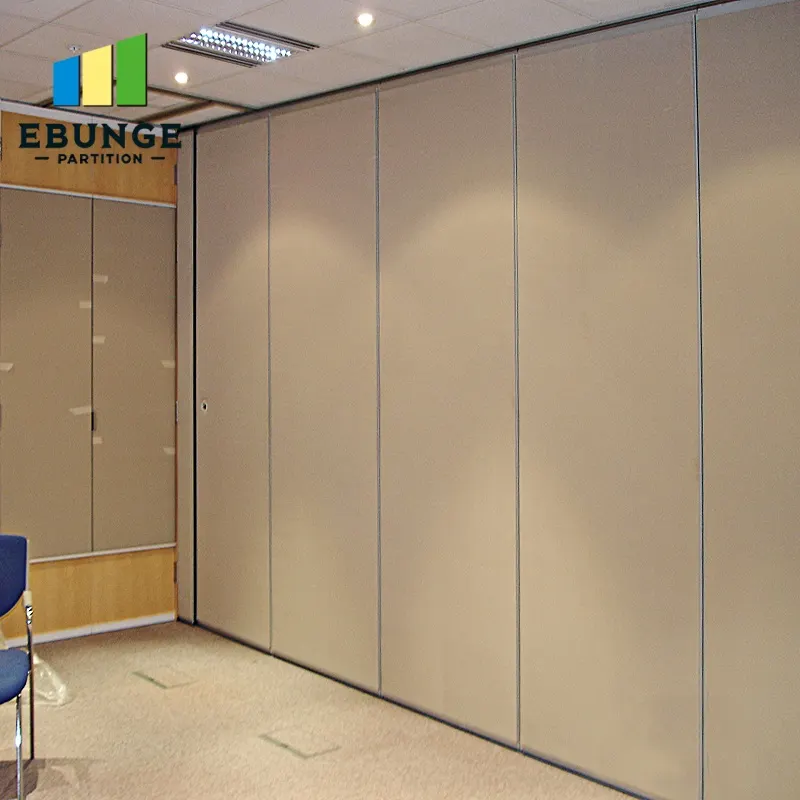
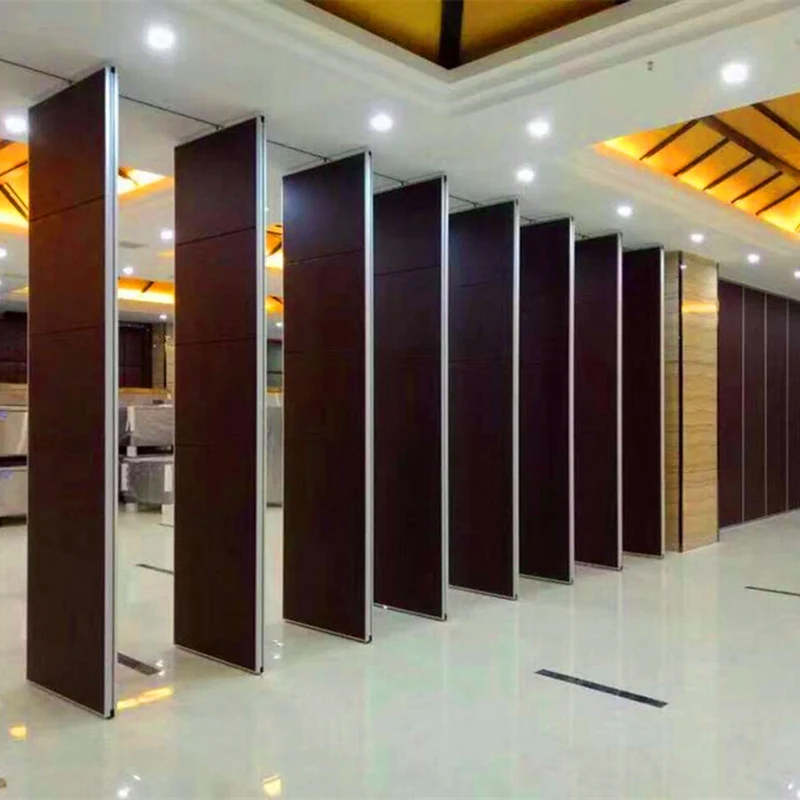
Renovation phasing temporary separation room rotation is a sequencing problem before it is a product problem. When work moves from one room to the next, the separation element must move with it, or the project needs a second separation zone. EBUNGE movable wall panels are individually movable, suspended from a top track, cross the opening without a floor track, and park at a planned stacking position. That combination supports rotation only when the layout, overhead route, and parking position are coordinated in advance.
Start With the Rotation Sequence, Not the Panel
Project review term: temporary separation room rotation.
Build a room-by-room sequence that shows which spaces must be separated, when each separation starts and ends, and where the separation element waits between phases. The sequence should identify occupied areas, work areas, and shared circulation. If two rooms need separation at the same time, one movable partition cannot serve both unless the layout provides a second unit or a different arrangement.
Mark every phase boundary on the drawing. A phase boundary is where the separation line changes direction, length, or location. These are the points that usually expose missing overhead support, blocked parking, or a route that cannot be connected.
Check the Overhead Route Before Promising Rotation
Coordination scope: temporary separation room rotation.
Top-hung panels travel on an overhead route. They do not require a continuous floor running track or floor hardware along the partition line, but every proposed movement path still requires a continuous connected overhead route and project-specific support review. A gap in the overhead route is a real constraint, not a detail to resolve later.
Straight, turning, and stacking routes
The suitability of each route and parking arrangement depends on the approved layout, circulation, ceiling interfaces and operating sequence. The exact route, junction arrangement, continuous overhead path and parking position must be confirmed from the coordinated project drawings. Stacking routes end at a planned parking position. Review all three from the layout, because a route that works in one phase may conflict with structure, services, or finished surfaces in another.
Support and structure review
Overhead support is project-specific. Do not infer support capacity from a drawing symbol or a finish sample.
Plan the Parking Position as a Real Room
Checklist focus: temporary separation room rotation.
Parking is not a leftover space. The stacking position occupies floor area, affects circulation, and may influence adjacent finishes. Parking style is customized to the customer layout and project requirements and may support compact stacking when the coordinated design permits it.
For each phase, ask where panels park, whether that position remains available, and whether the parked panels block egress, deliveries, or temporary works. If the parking position changes between phases, the overhead route must change with it.
Use a Phase-by-Phase Decision Checklist
Review focus: temporary separation room rotation.
- List each room and the exact dates it needs separation.
- Mark the separation line for every phase on the layout.
- Confirm the overhead route is continuous and connected for each movement path.
- Identify the parking position and verify it stays clear during that phase.
- Check whether two phases overlap and require more than one separation unit.
- Record pass-door needs and how people move through the separation line.
- Confirm finish direction and any visible-surface expectations.
- Note project documentation required for approvals and handover.
This checklist is a coordination tool, not an engineering approval. Each line item still needs project-specific confirmation.
Coordinate Finishes With the Rotation Plan
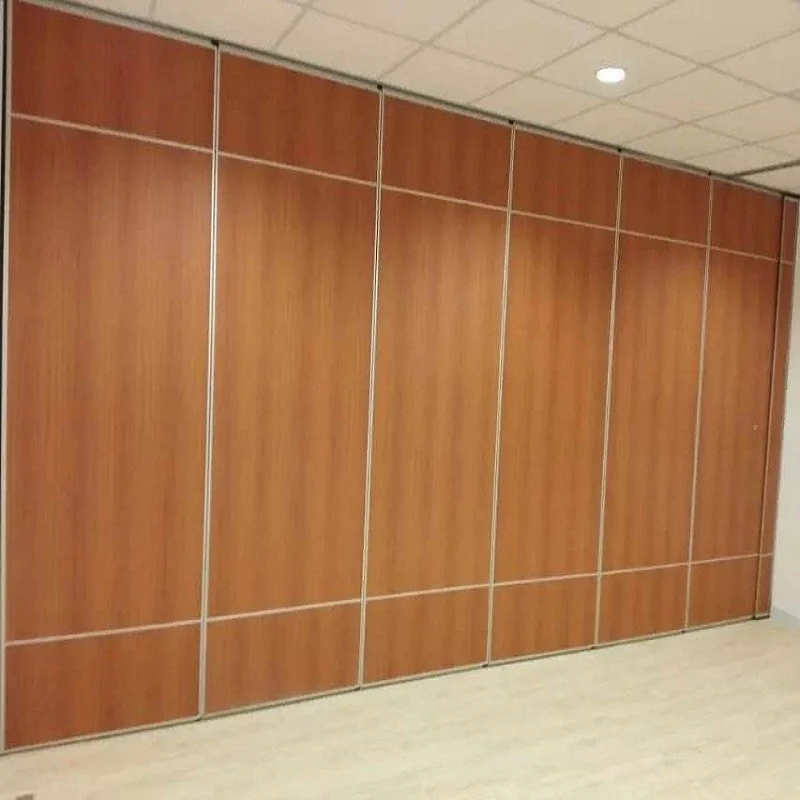
Confirmed finish options include laminate, melamine, fabric, leather, glass, and other approved surfaces. Treat finish selection as a separate decision from route and support planning.
When panels rotate through rooms, the same finish may be seen from different sides and under different lighting. Review finish direction, edge conditions, and visible hardware with the design team. If a finish must match an existing interior, confirm availability and approval before the sequence is fixed.
Separate Acoustic Intent From Acoustic Evidence
A partition’s acoustic behavior depends on the complete assembly, the surrounding construction, and how the opening is closed.
Seals and closure details are part of that assembly. If a room has a strict acoustic requirement, confirm it with the responsible acoustic consultant and the project documentation.
Documentation and Responsibility Boundaries
Pass-door requirements and project documentation can be discussed with the supplier. Useful documents may include layout drawings, route drawings, finish schedules, and coordination notes. The exact document set depends on the project and the approval process.
Evidence note: visible shape, finish, or drawing does not prove hidden acoustic, fire, durability, load, maintenance, certification, or commercial performance. Comparative, absolute, and causal statements require matching evidence or a clear project-specific confirmation boundary.
Assign responsibility for overhead support, route continuity, parking clearance, and finish approval. When responsibility is unclear, the rotation plan is not ready for construction.
Common Coordination Failures to Avoid
Most rotation problems appear before installation. A route is drawn but not connected. A parking position is assumed but later occupied by temporary services. Two phases overlap and one partition is expected to serve both. A finish is selected before the layout is fixed.
Review the sequence with the facility team, the contractor, and the designer together. Walk the route on site where possible. Confirm dimensional requirements, support conditions, and acoustic requirements for the specific project rather than relying on a generic example.
Frequently Asked Questions
Can one movable partition serve two rooms at the same time?
Only if the layout provides a second unit or an arrangement that separates both spaces. A single partition cannot be in two places at once, so overlapping phases must be identified in the sequence.
Does a top-hung system need a floor track?
EBUNGE movable wall panels are suspended from a top track and cross the opening without a floor track. The overhead route must still be continuous and connected, and support is project-specific.
How is the parking position chosen?
Parking style is customized to the customer layout and project requirements. The position must remain clear during the phase and must connect to the overhead route.
Can finishes be matched to an existing interior?
Confirmed finish options include laminate, melamine, fabric, leather, glass, and other approved surfaces. Matching depends on availability and project approval, so confirm before fixing the sequence.
What acoustic information should be requested?
Request project-specific acoustic evidence for the exact assembly and opening condition.
What documentation helps the rotation plan?
Layout drawings, route drawings, finish schedules, and coordination notes are useful starting points. Pass-door requirements and project documentation can be discussed with the supplier.
Conclusion and Next Step
Successful renovation phasing temporary separation room rotation depends on a sequence that matches the overhead route, parking position, and phase dates. Start with the layout, confirm support and dimensional requirements, and keep acoustic and finish claims tied to project-specific evidence.
Review the movable wall product range and the planning resources, then contact EBUNGE with your phase drawings so the route, stacking, pass-door, and documentation requirements can be reviewed for your project.