
Quick answer: wheelchair seating access half-open partition circulation review
Review focus: wheelchair seating access half-open partition circulation review.
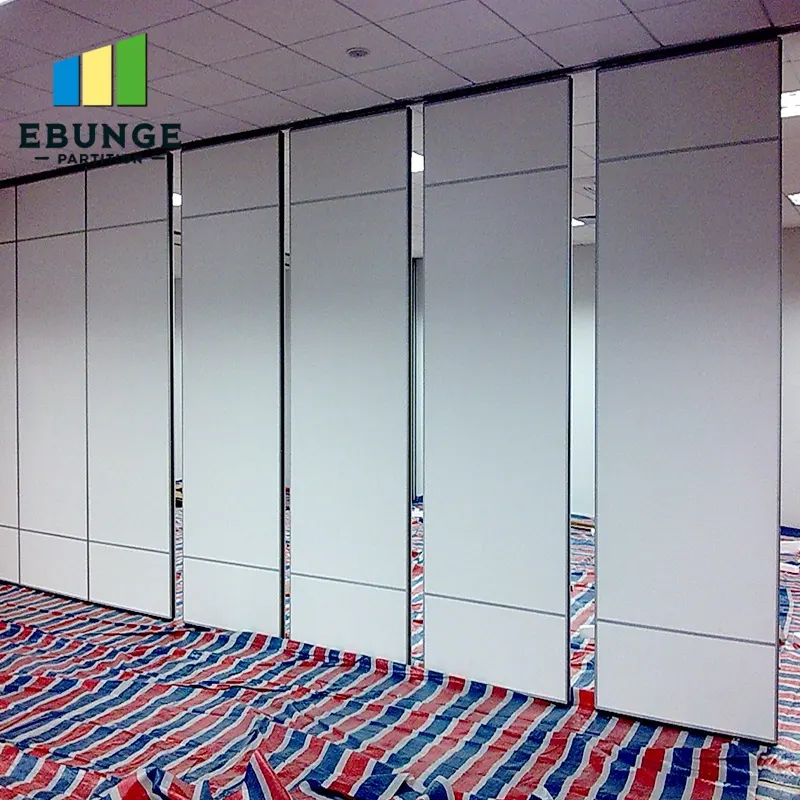
A wheelchair seating access half-open partition circulation review asks a practical question: when panels are stopped partway across an opening, can a wheelchair user still reach every seat? The answer depends on the coordinated layout, not on a generic product claim. EBUNGE movable wall panels are individually movable, suspended from a top track, cross the opening without a floor track, and park at a planned stacking position. That maintained product context gives project teams a starting point, but seat-by-seat access must be confirmed against the actual drawings, furniture layout and operating positions.
Why Half-Open Is a Distinct Circulation Condition
Project review term: wheelchair seating access half-open partition circulation review.
A fully open partition and a fully closed partition are easy to picture. A half-open position is harder because the panel edge, the remaining opening and the parking route all exist at the same time. The room is partly divided, partly connected, and the accessible path may change direction.
For a wheelchair user, the relevant question is not only whether a gap exists. It is whether the gap connects to a continuous route that reaches each seat without requiring a turn that the chair cannot make or a clear floor area that is occupied by a panel stack.
What the Maintained Product Facts Allow Us to Say
Coordination scope: wheelchair seating access half-open partition circulation review.
EBUNGE panels are top-hung and move without a continuous floor running track or floor hardware along the partition line. Straight, turning and stacking routes are reviewed from the layout. Parking style is customized to the customer layout and project requirements and may support compact stacking when the coordinated design permits it.
These facts describe movement and parking logic. The exact route, junction arrangement, continuous overhead path and parking position must be confirmed from the coordinated project drawings. Those items belong to project-specific review. The suitability of each route and parking arrangement depends on the approved layout, circulation, ceiling interfaces and operating sequence.
A Step-by-Step Review Process for Project Teams
Checklist focus: wheelchair seating access half-open partition circulation review.
- Mark every seat on the plan. Number seats and note which ones are used by wheelchair users or visitors with mobility aids.
- Draw the half-open panel position. Show the panel edge, the remaining opening and the planned stacking position on the same drawing.
- Trace the accessible route. Follow the path from the entry to each marked seat, including turns around the panel edge.
- Check the parking zone. Confirm that the stacked panels do not occupy the route or the clear floor area needed at a seat.
- Review the overhead route. Confirm that every proposed movement path has a continuous connected overhead route and project-specific support review.
- Record open questions. List any dimension, support or acoustic item that still needs confirmation before specification.
Evidence Boundaries You Should State in the Specification
Review focus: wheelchair seating access half-open partition circulation review.
A specification note should separate maintained product facts from project-specific confirmation. The following evidence note can be adapted for tender documents.
Evidence note: Panel movement is top-hung and does not require a continuous floor track along the partition line. Parking style is customized to the layout. No performance result should be inferred from a finish, photograph or generic example.
This boundary protects the design team from implying that a half-open position automatically provides accessible circulation. It also gives contractors a clear list of items to verify before installation.
Coordination Between Accessibility and Partition Layout
Architect and interior designer
The designer sets the seating plan and the intended flexible-room scenarios. The half-open condition should be drawn as a real operating state, not left as an assumption. If a seat is only reachable when panels are fully parked, that should be stated.
Contractor and renovation team
The contractor checks that the overhead route, support conditions and parking zone match the site. Any deviation from the reviewed layout should return to the design team before panels are positioned.
Owner and facility team
The owner confirms how the room will actually be used. A layout that works for one event may not work for another. The review should identify which half-open positions are expected in daily operation.
Compact Comparison: Open, Half-Open and Parked

| Condition | Circulation question | What to confirm |
|---|---|---|
| Fully open | Is the full room route clear? | Parking position and clear floor area |
| Half-open | Does the panel edge leave a usable route to every seat? | Panel stop position, turning path and seat access |
| Fully parked | Does the stack block any route or seat? | Stack footprint, route continuity and support review |
The table is a planning aid, not a dimensional standard. Each project must confirm its own clearances and support requirements.
Finish Choices and Visible Evidence Limits
Confirmed finish options include laminate, melamine, fabric, leather, glass and other approved surfaces. A visible finish should not be used to infer hidden structure or performance.
Pass-door requirements and project documentation can be discussed with the EBUNGE team. A pass door may be relevant to circulation, but its position and use must be reviewed with the seating plan and the half-open panel position.

Frequently Asked Questions
Can a wheelchair user always reach every seat when panels are half-open?
No universal answer applies. Access depends on the specific layout, panel stop position, parking zone and clear floor area. Each project should be reviewed seat by seat.
Do EBUNGE panels need a floor track that could affect wheelchair movement?
EBUNGE movable wall panels are top-hung and move without a continuous floor running track or floor hardware along the partition line. Project-specific support and route review still apply.
What should be shown on the half-open drawing?
Show the panel edge, the remaining opening, the planned stacking position and the accessible route to each marked seat. Include any pass-door location under discussion.
Does acoustic rating prove accessibility?
No. They do not describe clear opening width, turning space or seat access. Accessibility and acoustic requirements should be reviewed separately and confirmed for the project.
When should the project team contact EBUNGE?
Contact EBUNGE when the seating plan, half-open positions and parking concept are available. Early coordination helps the team discuss layout routes, pass-door requirements and project documentation before specification is fixed.
Conclusion
A wheelchair seating access half-open partition circulation review is a drawing-based exercise. The maintained facts about top-hung movement, no continuous floor track and customized parking give the project team a clear starting point. They do not replace seat-by-seat route checks, support review or project-specific acoustic confirmation. By marking every seat, drawing the half-open panel position and recording evidence boundaries, contractors, architects, designers and owners can coordinate a flexible room that remains usable in the states it will actually occupy.
To discuss your layout, pass-door requirements or project documentation, contact the EBUNGE team. You can also review movable wall products and browse planning resources before the next coordination meeting.