
Quick answer: service dog turning circle stacked panel review
Review focus: service dog turning circle stacked panel review.
A service dog turning circle stacked panel review asks a simple planning question: when movable panels are parked, is there still enough clear floor area for a handler and a service dog to turn, pause and move safely? This article gives project teams a drawing-based method. It does not certify accessibility compliance, and it does not replace local code review. Use it to structure questions before you confirm layout, support and dimensional requirements with the relevant specialists.
Why the Stacked Position Deserves Its Own Review
Project review term: service dog turning circle stacked panel review.
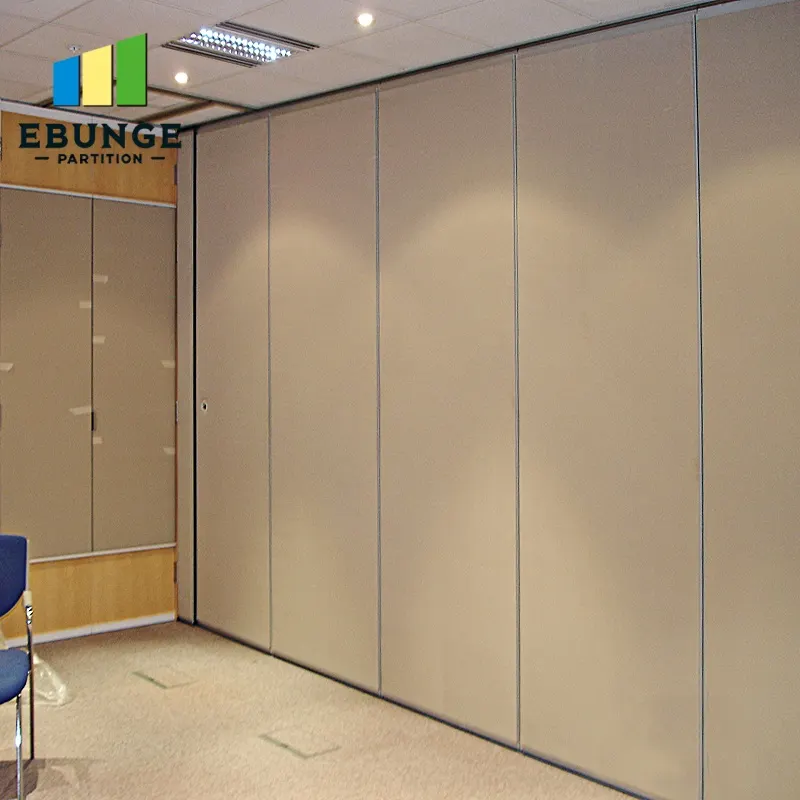
Movable wall panels are individually movable, suspended from a top track, cross the opening without a floor track, and park at a planned stacking position. That parking zone is part of the room, not a storage detail outside the design. When panels stack along a wall or in a dedicated bay, the remaining floor area changes. A route that works when the wall is closed may not work when the wall is open and the panels are parked.
For accessibility and circulation review, treat the stacked condition as a separate scenario. Review it alongside the closed, partially open and fully open states. The goal is not to guess performance. The goal is to identify where the clear floor area, turning space and travel path need project-specific confirmation.
What the Product Facts Do and Do Not Tell You
Coordination scope: service dog turning circle stacked panel review.
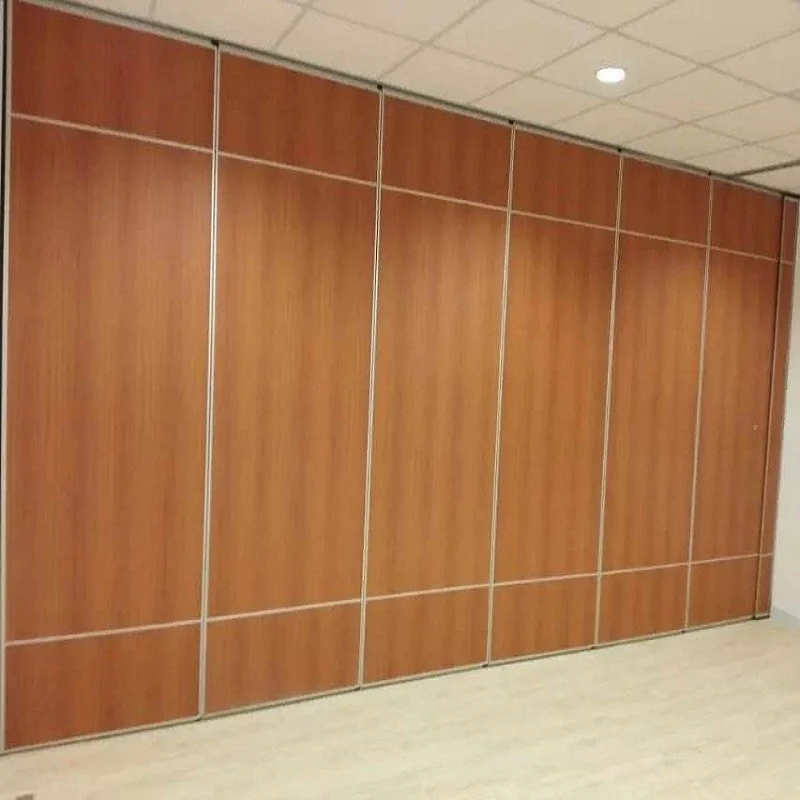
Confirmed facts support the planning conversation. Panels are top-hung and move without a continuous floor running track or floor hardware along the partition line. Straight, turning and stacking routes are reviewed from the layout. Finish options include laminate, melamine, fabric, leather, glass and other approved surfaces. Pass-door requirements and project documentation can be discussed.
Those facts do not establish a turning circle dimension, a clear width, a support condition or an acoustic result for your project. They also do not prove that a specific stacked arrangement leaves a compliant route. Every one of those points depends on the actual layout, the panel parking design and the applicable accessibility standard. Confirm them with the project team and the responsible local authority.
A Drawing Review Sequence for Project Teams
Checklist focus: service dog turning circle stacked panel review.
Use a fixed sequence so the stacked condition is not overlooked. The steps below are a coordination method, not a compliance certificate.
- Mark the parked panel zone. Show the full footprint of the stacking position on the floor plan, including any planned bay or recess.
- Draw the intended turning area. Overlay the turning space required by the applicable local standard, using the project-specific dimension confirmed by the design team.
- Trace the approach and exit routes. Check the path from the doorway, through the room and past the stacked panels.
- Check the pass-door position. If a pass door is required, review how it interacts with the parked panels and the route.
- Review the overhead route. Confirm that every proposed panel movement path has a continuous connected overhead route and project-specific support review.
- Record open questions. List every dimension, support point and standard that still needs confirmation before specification.
Turning Space, Clear Floor Area and Route Continuity
Review focus: service dog turning circle stacked panel review.
Turning space is a layout outcome
A turning circle is not a product feature. It is the result of the room geometry, the stacked panel footprint, the furniture layout and the route. Two rooms with the same panel system can produce different turning conditions. That is why the review must use the application reference drawing rather than a generic diagram.
Clear floor area changes when panels park
When panels are parked, they occupy floor area at the stacking position. The remaining clear floor area is what a handler and service dog can use. If the parking zone narrows a corridor or blocks a turning point, the stacked condition needs attention even if the closed-room layout looks generous.
Route continuity includes the overhead path
The exact route, junction arrangement, continuous overhead path and parking position must be confirmed from the coordinated project drawings. Every proposed movement path requires a continuous connected overhead route and project-specific support review. The suitability of each route and parking arrangement depends on the approved layout, circulation, ceiling interfaces and operating sequence.
Evidence Note: What a Review Can and Cannot Prove
Project review term: service dog turning circle stacked panel review.
Evidence boundary: A drawing review can show where turning space, clear floor area and route continuity need confirmation. Visible references can support layout discussion but do not verify hidden construction or performance. Do not infer hidden performance from a visible shape, finish, photograph or drawing. Comparative, absolute and causal statements require matching evidence. Where evidence is missing, state the exact project-specific confirmation boundary instead of filling the gap with an assumption.
Coordination Checklist Before Specification
Use this checklist to align the design team, the contractor and the owner. It is a discussion tool, not a substitute for professional review.
- Confirm the applicable accessibility standard and the required turning space dimension for the project.
- Confirm the stacked panel footprint and whether a dedicated parking bay is planned.
- Confirm the clear floor area that remains when panels are parked.
- Confirm the approach route, the exit route and any pass-door requirement.
- Confirm that every movement path has a continuous connected overhead route and support review.
- Confirm finish selection against the approved finish options and the project’s maintenance plan.
- The exact overhead route and support arrangement must be confirmed by the responsible project team from coordinated drawings.
How Acoustic and Accessibility Topics Interact
If acoustic separation matters for the room, confirm the project-specific requirement with the acoustic specialist. Do not assume that a finish choice or a stacked arrangement delivers a particular acoustic outcome.
Accessibility and acoustics are separate review tracks, but they share the same drawing. A change to the stacking position can affect both the clear floor area and the partition route. Coordinate them together so one decision does not undermine the other.
Frequently Asked Questions
Does a stacked panel position always reduce turning space?
It changes the available floor area at the parking zone. Whether that affects the required turning space depends on the room geometry, the stacked footprint and the applicable standard. Confirm it on the project drawing.
Can I use a generic turning circle dimension for early planning?
A generic dimension can help start a conversation, but it is not a compliance statement. The required turning space must be confirmed against the applicable local standard and the project-specific layout.
Do movable panels need a floor track that could obstruct a service dog team?
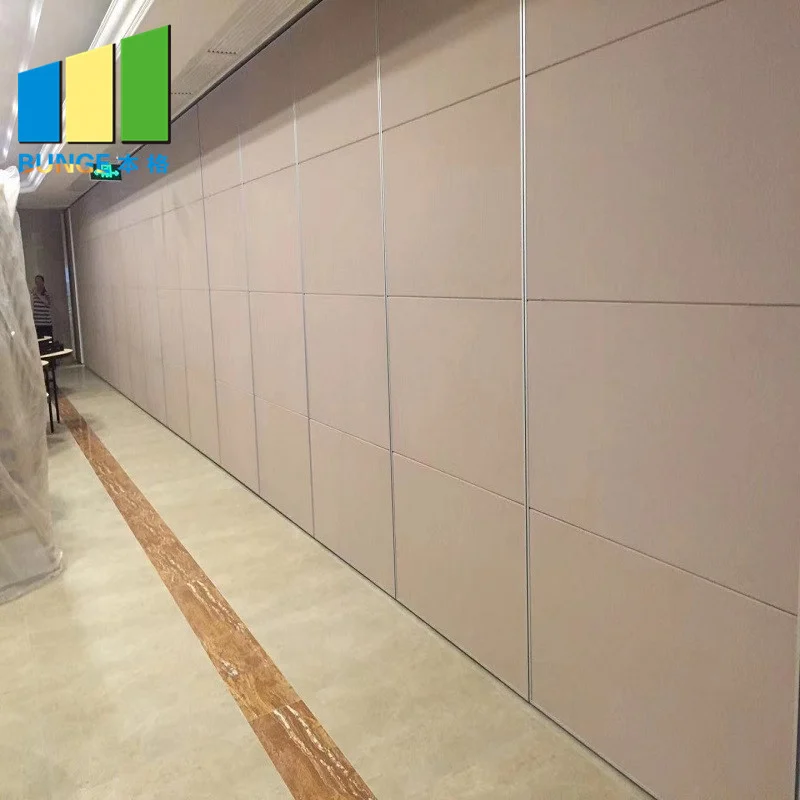
Confirmed EBUNGE movable wall panels are top-hung and move without a continuous floor running track or floor hardware along the partition line. The stacking position and route still require project-specific review.
What should be shown on the drawing for this review?
Show the parked panel footprint, the intended turning area, the approach and exit routes, any pass-door location and the overhead route. Mark every dimension that still needs confirmation.
Can a pass door be included in the partition layout?
Pass-door requirements can be discussed as part of the project documentation. Confirm the position, size and interaction with the stacked panels and the circulation route before specification.
Does this review certify accessibility compliance?
No. It is an evidence-bounded planning method.
Conclusion and Next Step
A service dog turning circle stacked panel review is most useful when it is treated as a drawing exercise, not a product claim. Mark the parked panel zone, overlay the required turning space, trace the routes and record every open question. Keep the review tied to confirmed product facts and project-specific evidence. Where evidence is missing, say so clearly rather than inferring performance.
To move from concept to coordination, review the movable wall systems, check the planning resources and contact the team with your layout, stacked position and accessibility questions. The project team can then confirm support, acoustic and dimensional requirements for your specific application.