
Quick answer: accessible toilet route stacked partition panels review
Review focus: accessible toilet route stacked partition panels review.
An accessible toilet route stacked partition panels review asks a simple question with a detailed answer: when the movable wall is parked, does the path to the accessible toilet remain usable? The answer depends on the coordinated layout, not on a generic product promise. EBUNGE movable wall panels are individually movable, suspended from a top track, cross the opening without a floor track, and park at a planned stacking position. That operating principle shapes what must be checked on drawings before anyone treats the route as resolved.
This article gives contractors, architects, interior designers, owners and renovation teams a review framework. It separates maintained product facts from project-specific evidence, so the accessible toilet route is assessed against the actual stacking position, the actual door swing and the actual circulation space. Confirm all support, acoustic and dimensional requirements for the specific project.
Why the Stacked Position Is the Critical Moment
Project review term: accessible toilet route stacked partition panels review.
When panels are in use, the opening is closed and the route question is different. When panels are stacked, the parked panels occupy a planned location. That location can sit beside the accessible toilet entrance, opposite it, or along a corridor wall. Each arrangement changes the usable clear route.
A review should therefore begin with the stacked condition, not the closed condition. The stacked footprint, the distance from the stack to the accessible toilet door, and the approach path all belong on the same drawing. If the stack is shown only as a symbol, the route cannot be properly assessed.
What the product facts do and do not tell you
The maintained facts confirm top-hung movement, no continuous floor track along the partition line, and a planned parking position. The exact route, junction arrangement, continuous overhead path and parking position must be confirmed from the coordinated project drawings. Those are project-specific dimensional requirements. Treat any figure that is not on your coordinated drawing as unconfirmed.
Drawing Checks for the Accessible Toilet Route
Coordination scope: accessible toilet route stacked partition panels review.
Use the following checklist during design coordination. It is a review aid, not a compliance certificate. Local accessibility standards, building codes and the project brief remain the governing requirements.
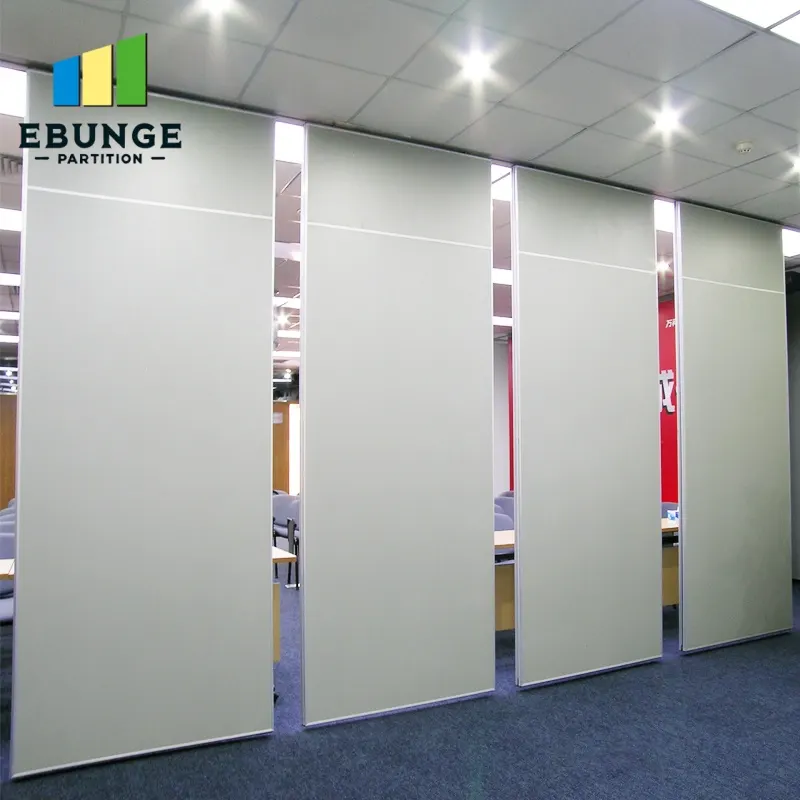
- Stacked footprint: Show the parked panel group to scale, including its planned position and any associated support or finish conditions that affect the plan.
- Clear route: Trace the path from the main circulation area to the accessible toilet door with the panels stacked.
- Door approach: Check the space in front of the accessible toilet door, including the swing of any door and the approach direction.
- Turning space: Confirm that the required turning area is not reduced by the stack, a column, a duct or a change in floor level.
- Turning and stacking routes: Review straight, turning and stacking routes from the layout, because the panel path and the user path may cross.
- Pass-door requirements: Discuss pass-door requirements with the project team where the layout needs a pedestrian route through the closed wall.
Coordinate the panel route and the user route
Panels travel along a continuous connected overhead route. The same drawing should show how panels move to the stack and how a wheelchair user reaches the accessible toilet. If those two routes conflict, the layout needs adjustment before specification is fixed.
Evidence Boundaries You Should State in the Review
Checklist focus: accessible toilet route stacked partition panels review.
An evidence-bounded review protects the project from assumptions. The following note can be adapted for a drawing issue sheet or a design review record.
Evidence note: This review covers the stacked panel position and the accessible toilet route as shown on the coordinated layout. The exact overhead route and support arrangement must be confirmed by the responsible project team from coordinated drawings. No performance, compliance or dimensional outcome is implied by the product’s general operating principle.
Visible references can support layout discussion but do not verify hidden construction or performance. The suitability of each route and parking arrangement depends on the approved layout, circulation, ceiling interfaces and operating sequence.
How to Run the Review as a Process
Review focus: accessible toilet route stacked partition panels review.
A short, repeatable process keeps the accessible toilet route visible through design changes. The steps below can be used by a contractor, architect or owner team.
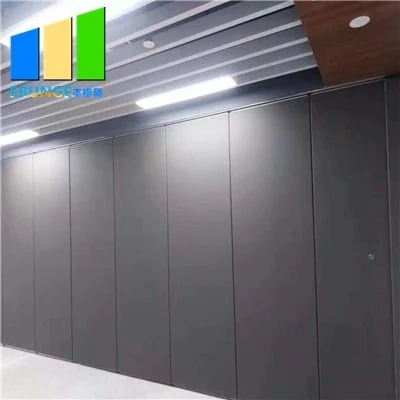
- Issue the current layout: Provide the floor plan showing the movable wall, the opening, the planned stacking position and the accessible toilet entrance.
- Mark the stacked condition: Overlay the parked panel group on the plan and identify the route a wheelchair user would take.
- List constraints: Record columns, ducts, door swings, floor level changes, fixed furniture and any other element that affects the route.
- Confirm project requirements: Check the applicable accessibility standard, the project brief and the dimensional requirements with the responsible design professional.
- Resolve conflicts: Adjust the stacking position, the opening or the adjacent layout where the route is compromised.
- Record the outcome: Keep the confirmed drawing and the evidence note with the project documentation.
Questions to ask before the layout is frozen
Does the stack sit outside the required route? Is the approach to the accessible toilet door clear when panels are parked? Can panels be moved to the stack without crossing the user route? Are pass-door requirements relevant to this room? Has the project-specific support and acoustic review been completed? These questions are more useful than a generic claim that a system is accessible.
Finish Choices and the Accessible Toilet Route
Project review term: accessible toilet route stacked partition panels review.
Confirmed finish options include laminate, melamine, fabric, leather, glass and other approved surfaces. A finish sample is not evidence of accessibility.
Where the stacked panels are visible from the accessible toilet entrance, the finish may also be a visual consideration. Keep the route review separate from the finish review so that neither is used to justify the other. If a finish is proposed for a specific reason, record that reason and confirm it against the project requirements.
FAQ: Accessible Toilet Routes and Stacked Panels
Can a wheelchair user reach the accessible toilet when panels are stacked?
That depends on the coordinated layout. The stacked position, the clear route, the door approach and the turning space must be checked on the project drawings. The product’s top-hung operating principle does not confirm a route clearance.
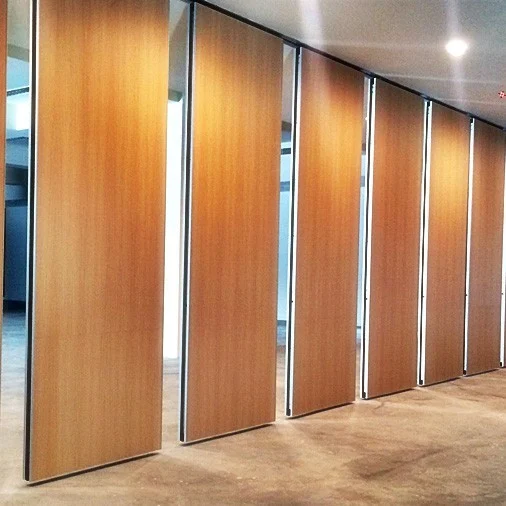
Do movable partitions need a floor track that could obstruct the route?
EBUNGE movable wall panels are suspended from a top track and cross the opening without a floor track along the partition line. The planned stacking position still needs to be reviewed against the accessible toilet route.
What information should the project team provide for this review?
Provide the current floor plan, the opening, the planned stacking position, the accessible toilet entrance, door swings, fixed constraints and the applicable project requirements. Project documentation can be discussed with the EBUNGE team.
Can pass doors be included in the layout?
Pass-door requirements can be discussed as part of the project layout. Whether a pass door is appropriate depends on the room use, the route strategy and the project-specific design requirements.
Does a finish choice affect accessibility?
No. Finish options such as laminate, melamine, fabric, leather, glass and other approved surfaces are appearance and specification choices.
What should be confirmed before the design is fixed?
Confirm project-specific support, acoustic and dimensional requirements. Review straight, turning and stacking routes from the layout, and record the evidence boundaries in the project documentation.
Conclusion and Next Step
An accessible toilet route stacked partition panels review is a drawing-coordination task. The maintained product facts describe how panels move and park; they do not replace project-specific dimensional, support and acoustic confirmation. By reviewing the stacked condition, the user route and the panel route together, project teams can identify conflicts while changes are still straightforward.
For product context, start with the movable walls product page. For general planning material, use the resources page. To discuss pass-door requirements and project documentation, contact EBUNGE with your layout and review questions.