
Quick answer: evacuation plan parked partition panels egress route review
Review focus: evacuation plan parked partition panels egress route review.
An evacuation plan parked partition panels egress route review asks a simple question: when the panels are not in use, where do they actually sit? Movable partitions are individually movable, suspended from a top track, cross the opening without a floor track, and park at a planned stacking position. If that stacking position overlaps a corridor, doorway approach or assembly path, the life-safety drawing and the architectural layout may disagree. This article offers a coordination framework, not a compliance ruling.
Why parked panels belong in the egress conversation
Project review term: evacuation plan parked partition panels egress route review.
Egress planning is usually drawn around fixed walls, doors and furniture. Movable partitions introduce a condition that changes with daily use. A panel set that is open at 09:00 may be stacked at 14:00, and the stacked footprint is what occupies the floor during an emergency.
That does not automatically make a layout unsafe. It means the stacking position is a design decision that should appear on the same drawings used for circulation and evacuation review. Treating parking as an afterthought shifts the problem to site staff, who may then improvise storage locations.
Start with the stacking position, not the panel face
Coordination scope: evacuation plan parked partition panels egress route review.
Finish selection often dominates early conversations. For egress review, the more important question is the planned stacking position and how it relates to the route people use to leave. Confirmed finish options include laminate, melamine, fabric, leather, glass and other approved surfaces, but finish does not tell you whether a parked stack blocks a doorway approach.
Ask the design team to mark the parked footprint on the floor plan at the same scale as the egress route. Then compare that footprint with door swings, corridor widths, turning points and assembly areas. Where the footprint and the route overlap, the layout needs a project-specific decision.
A drawing review sequence for project teams
Checklist focus: evacuation plan parked partition panels egress route review.
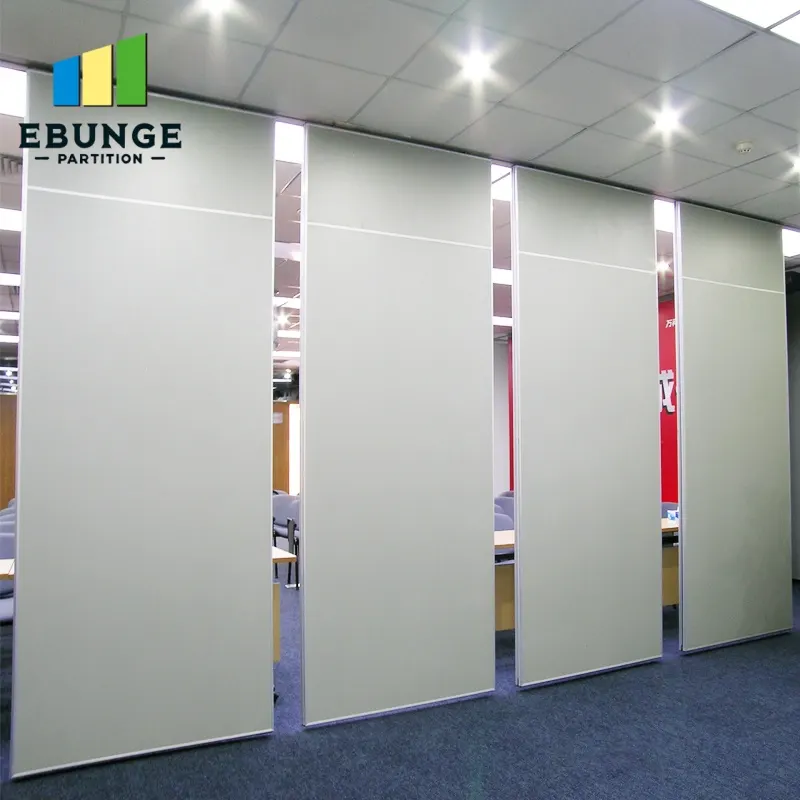
- Overlay the parked footprint. Show the stack at its planned position on the architectural and life-safety plans.
- Trace the full movement path. Straight, turning and stacking routes should be reviewed from the layout, including the path panels follow before they reach the stack.
- Check the overhead route. Panels are top-hung, so the movement path depends on a continuous connected overhead route. The exact route, junction arrangement, continuous overhead path and parking position must be confirmed from the coordinated project drawings.
- Confirm support and structure.
- Coordinate with the authority having jurisdiction. Local codes, occupancy assumptions and approval routes vary by market and building type.
- Record the outcome. Note agreed stacking positions, restrictions and any operational conditions in the project documentation.
What the product facts do and do not tell you
Review focus: evacuation plan parked partition panels egress route review.
Maintained product facts confirm that panels are individually movable, top-hung, and operate without a continuous floor running track along the partition line. Parking style is customized to the customer layout and project requirements and may support compact stacking when the coordinated design permits it.
Those facts describe how the system moves. They do not establish egress compliance, occupant capacity, travel distance, fire strategy or approval outcomes. Those are project-specific matters for the design team and the relevant authorities. A drawing that looks clear is not evidence of a code outcome.
Evidence note: a visible stacking position on a drawing shows intent, not approval. Confirm egress, support and dimensional requirements for the specific project before treating any layout as final.
Coordination points that are easy to miss
Doorway approaches and turning points
A stack placed beside an opening may look tidy on plan while narrowing the approach. Review the route as people actually move through it, including turns and queuing points.
Shared corridors and multi-use rooms
In hotels, schools, offices and similar settings, the same corridor may serve several partition systems. Each system’s parked position should be reviewed together, not in isolation.
Pass doors and documentation
Pass-door requirements and project documentation can be discussed with the supplier so the design team can align them with the egress strategy. This is a coordination step, not a substitute for code review.

Acoustic expectations and egress review are separate questions
Teams sometimes conflate acoustic planning with circulation planning. They are different reviews. The suitability of each route and parking arrangement depends on the approved layout, circulation, ceiling interfaces and operating sequence.
Seals, joints and interface details affect how a system performs in a given opening, but those details require project-specific confirmation. Egress review, by contrast, concerns where panels sit and how people move. Keep the two conversations separate so neither is resolved by assumption.
Decision checklist before drawings are issued
- Is the parked footprint shown on the architectural and life-safety plans?
- Does the stack overlap any corridor, doorway approach or assembly path?
- Is the full movement path continuous and supported overhead?
- Have support and dimensional requirements been confirmed for this project?
- Have pass-door and documentation needs been raised with the supplier?
- Has the authority having jurisdiction reviewed the proposed condition?
- Are operational restrictions documented for site teams?
Frequently asked questions
Does a movable partition always need a floor track?
No. EBUNGE movable partition panels are top-hung and cross the opening without a continuous floor running track along the partition line. Support and dimensional requirements remain project-specific.

Can parked panels block an egress route?
They can occupy floor area at the stacking position. Whether that is acceptable depends on the layout, the route and local requirements. Review the parked footprint against the egress plan and confirm with the responsible parties.
Who decides the stacking position?
Parking style is customized to the customer layout and project requirements. The design team, owner and relevant authorities should agree the position during coordination, not after installation.
Do finish choices affect egress review?
Finish options such as laminate, melamine, fabric, leather, glass and other approved surfaces are visual and specification choices. They do not determine egress compliance, which depends on layout and project-specific review.
Can panels move across a gap without overhead support?
No. Every proposed movement path requires a continuous connected overhead route and project-specific support review. The exact route, junction arrangement, continuous overhead path and parking position must be confirmed from the coordinated project drawings.
What should be documented for the project?
Record agreed stacking positions, movement paths, support confirmations and any operational restrictions. Pass-door requirements and project documentation can be discussed with the supplier to support that record.
Conclusion and next step
An evacuation plan parked partition panels egress route review is most useful when it happens before drawings are issued. Mark the parked footprint, trace the movement path, confirm support and dimensional requirements, and keep acoustic expectations separate from circulation decisions. None of these steps replaces local code review or authority approval.
To discuss your layout, stacking position and documentation needs, contact the EBUNGE team. You can also review movable wall systems and browse planning resources before your next coordination meeting.