
Quick answer: renovation phasing temporary separation leapfrog demolition
Review focus: renovation phasing temporary separation leapfrog demolition.
Renovation phasing temporary separation leapfrog demolition is a sequencing problem before it is a product problem. A project team needs a temporary division that can be placed, moved and re-placed as work fronts advance, while demolition continues in another zone. Movable wall panels can support that logic because each panel is individually movable, suspended from a top track, crosses the opening without a floor track, and parks at a planned stacking position. The planning value is in the route and the sequence, not in an assumed performance figure.
Why Leapfrog Separation Changes the Sequence
Project review term: renovation phasing temporary separation leapfrog demolition.
In a conventional renovation, a temporary barrier is often installed once and removed at the end. A leapfrog sequence is different: separation must move ahead of demolition, then be repositioned as the next zone opens. That means the temporary division is part of the programme, not a site afterthought.
If the separation is top-hung and clear of the floor, the walking route through the work area is not interrupted by a continuous floor track along the partition line. This can matter when trolleys, tools and site movement must continue through a corridor or hall. It does not remove the need to plan the overhead route and support conditions.
Start With the Movement Route, Not the Panel
Coordination scope: renovation phasing temporary separation leapfrog demolition.
Every proposed movement path needs a continuous connected overhead route. The exact route, junction arrangement, continuous overhead path and parking position must be confirmed from the coordinated project drawings. Before any layout is fixed, review the straight runs, turning points and stacking positions as one connected system.
Straight, turning and stacking routes
The suitability of each route and parking arrangement depends on the approved layout, circulation, ceiling interfaces and operating sequence. Stacking routes define where panels will park when the opening is clear. The parking style is customized to the customer layout and project requirements, and compact stacking may be possible when the coordinated design permits it.
What the drawing must show
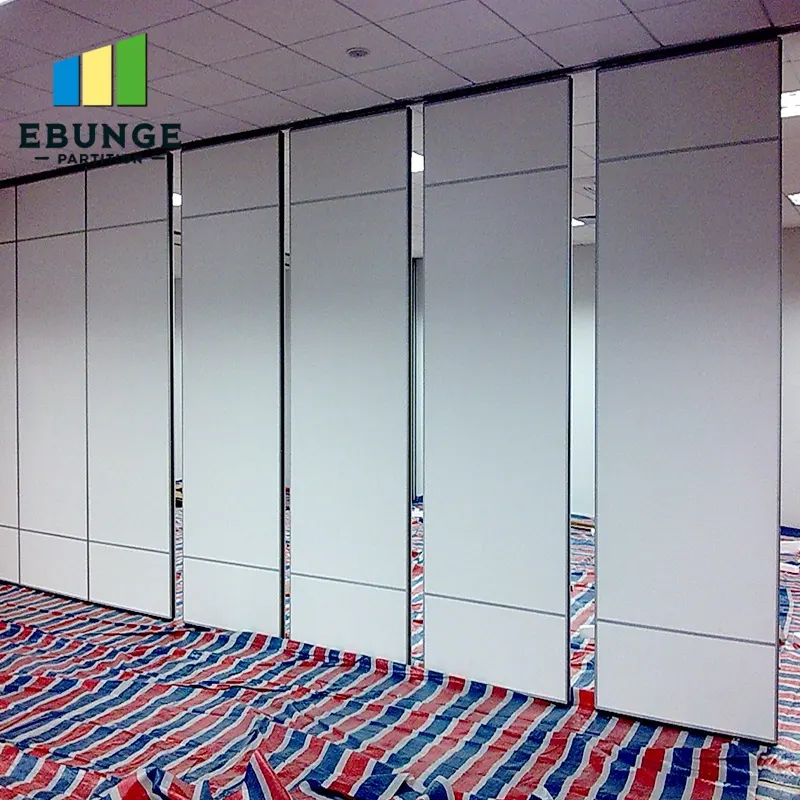
A route review should show the opening, the intended travel path, the turning geometry and the planned parking zone. It should also identify where the overhead route is supported. Project-specific support, acoustic and dimensional requirements must be confirmed by the responsible design team.
A Phasing Checklist for Temporary Separation
Checklist focus: renovation phasing temporary separation leapfrog demolition.
- Define each work front and the order in which demolition advances.
- Mark where temporary separation must exist at each stage.
- Confirm the overhead route is continuous for every proposed panel position.
- Identify turning points and the parking position for each stage.
- Record pass-door requirements so occupied and work zones remain usable.
- List the finish direction for each visible face.
- Confirm project-specific support, acoustic and dimensional requirements.
- Agree the documentation set before procurement or installation planning.
This checklist is a coordination tool. It does not certify a route, a support condition or a performance outcome. Those items require project-specific review.
Finish Choices and Visible Evidence Limits
Review focus: renovation phasing temporary separation leapfrog demolition.
Confirmed finish options include laminate, melamine, fabric, leather, glass and other approved surfaces. Finish selection is often driven by the adjacent interior, the duration of the temporary condition and the way the space will be used after the renovation.
A finish sample or photograph shows appearance only. Visible references can support layout discussion but do not verify hidden construction or performance. Do not infer hidden performance from a visible shape, finish or drawing.
Coordinating Trades Around a Moving Division
Project review term: renovation phasing temporary separation leapfrog demolition.
A temporary division that can be repositioned gives the planner another variable, but it also adds coordination points.
Sequence the handover points
Each time separation moves, a zone changes status. The team should agree who confirms that the new position is ready, who checks the route is clear and who authorizes the next demolition step. These are management decisions, not product claims.
Keep documentation current

Route drawings, finish schedules and pass-door requirements should be updated as the sequence changes. Project documentation can be discussed with the supplier so that the delivered configuration matches the reviewed layout.
Evidence Boundaries Buyers Should Apply
Treat every performance, engineering and commercial statement as unconfirmed until matching project evidence is provided. A layout drawing shows intent; it does not prove support capacity, acoustic result or installation outcome.
Comparative, absolute and causal statements need corresponding evidence. If a claim cannot be supported, remove it or state the exact project-specific confirmation boundary. This discipline protects the owner, the designer and the contractor during a phased renovation.
Specification Questions to Resolve Early
Early questions reduce late changes. The project team should confirm the opening sizes, the number of temporary positions, the parking location at each stage and the finish direction for each face. Pass-door requirements should be agreed before the layout is frozen.
It is also useful to confirm how the temporary separation relates to the permanent partition strategy. A movable system may serve the temporary phase and remain useful after the renovation where flexible spatial division, combination or reconfiguration is required. Named venues are examples only; suitability depends on the project.
Frequently Asked Questions
What does leapfrog separation mean in a renovation?
It means the temporary division is moved ahead of the demolition front, so separation exists where the next work stage needs it while the previous zone changes status.

Can movable panels cross an untracked gap?
No.
Do movable walls need a floor track along the partition line?
The confirmed product facts describe panels suspended from a top track that cross the opening without a floor track. Project-specific dimensional and support requirements still apply.
Which finishes can be considered?
Confirmed options include laminate, melamine, fabric, leather, glass and other approved surfaces. Finish choice should be coordinated with the interior design and the project documentation.
Can acoustic performance be guaranteed for a phased renovation?
Acoustic requirements are project-specific and must be confirmed with matching evidence for the actual configuration and installation.
What should be reviewed before ordering?
Review the straight, turning and stacking routes, the parking position, pass-door requirements, finish direction and the project-specific support, acoustic and dimensional requirements.
Conclusion and Next Step
Phasing a renovation with temporary separation that leapfrogs demolition is a drawing-led exercise. Start with the movement route, confirm the parking logic, document the finish and pass-door requirements, and keep performance statements inside their evidence boundary. Movable partitions can be considered wherever flexible spatial division, combination or reconfiguration is required, but the final configuration depends on project-specific review.
To discuss your layout, route drawings and documentation, contact the EBUNGE team. You can also review the movable walls product page and the resources library before your next coordination meeting.