
Quick answer: mixed skill availability
Review focus: mixed skill availability.
Changeover crew mixed skill availability planning is the discipline of matching the people you actually have to the room changes you actually need. In flexible venues, that rarely means a single, fully cross-trained team. It means some staff know the building, some know the event, and some are available only for part of the changeover window. The planning task is to separate what the movable partition system requires from what the crew roster can supply, then confirm the gaps with drawings and project documentation.
Start With the Confirmed System Facts
Project review term: mixed skill availability.
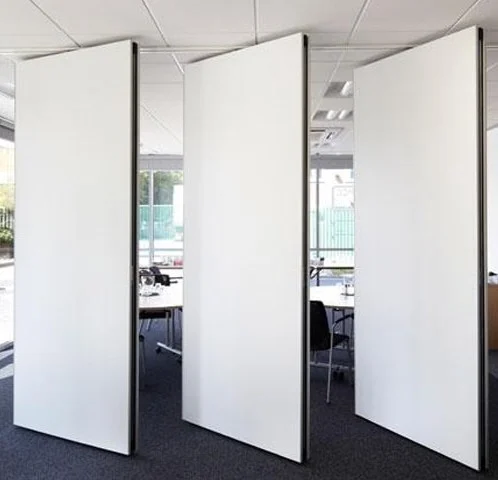
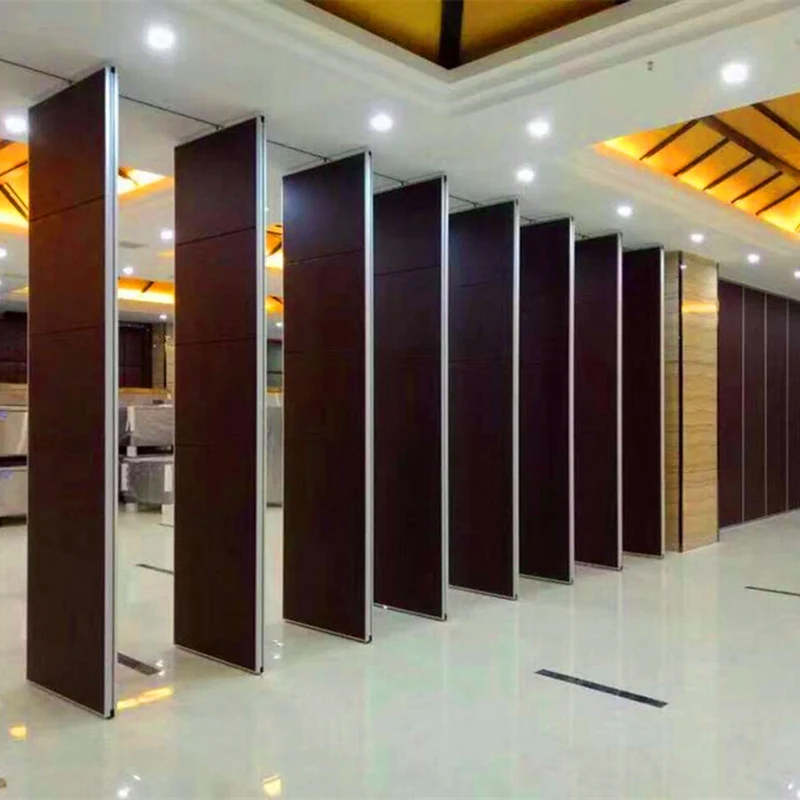
Before assigning anyone to a changeover, facility teams should agree on the physical facts of the partition system. EBUNGE movable wall panels are individually movable, suspended from a top track, cross the opening without a floor track, and park at a planned stacking position. Straight, turning and stacking routes are reviewed from the layout. Those facts shape crew planning because the movement path, not the roster, defines where people need to be.
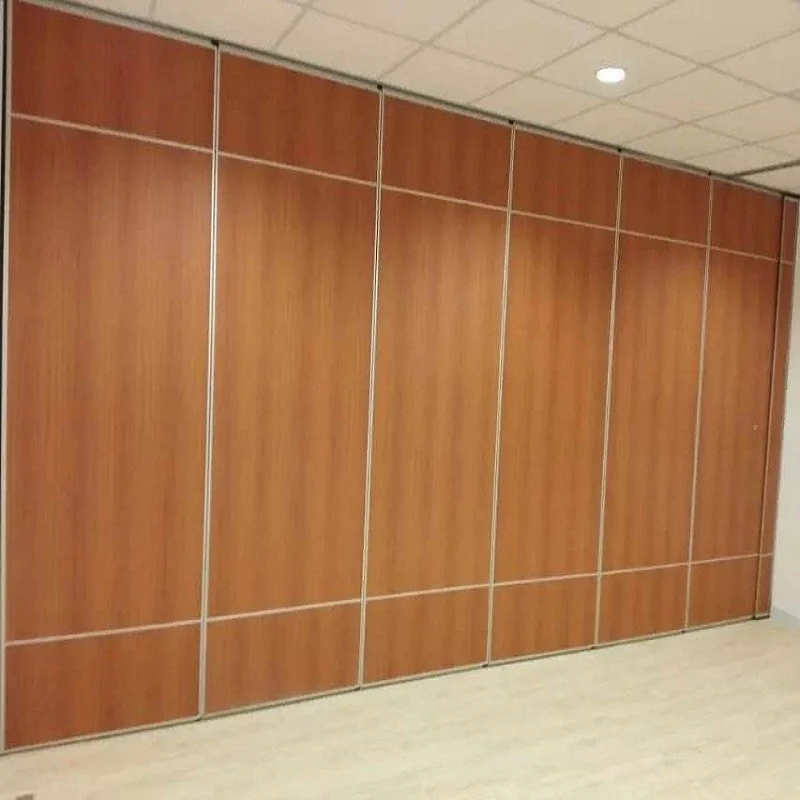
Finish options include laminate, melamine, fabric, leather, glass and other approved surfaces. Pass-door requirements and project documentation can be discussed with the supplier. None of these facts tell you how many people a changeover needs, how long it takes, or what acoustic result a room will achieve. Those are project-specific questions that require matching evidence.
Map Skill Needs to Changeover Stages
Coordination scope: mixed skill availability.
A useful way to plan around mixed-skill availability is to break the changeover into stages and describe the skill each stage depends on. This is not a substitute for a method statement. It is a coordination tool that helps facility managers see where a single experienced lead is essential and where a less specialised team member can support under supervision.
- Pre-changeover check: confirm the room is clear, the route is unobstructed and the planned stacking position is available.
- Route confirmation: verify that the intended straight, turning or stacking route matches the reviewed layout.
- Panel movement: move individual panels along the continuous overhead route to the planned parking position.
- Opening and pass-door coordination: confirm any pass-door requirement against the project documentation.
- Handover check: record the room condition and note anything that needs follow-up before the next event.
The suitability of each route and parking arrangement depends on the approved layout, circulation, ceiling interfaces and operating sequence. The exact overhead route and support arrangement must be confirmed by the responsible project team from coordinated drawings.
Build a Mixed-Skill Availability Matrix
Checklist focus: mixed skill availability.
Availability is not the same as capability. A crew member may be present for the whole window but unfamiliar with the partition route. Another may know the building well but be available for only the first hour. A simple matrix helps facility teams avoid assuming that presence equals readiness.
| Planning question | What to confirm | Evidence boundary |
|---|---|---|
| Who can lead the changeover? | Named lead with route and layout familiarity | Do not infer competence from job title alone |
| Who is available at each stage? | Time windows for each crew member | Availability does not confirm skill |
| Which route is planned? | Straight, turning or stacking route from the layout | Every movement path needs a continuous connected overhead route and project-specific support review |
| What documentation exists? | Project drawings, pass-door requirements and handover notes | Confirm project-specific support, acoustic and dimensional requirements |
This matrix is deliberately modest. It does not estimate duration, headcount or performance. It simply makes the difference between availability and capability visible before the changeover day.
Use Drawings to Resolve Ambiguity
Review focus: mixed skill availability.
Layout drawings are the shared reference point for mixed-skill crews. When a team member is unsure whether a panel should travel straight, turn or park in a particular position, the drawing should answer the question. If it does not, the gap belongs in a project query, not in an improvised decision on the floor.
Facility teams should review the layout with the supplier and the project team before finalising crew assignments. Confirm the planned stacking position, the route from the opening to that position, and any pass-door requirement. The exact route, junction arrangement, continuous overhead path and parking position must be confirmed from the coordinated project drawings.
Coordinate Across Contractors and Owners
Mixed-skill availability often reflects a wider coordination problem. The cleaning contractor may finish late, the AV team may need early access, and the owner may expect the room to be ready for a specific event. Facility Operations Planning coordination means agreeing the sequence before the day, not during it.
Use the movable walls product page to align on confirmed system facts. Use the resources page for general planning context. Where a project-specific question remains open, raise it through contact so the answer is documented rather than assumed.
Evidence Notes for Acoustic and Support Questions
Confirm project-specific acoustic requirements with the responsible project party.
Support conditions follow the same rule. The overhead route must be continuous and connected. Those require project-specific review.
Checklist Before Finalising the Crew Plan
- Confirm the room, opening and planned stacking position against the reviewed layout.
- Identify the named lead for route confirmation and handover.
- List each crew member’s availability window and the stage it covers.
- Check that every proposed movement path follows a continuous connected overhead route.
- Confirm pass-door requirements and project documentation with the supplier.
- Record open questions as project queries rather than floor-level assumptions.
- Confirm project-specific support, acoustic and dimensional requirements before work begins.
Frequently Asked Questions
What does changeover crew mixed skill availability planning mean?
It means planning a changeover around the skills and time windows your crew actually has, rather than assuming a fully cross-trained team. The plan separates confirmed system facts from project-specific questions.
Can a mixed-skill crew move EBUNGE movable wall panels?
Panels are individually movable and suspended from a top track, crossing the opening without a floor track. The suitable crew composition depends on the project, the route and the documentation. Confirm these details with the supplier and project team.
Do we need a floor track for the changeover route?
EBUNGE movable wall panels cross the opening without a floor track. Straight, turning and stacking routes are reviewed from the layout, and every proposed movement path requires a continuous connected overhead route and project-specific support review.
How should we handle acoustic questions during crew planning?
Confirm project-specific acoustic requirements with the responsible project party.
What documentation should be available before the changeover?
Project drawings, route and stacking information, pass-door requirements and handover notes are useful starting points. Pass-door requirements and project documentation can be discussed with EBUNGE.
Can we plan around staff who are available only part of the time?
Yes, provided the plan identifies which stages need a trained lead and which stages can be supported by available staff. Do not infer skill from availability alone, and confirm project-specific requirements before finalising assignments.
Conclusion and Next Step
Start with the top-hung, floor-track-free movement concept, review the straight, turning and stacking routes from the layout, and treat every performance, support and dimensional question as project-specific. That approach keeps the crew plan honest and the changeover coordinated.
To discuss pass-door requirements, project documentation or layout review for your next flexible-space project, contact EBUNGE and confirm the details against your own drawings.