
Quick project answer
Review focus: utility shutdown window.
Partition changeover utility shutdown window planning is a coordination exercise, not a product selection shortcut. When a facility schedules utility shutdowns for electrical, mechanical or other building services, the movable partition changeover must be reviewed against the same window. This article sets out an evidence-bounded framework for overseas contractors, architects, designers, owners and construction teams. The suitability of each route and parking arrangement depends on the approved layout, circulation, ceiling interfaces and operating sequence. Every recommendation below should be checked against the actual layout, support conditions and documentation for your project.
Why Utility Shutdown Windows Change Partition Planning
Project review term: utility shutdown window.
A utility shutdown window is a period when selected building services are isolated or restricted. During that period, normal access, lighting, ventilation or other services may be limited. A partition changeover that depends on those services can be affected even when the partition itself is not connected to them.
Planning should therefore treat the shutdown window as a shared constraint. The changeover route, parking position and finish protection all need to be reviewed against what will be available during the window. Confirm project-specific support, acoustic and dimensional requirements before relying on any assumption.
Start With the Maintained Product Facts
Coordination scope: utility shutdown window.
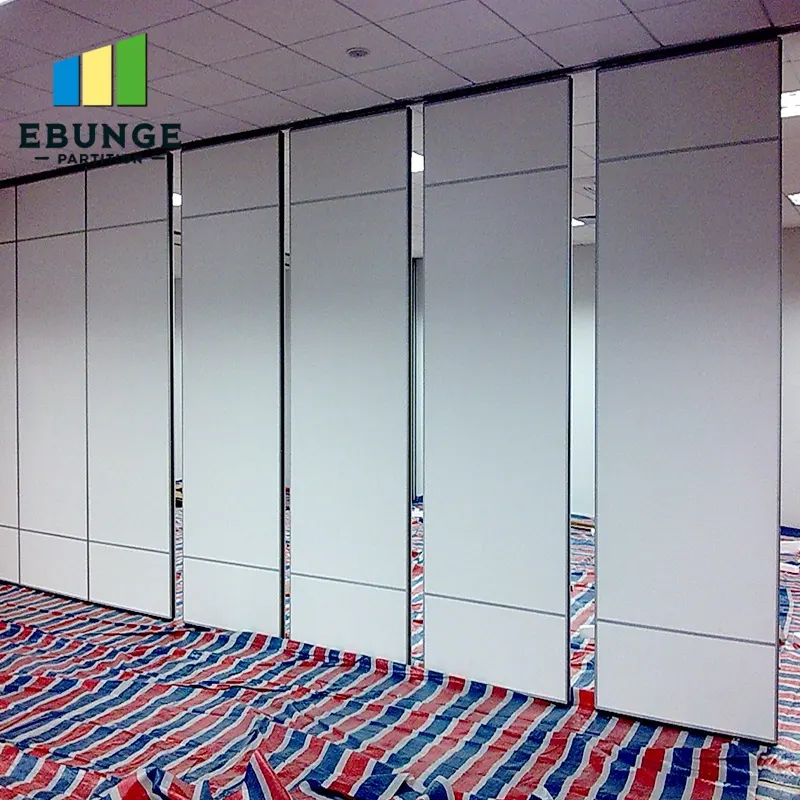
EBUNGE movable wall panels are individually movable. They are suspended from a top track and cross the opening without a floor track. Panels park at a planned stacking position. Straight, turning and stacking routes are reviewed from the layout. Confirmed finish options include laminate, melamine, fabric, leather, glass and other approved surfaces. Pass-door requirements and project documentation can be discussed.
These facts define the planning boundary. Those items require matching project evidence.
What the product facts do not tell you
A top-hung system still requires a continuous connected overhead route for every proposed movement path. Visible references can support layout discussion but do not verify hidden construction or performance. Do not infer hidden performance from a shape, photograph or generic application example.
Map the Changeover Route Against the Shutdown Window
Begin with the route. Review the straight travel path, any turning section and the final stacking position. Confirm that the overhead route is continuous and connected for the full movement path. A gap in the route is a planning issue, not something to assume away.

Then compare the route with the shutdown window. If the window restricts access to part of the route, the changeover sequence may need to be adjusted. The goal is to identify conflicts early, while drawings can still be revised.
Route review checklist
- Is the full movement path shown on the layout drawing?
- Does every proposed path have a continuous connected overhead route?
- Is the planned stacking position reachable within the shutdown window?
- Are turning sections and clearances reviewed against the actual room geometry?
- Have project-specific support and dimensional requirements been confirmed?
Coordinate Stacking and Parking With Building Services
Parking style is customized to the customer layout and project requirements. It may support compact stacking when the coordinated design permits it. The stacking position should be reviewed alongside the shutdown window because it affects how panels are moved and where they rest.
Check whether the parking area conflicts with service access, temporary equipment or restricted zones during the window. If the stacking position is inside a shutdown-affected area, the sequence may need to change. Confirm this with the project team rather than assuming the default position will work.
Stacking coordination questions
- Where is the planned stacking position on the layout?
- Does the shutdown window restrict access to that position?
- Is the route to the stacking position continuous and connected?
- Are pass-door requirements relevant to the changeover sequence?
- Has the project team confirmed the final parking arrangement?
Finishes, Protection and Shutdown Conditions
Confirmed finish options include laminate, melamine, fabric, leather, glass and other approved surfaces. Finish selection is a project decision, but the shutdown window can affect protection planning. If services are restricted, cleaning or protection routines may need to be adjusted.
Those are separate project-specific confirmations. Where finishes are sensitive to dust or handling, raise this with the project team before the window.
Evidence note
This article uses maintained EBUNGE product facts and an approved topic research receipt. It does not contain measured acoustic values, structural calculations, installation times, cost data or application reference results. Any project-specific claim requires its own matching evidence and drawing review.
Acoustic Concepts and Documentation Boundaries
Do not infer performance from a finish, a drawing or a generic description.
Documentation to prepare
- Layout drawings showing straight, turning and stacking routes.
- Confirmed parking position and any pass-door requirements.
- Project-specific support and dimensional review notes.
- Acoustic requirements and the responsible consultant’s confirmation.
- Utility shutdown window schedule and access restrictions.
Build a Changeover Sequence Around the Window
A practical sequence starts with the route, then the stacking position, then the finish protection and documentation checks. Each step should be reviewed against the shutdown window before the work begins.
Where the window is short or access is restricted, the project team should decide the order of operations in advance. This is a coordination decision, not a product performance claim. Confirm all project-specific requirements with the responsible parties.
Compact comparison: planning focus by phase
| Phase | Primary focus | Evidence needed |
|---|---|---|
| Pre-window | Route and stacking review | Layout drawings and support review |
| During window | Access and sequence coordination | Shutdown schedule and site confirmation |
| Post-window | Documentation and finish check | Project records and consultant sign-off |

Frequently Asked Questions
What is partition changeover utility shutdown window planning?
It is the coordination of a movable partition changeover with a facility utility shutdown window. The route, stacking position, finishes and documentation are reviewed against the services and access available during that window.
Do EBUNGE movable partitions need a floor track?
No. EBUNGE movable wall panels are suspended from a top track and cross the opening without a floor track. Every proposed movement path still requires a continuous connected overhead route and project-specific support review.
Can the changeover route be confirmed from a drawing alone?
A drawing is the starting point. Straight, turning and stacking routes are reviewed from the layout, but project-specific support, dimensional and acoustic requirements still need confirmation. Do not infer hidden performance from a drawing.
Which finish options are confirmed?
Confirmed finish options include laminate, melamine, fabric, leather, glass and other approved surfaces.
How should acoustic requirements be handled?
This article does not state acoustic values. Confirm project-specific acoustic requirements with the responsible consultant and review the available documentation.
What should be prepared before the shutdown window?
Prepare layout drawings, the confirmed parking position, pass-door requirements, support and dimensional review notes, acoustic confirmations and the shutdown schedule. Confirm all project-specific requirements with the responsible parties.
Conclusion and Next Step
Use the maintained product facts as your boundary, and treat every performance, support and dimensional question as project-specific.
To discuss pass-door requirements, project documentation or a layout review, contact the EBUNGE team. You can also review movable walls and the resources for further planning context.