
Quick answer: fire escape stair landing circulation
Review focus: fire escape stair.
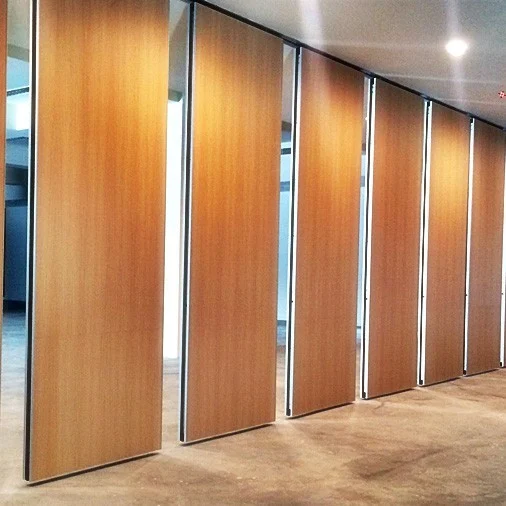
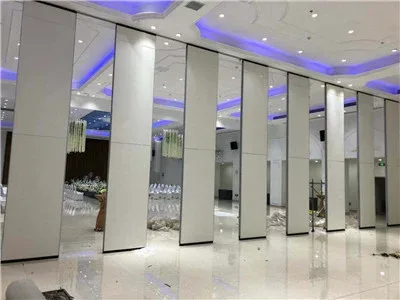
Visible references can support layout discussion but do not verify hidden construction or performance. When a movable wall parks near an exit stair, the review must separate three questions: how panels travel, where they park, and how people continue to move through the same zone. EBUNGE movable partition panels are individually movable, suspended from a top track, cross the opening without a floor track, and park at a planned stacking position. Those maintained facts define the review scope. They do not, by themselves, confirm that any particular stair landing condition is acceptable.
Why the Stair Landing Changes the Review
Project review term: fire escape stair.
A fire escape stair landing is a circulation node with its own life-safety logic. It is not simply a wall to receive a pocket. The review therefore starts with the relationship between the partition route and the exit route, not with the finish or the panel face.
Straight, turning and stacking routes should be reviewed from the layout. If the proposed parking position sits on or beside a landing, the team needs to show how the panel route, the stacking envelope and the pedestrian path coexist. Where that relationship is unclear, the correct output is a request for coordinated drawings, not an assumption.
Route Logic: Straight, Turning and Stacking
Coordination scope: fire escape stair.
EBUNGE panels follow a continuous connected overhead route. The exact route, junction arrangement, continuous overhead path and parking position must be confirmed from the coordinated project drawings. A stacking route is the final movement into the parking position. Each segment should be visible on the same drawing set.
What to trace on the layout
- The full opening width and the direction from which panels are moved.
- Every turn between the opening and the planned stacking position.
- The stacking envelope and its relationship to the landing edge.
- Any fixed element that the route must pass, such as a column, duct or door swing.
Do not infer support, load or acoustic outcomes from a route line. Confirm project-specific support, acoustic and dimensional requirements with the responsible parties.
Accessibility and Circulation Review Coordination
Checklist focus: fire escape stair.
Circulation review is a coordination task. The partition layout, the exit strategy and the base-building geometry must be read together. A pocket that looks compact on a product drawing may still compete with the landing if the surrounding clear zone is not shown.
Questions for the coordination meeting
- Which drawing shows the complete overhead route from opening to parking position?
- Which drawing shows the landing and the adjacent pedestrian path at the same scale?
- Who confirms that the proposed stacking position is compatible with the exit route?
- What project-specific support review is required before the pocket is fixed?
- Which finish and pass-door requirements affect the reviewed layout?
These questions keep the discussion on evidence. They also prevent a common error: treating a generic application example as proof that a specific stair landing condition has been resolved.
Evidence Boundaries for This Review
An evidence note is useful here because the topic invites overreach. The suitability of each route and parking arrangement depends on the approved layout, circulation, ceiling interfaces and operating sequence.
Confirm project-specific support, acoustic and dimensional requirements before relying on any layout for construction. Where evidence is missing, state the confirmation boundary instead of filling the gap with an assumption.
EBUNGE can discuss pass-door requirements and project documentation. That discussion supports the review; it does not replace the project team’s own verification against local codes and the base-building design.
Decision Checklist Before the Pocket Is Fixed
| Check | Evidence to request | Status |
|---|---|---|
| Route continuity | Drawing showing straight, turning and stacking routes | To confirm |
| Landing relationship | Layout showing landing and pedestrian path | To confirm |
| Support review | Project-specific structural coordination | To confirm |
| Finish and pass door | Approved finish schedule and pass-door requirement | To confirm |
| Acoustic intent | Project acoustic requirement stated as a project target | To confirm |
The checklist is deliberately open. It is a record of what still needs evidence, not a certification that the condition is acceptable.
Finish, Pass Door and Documentation
Confirmed finish options include laminate, melamine, fabric, leather, glass and other approved surfaces. Finish choice affects appearance and coordination, but it should not be used to infer acoustic, fire or durability performance.
Pass-door requirements should be raised early because they change how the reviewed layout is used. Project documentation can be discussed with EBUNGE so that the drawing set reflects the intended configuration. For broader planning context, see the movable walls product overview and the resources library.
Common Misreadings to Avoid
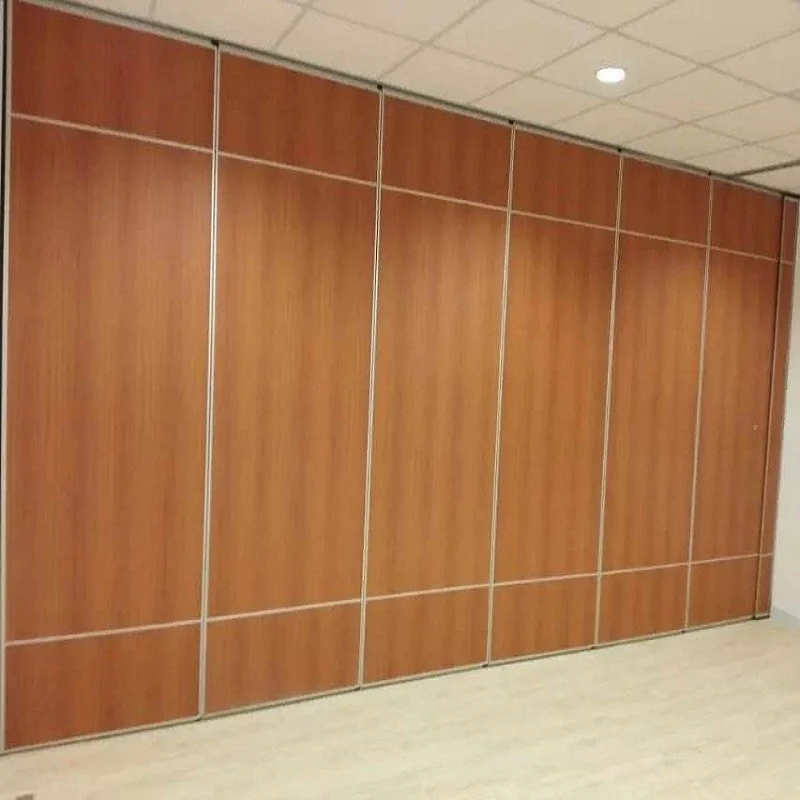
One misreading is that a top-hung system removes all constraints. It removes a continuous floor track along the partition line, but it still requires a continuous connected overhead route and project-specific support review.
Another misreading is that a compact stacking position is automatically suitable beside a stair landing. Compactness is a layout property; suitability depends on the coordinated design and the exit strategy.
Neither does. Keep performance questions in the evidence column until matching documentation is available.
FAQ
What is a stacking pocket fire escape stair landing circulation review?
It is a drawing-led review of how movable panels travel, where they park, and how people move through the same zone when the parking position is on or near an exit stair landing.
Do EBUNGE panels need a floor track along the partition line?
No. The maintained product facts describe individually movable panels suspended from a top track, crossing the opening without a floor track and parking at a planned stacking position.
Can the review confirm acoustic performance?
No.
Which drawings should the project team provide?
Provide drawings that show the straight, turning and stacking routes, the stacking envelope, the landing, the adjacent pedestrian path and any fixed elements that the route must pass.
What should be confirmed before fixing the pocket?
Confirm project-specific support, acoustic and dimensional requirements, the approved finish schedule, pass-door requirements and the exit strategy with the responsible parties.
Can EBUNGE discuss pass doors and documentation?
Yes. Pass-door requirements and project documentation can be discussed so that the reviewed layout reflects the intended configuration.
Conclusion and Next Step
A stacking pocket beside a fire escape stair landing deserves a disciplined circulation review. Trace the route, show the landing relationship, record the evidence gaps and confirm project-specific support, acoustic and dimensional requirements before construction relies on the layout.
To discuss your project drawings, pass-door requirements and documentation, contact EBUNGE and share the layout for review.