
Quick answer: movable partition site survey
Review focus: movable partition site survey.
A movable partition site survey photo record is the visual backbone of pre-quote planning. It captures the conditions that drawings alone often miss: the ceiling line above an opening, the floor finish across a proposed route, and the walls, columns and services that surround it. Because EBUNGE movable panels are individually movable and suspended from a top track, they cross the opening without a floor track and park at a planned stacking position. That makes the overhead route and the parking zone the two most important things to photograph well.
This guide is written for overseas contractors, architects, interior designers, owners, renovation companies, distributors and construction teams. It explains what to photograph, how to label it, and where the photo record ends and project-specific drawing review begins. Named room types are examples only; the same approach applies wherever flexible spatial division or reconfiguration is required.
Why a Photo Record Matters Before Quoting
Project review term: movable partition site survey.
A photo record is not decoration. It is a coordination tool that lets a supplier, designer and site team discuss the same reality. Straight, turning and stacking routes are reviewed from the layout, so photographs that show the actual ceiling, floor and adjacent construction help everyone test whether a proposed route is plausible before anyone commits to a quotation.
Photographs also expose the limits of what can be concluded from a site visit. A camera can show a visible ceiling condition, a floor transition or an obstruction. The suitability of each route and parking arrangement depends on the approved layout, circulation, ceiling interfaces and operating sequence. Treat every image as evidence of appearance and position, not as proof of engineering or performance.
What the photo record can and cannot prove
Can support: visible geometry, finishes, obstructions, route continuity, parking zone location, and coordination questions.
Photograph the Opening and Its Full Height
Coordination scope: movable partition site survey.
Start with the opening itself. Stand back far enough to include the full height from finished floor to the underside of the ceiling or soffit in one frame. Then take a second, closer image of the head condition where a top track would be considered. The goal is to show whether the overhead line is continuous and unobstructed.
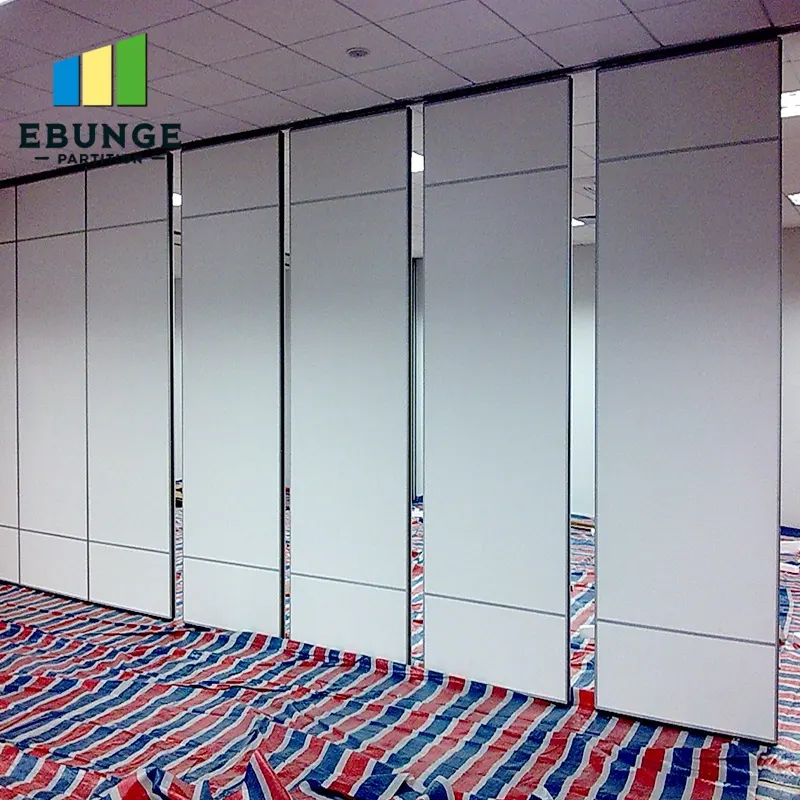
The exact route, junction arrangement, continuous overhead path and parking position must be confirmed from the coordinated project drawings. Every proposed movement path requires a continuous connected overhead route and project-specific support review. Photograph any interruption, beam, duct, sprinkler run or change in ceiling level that crosses the proposed line, because these are exactly the conditions a drawing review needs to see.
Include a scale reference
Place a tape measure, a levelling staff or a known object in at least one frame per elevation. A photograph without scale is useful for context but weak for dimensional discussion. Keep the scale reference in the same plane as the feature being measured so it is not misleading.
Photograph the Floor Along the Whole Route
Checklist focus: movable partition site survey.
Because the panels are top-hung and cross the opening without a floor track, the floor is not a running surface for the partition. It is still important evidence. Photograph the floor finish, transitions, slopes, raised access panels, expansion joints and any fixed furniture that could affect a route or a parking position.
Take a sequence of overlapping images along the intended route rather than one wide shot. Overlapping frames let a reviewer follow continuity from the opening to the parking zone. Note the direction of travel in your captions so the sequence is unambiguous.
Capture turning and stacking zones
If the layout includes a turn, photograph the corner from both sides. For the parking position, photograph the full footprint where panels would rest, including any adjacent door swing, wall return or ceiling feature. Parking style is customized to the customer layout and project requirements, and may support compact stacking when the coordinated design permits it, so the photo record should show the space that stacking would occupy.
Photograph Adjacent Construction and Services
Adjacent walls, columns, glazing and service outlets shape how a partition line can be coordinated. Photograph each surface that the partition would meet or run beside, including the junction detail at both ends of the opening. If a pass-door is required, photograph the surrounding wall area and note the request; pass-door requirements and project documentation can be discussed with the project team.
Also photograph visible services: light fittings, diffusers, detectors, speakers and any ceiling-mounted equipment near the proposed track line. The exact overhead route and support arrangement must be confirmed by the responsible project team from coordinated drawings.
A Practical Photo Checklist for Site Teams

Use a consistent checklist so different surveyors produce comparable records. The list below is a capture guide, not a specification.
- Wide elevation of the full opening, floor to ceiling.
- Close view of the head condition along the proposed overhead route.
- Overlapping sequence along the full route, including any turn.
- Parking zone footprint and its immediate surroundings.
- Floor finish, transitions and any raised or uneven areas.
- Adjacent walls, columns, glazing and end junctions.
- Visible ceiling services near the proposed route.
- Access constraints for bringing materials and panels to the area.
- Existing partition or screen conditions, if any, for context.
Label, Organise and Hand Over the Record
A folder of unnamed photographs creates more questions than it answers. Label each image with date, level, room, direction of view and a short note on what it shows. Group images by route: opening, route, turn, parking, adjacent conditions. Keep the original files and issue a compressed set for review.
Pair the photo record with the layout drawing and a short written note of open questions. This is where the movable partition site survey photo record becomes useful for pre-quote planning: it gives the supplier and design team a shared reference for the straight, turning and stacking routes that will be reviewed from the layout.
Evidence note
Photographs document visible conditions. Where a project needs those conclusions, they must be confirmed against project-specific documentation and review.
Frequently Asked Questions
What is the most important photo in a movable partition site survey?
The head condition along the proposed overhead route, because the panels are top-hung and need a continuous connected overhead route. A clear, scaled image of that line helps the project team review feasibility before quoting.

Do I need to photograph the floor if there is no floor track?
Yes. The floor is not a running surface, but its finish, transitions and obstructions still affect route planning and the parking zone. Photograph it as context, not as a track location.
Can a photo record confirm acoustic performance?
No. Photographs show visible conditions only. Visible references can support layout discussion but do not verify hidden construction or performance.
How should I photograph a turning route?
Capture the corner from both sides and include overlapping frames that show continuity into and out of the turn. Note the direction of travel in your captions so the sequence is easy to follow.
What finish information should I record?
Record the visible finish context and any client preference. Confirmed finish options include laminate, melamine, fabric, leather, glass and other approved surfaces. Final selection should be confirmed against project requirements.
When should I involve the supplier?
Early. Sharing the photo record with the layout drawing lets the project team discuss routes, parking, pass-door requirements and documentation before a quotation is prepared. Confirm project-specific support, acoustic and dimensional requirements with the supplier.
Conclusion: Photograph Conditions, Confirm Requirements
A good movable partition site survey photo record does one job well: it shows visible site conditions clearly enough for the project team to review routes, parking and coordination questions. It does not replace drawings, engineering review or project-specific confirmation. Keep the record organised, label it honestly, and separate what you can see from what still needs to be confirmed.
To discuss your layout, route review, finish direction or pass-door requirements, contact the EBUNGE team. You can also review movable wall systems and browse further planning resources before your next site visit.