
Quick project answer
Review focus: parked panel stack.
A parked panel stack fire door detour circulation review belongs early in project planning, not after the ceiling and door positions are fixed. When individually movable, top-hung panels cross an opening without a floor track and park at a planned stacking position, the route people take to reach a fire door can change. This article gives overseas contractors, architects, interior designers, owners and renovation teams a drawing-based framework for that review. It stays within confirmed product facts and marks where project-specific support, acoustic and dimensional confirmation is required.
Why a Parked Stack Changes Circulation Logic
Project review term: parked panel stack.
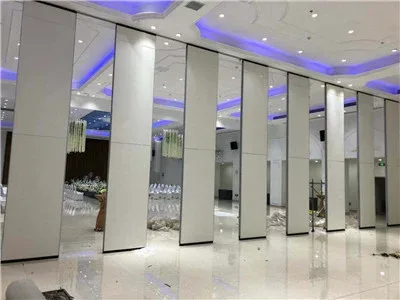
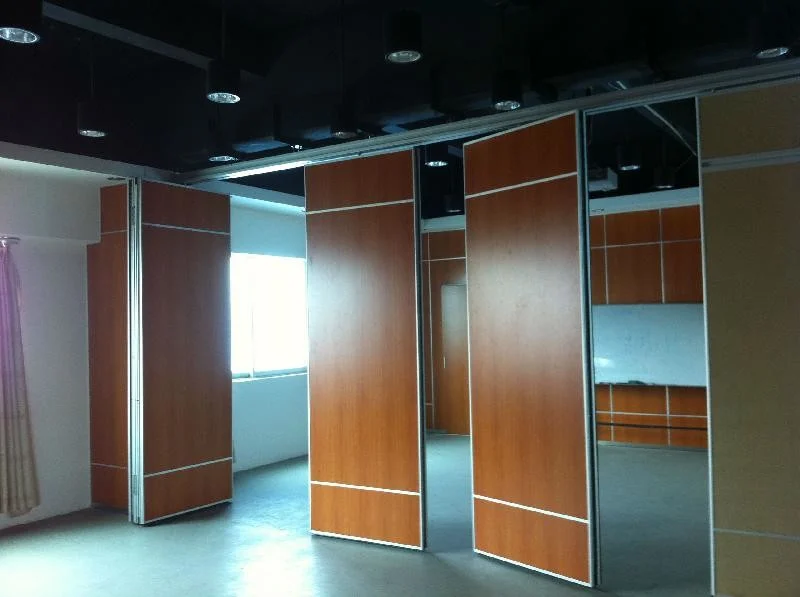
Movable wall panels are suspended from a top track and move individually. Because there is no continuous floor running track along the partition line, the floor itself stays clear when panels are in use. The circulation question appears when panels are not in use: they must park somewhere. That parking position is planned, and it can sit near a fire door, a corridor junction or an accessible route.
A parked stack is not a wall, but it still occupies plan area. If the stack sits between a main circulation path and a fire door, people may need to detour around it. The review is about whether that detour remains logical, visible and coordinated with the door swing, corridor width and adjacent uses. Do not assume the answer from a finish sample or a photograph; confirm it from the layout.
What the Drawings Must Show Before Review
Coordination scope: parked panel stack.
Start with the plan view and the reflected ceiling plan together. The top track route, turning points and stacking position must be shown as a connected overhead path. The exact route, junction arrangement, continuous overhead path and parking position must be confirmed from the coordinated project drawings.
Core drawing inputs
- Opening width and the intended clear opening when panels are moved away.
- Planned stacking position, including the plan footprint the stack occupies when parked.
- Fire door location, swing direction and the approach path to it.
- Corridor, lobby or room-edge routes that people use before and after reconfiguration.
- Adjacent fixed elements such as columns, casework, signage or service risers.
- Ceiling zone available for the top track and any turning or stacking route.
If any of these inputs are missing, the circulation review is incomplete. The goal is not to guess a solution but to identify what must be confirmed with the project team and the partition supplier.
A Step-by-Step Detour Review Process
Checklist focus: parked panel stack.
Use a repeatable sequence so the review does not depend on one person’s memory. The steps below are planning actions, not installation instructions.
- Mark the fire door and its approach zone on the plan.
- Draw the parked stack footprint at the planned stacking position.
- Trace the route a person would take from the main circulation path to the fire door with the stack in place.
- Compare that route with the route when panels are closed and when they are moving.
- Record every point where the route depends on a dimension, support condition or acoustic requirement that is not yet confirmed.
- Send those points to the project team for confirmation before the layout is frozen.
This process keeps the review evidence-bounded. It does not claim that a detour is acceptable or unacceptable; it shows where the project must confirm.
Coordination Points Around the Fire Door
Review focus: parked panel stack.
Fire doors are part of a life-safety strategy, and their approach routes are usually controlled by project-specific codes and the authority having jurisdiction. This article does not interpret those codes. Instead, it flags coordination points that frequently affect movable partition layouts.
Questions for the design team
- Does the parked stack sit inside or outside the fire door’s required approach zone?
- Does the stack interfere with the door leaf, frame or hardware when the door opens?
- Is the detour route still understandable to a first-time visitor?
- Does the stack block a sightline to exit signage or a door?
- Can the stacking position move to a less sensitive wall without breaking the top track route?
Answers depend on the project. Confirm them with the responsible design professional and the local code consultant.
Finish, Seal and Acoustic Coordination
Project review term: parked panel stack.
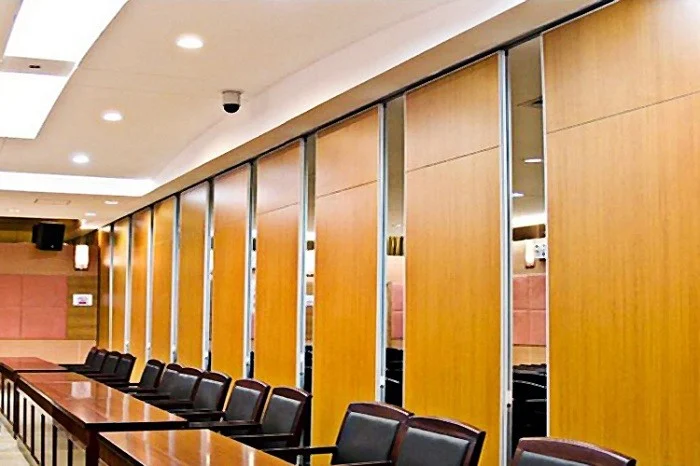
Confirmed finish options include laminate, melamine, fabric, leather, glass and other approved surfaces. The suitability of each route and parking arrangement depends on the approved layout, circulation, ceiling interfaces and operating sequence. Do not infer performance from a finish sample or a rendering.
Seals and acoustic concepts can be discussed generically. Where acoustic separation matters, confirm the project-specific requirement with the supplier and the acoustic consultant. The same applies to dimensional and support requirements.
Evidence Boundaries and Common Planning Mistakes
Movable partition planning fails most often when a drawing is treated as proof of something it does not show. Visible references can support layout discussion but do not verify hidden construction or performance.
Evidence note: a visible route on a drawing is a coordination input, not a performance certificate. Confirm support, acoustic, fire and dimensional requirements for the specific project before relying on any layout.
Common mistakes include assuming a stack will fit without a plan footprint, treating a finish as evidence of performance, and leaving the fire door approach out of the circulation study. Each mistake is avoidable when the review happens before the layout is fixed.
Documentation to Request and Share
Pass-door requirements and project documentation can be discussed with the supplier. For a circulation review, useful documents typically include the architectural plan, reflected ceiling plan, door schedule, finish schedule and any project-specific acoustic or fire strategy documents. The exact list depends on the project stage and the responsible design team.
Share the same drawing set with everyone reviewing the parked stack. When the contractor, architect, owner and supplier work from one coordinated set, the detour question becomes a measurable drawing check rather than a late-site surprise. Use the movable walls product page for maintained product context and the resources page for general planning material.
FAQ: Parked Panel Stack and Fire Door Detours
What is a parked panel stack fire door detour circulation review?
It is a planning review that checks how people reach a fire door when movable panels are parked at their stacking position. It uses the layout to identify route changes and confirmation points.
Do movable partitions need a floor track that could affect the detour?
EBUNGE movable partition panels are top-hung and move without a continuous floor running track along the partition line. The parked stack still occupies plan area, so the stacking position must be reviewed.
Can the stacking position be changed to avoid a fire door detour?
Parking style is customized to the customer layout and project requirements.
Does a finish choice affect acoustic or fire performance?
No performance conclusion should be drawn from a finish alone.
What should be confirmed before freezing the layout?
Confirm the continuous overhead route, support conditions, stacking footprint, fire door approach, acoustic requirement and dimensional clearances with the responsible project team and supplier.
Can pass doors be included in the movable wall layout?
Pass-door requirements can be discussed as part of project documentation. Their position should be coordinated with the circulation review and the fire door approach.
Conclusion and Next Step
It keeps the confirmed facts visible: panels are individually movable, top-hung, cross the opening without a floor track and park at a planned stacking position.
Review the plan early, mark the stack footprint, trace the fire door approach and document every open question. Then contact EBUNGE to discuss your project documentation, pass-door requirements and layout coordination.