
Quick answer: parked panel stack
Review focus: parked panel stack.
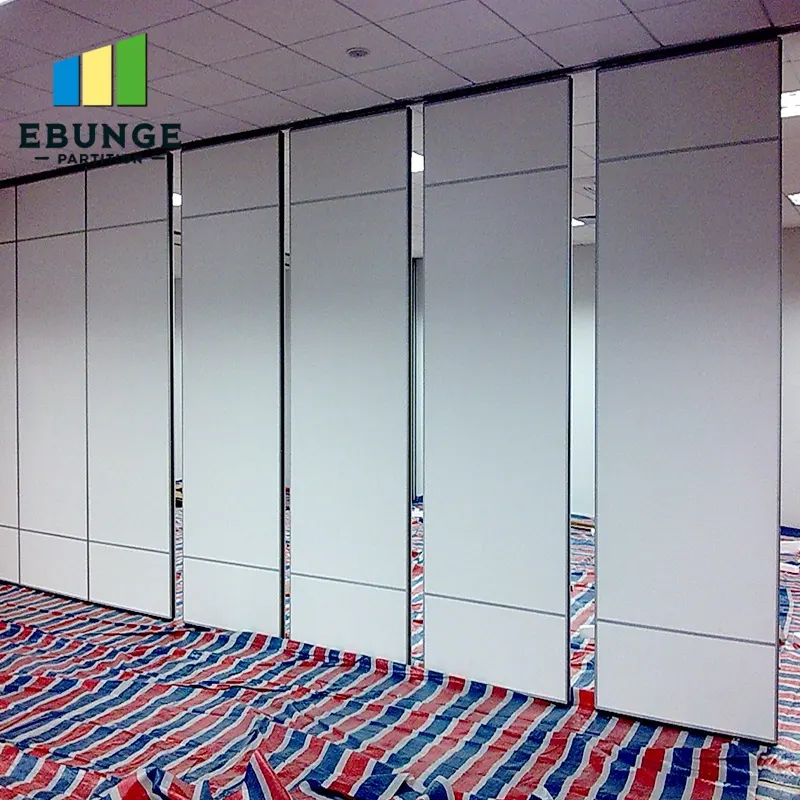
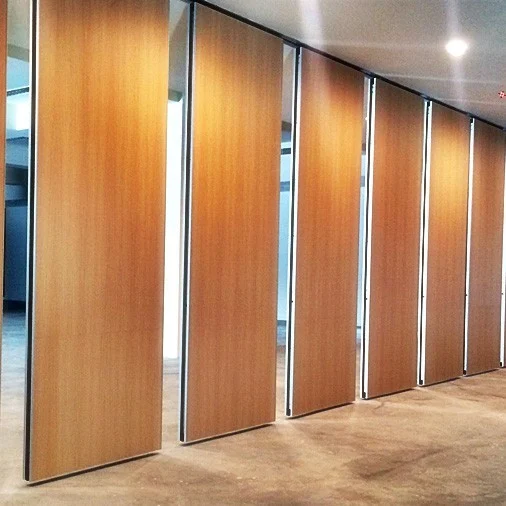
A parked panel stack accessible route narrowing circulation review belongs in the earliest drawing-coordination stage, not after finishes are ordered. Movable wall panels are individually movable, suspended from a top track, cross the opening without a floor track, and park at a planned stacking position. That parking position is a real object in the room. It occupies plan area, affects turning space and can change how people move through a doorway, corridor or lobby. This article gives contractors, architects, interior designers, owners and renovation teams a structured way to review that condition using confirmed product facts and project-specific drawing evidence.
Why the Parking Position Is a Circulation Decision
A movable partition is often selected because a room must change between open and divided states. The panels themselves are top-hung, so the partition line does not need a continuous floor running track. However, the panels still need somewhere to go when the opening is clear. That somewhere is the parking position, and it is usually beside a wall, inside a recess or at the end of a run.
When the stack sits close to a route, the clear width at that point may reduce. The review question is not whether movable walls are suitable. It is whether the coordinated layout keeps the accessible route usable in both the open and divided states. Confirm project-specific support, acoustic and dimensional requirements with the responsible design team.
What the Drawings Must Show Before Review
A circulation review needs more than a partition elevation. The team should be able to see the opening, the intended stacking position, the adjacent walls and the routes that pass the stack. If those items are missing, the review cannot be completed from the drawing alone.
Core drawing inputs
- Plan view showing the partition line, opening and proposed parking position.
- Route diagram showing how people approach, pass and leave the stack area.
- Turning and stacking routes reviewed from the layout, including any change of direction.
- Adjacent doors, lifts, stairs, service counters or fixed furniture that share the same route.
- Finish schedule noting approved surfaces such as laminate, melamine, fabric, leather, glass or other approved surfaces.
- Pass-door requirements, if a pass door is part of the intended operation.
Evidence note
Do not infer acoustic, structural, fire, durability or dimensional performance from a visible finish, photograph or schematic. Those items require matching project evidence and confirmation.
How to Run the Review as a Numbered Process

A repeatable process keeps the discussion focused on observable layout facts rather than assumptions about performance. The steps below can be used in a design review, a contractor coordination meeting or a distributor handover.
- Mark the parked panel stack footprint on the plan at the proposed stacking position.
- Overlay the accessible route and note the narrowest point beside the stack.
- Check the route in both states: panels parked and panels closing the opening.
- Review the straight, turning and stacking routes from the layout, not from memory.
- List any conflicts with doors, services, furniture or emergency egress paths.
- Record open questions about support, acoustics and dimensions for project-specific confirmation.
- Reissue the drawing with the parking position and route clearly coordinated.
This process does not produce a performance conclusion. It produces a documented layout condition that the wider project team can review.
Accessibility and Circulation Review Coordination Across Disciplines
Circulation is rarely owned by one discipline. The architect sets the room geometry, the interior designer coordinates finishes, the contractor checks buildability, and the owner confirms how the space must operate. A parked panel stack accessible route narrowing circulation review project planning exercise should bring those voices together before the specification is fixed.
Questions to route to each discipline
| Discipline | Coordination question |
|---|---|
| Architect | Does the parking position sit within the intended room envelope and route? |
| Interior designer | Does the approved finish selection affect how the stack reads in the space? |
| Contractor | Is the overhead route continuous and supported as shown on the coordinated drawings? |
| Owner | Does the open-state route match the intended daily operation? |
Where a pass door is required, discuss it early so the route logic is not resolved twice. Project documentation can be discussed with the supplier so that the review uses the same assumptions as the specification.
Common Assumptions That Need Project Evidence
Several assumptions appear repeatedly in early conversations. Each one needs project-specific confirmation rather than a generic answer.
Assumption one: the stack will not affect the route
This depends on the coordinated layout. The stack has a footprint, and the route beside it has a width. Both must be shown on the same plan.
Assumption two: acoustic performance can be read from a finish
The suitability of each route and parking arrangement depends on the approved layout, circulation, ceiling interfaces and operating sequence. Confirm acoustic requirements with project-specific evidence.
Assumption three: the route can be checked after installation
Review the parked condition before procurement and installation planning are fixed.
Specification Language for the Parking Condition
A parked panel stack accessible route narrowing circulation review specification should describe the layout condition without promising an outcome. Useful clauses identify the parking position, the route to be maintained, the finish family and the documentation required for review.
- State that panels are top-hung and park at a planned stacking position.
- Require the parking footprint to be shown on the coordinated plan.
- Require the accessible route to be checked in both open and divided states.
- Reference approved finish options rather than implying a performance result.
- Note that support, acoustic and dimensional requirements are confirmed per project.
This language keeps the specification tied to maintained product facts and visible drawing evidence. It also gives reviewers a clear place to record unresolved items.
Frequently Asked Questions
What is a parked panel stack accessible route narrowing circulation review?
It is a drawing-based review of how the parking position of top-hung movable panels affects the accessible route beside it. It checks the open and divided states and records items that need project-specific confirmation.
Do movable partitions need a floor track along the partition line?
No. EBUNGE movable wall panels are top-hung and cross the opening without a floor track along the partition line. The parking position still needs to be coordinated on the plan.
Can the review confirm acoustic performance?
No. Acoustic requirements need project-specific evidence.
Which finish options can be considered?
Confirmed finish options include laminate, melamine, fabric, leather, glass and other approved surfaces. Final selection should be coordinated with the project design team.
When should pass-door requirements be discussed?
Pass-door requirements and project documentation can be discussed early, so the route logic and the specification use the same assumptions.
What should be confirmed before specification?
Confirm project-specific support, acoustic and dimensional requirements. Also confirm the parking position, route width and any local accessibility requirements with the responsible design team.
Conclusion and Next Step
A parked panel stack accessible route narrowing circulation review is a coordination task, not a performance promise. By marking the parking footprint, checking both operating states and recording open questions, project teams can reduce late layout conflicts and keep the specification tied to confirmed facts.
Review the movable walls product page, browse the resources library for planning context, and contact the team to discuss project documentation, pass-door requirements and drawing coordination.