
Quick answer: architect coordination interface decision register movable partition
Review focus: architect coordination interface decision register movable partition.
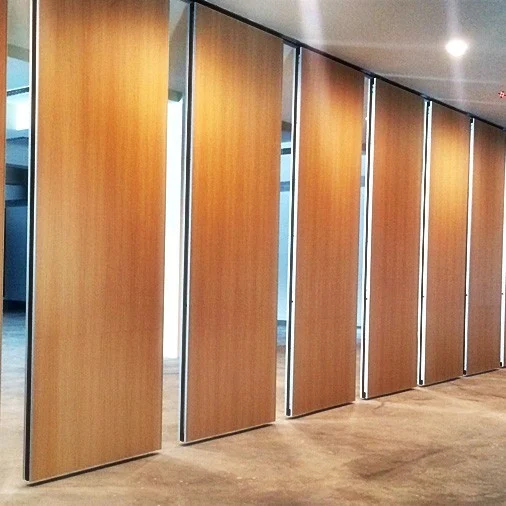
The architect coordination interface decision register movable partition is a design-phase record that captures every interface choice before construction documents freeze. Movable wall panels are individually movable, suspended from a top track, cross the opening without a floor track, and park at a planned stacking position. The exact route, junction arrangement, continuous overhead path and parking position must be confirmed from the coordinated project drawings. This article provides a structured workflow for that register. It does not replace project-specific support, acoustic or dimensional confirmation.
Why a Decision Register Beats Scattered Coordination Notes
Project review term: architect coordination interface decision register movable partition.
Movable partition coordination fails when track alignment, ceiling structure and stacking space are discussed in separate meetings without a single record. A decision register turns those conversations into traceable entries. Each entry names the interface, the decision owner, the basis for the decision and the next action. The register is not a performance guarantee. It is a coordination tool that exposes assumptions before they become site conflicts.
For overseas project teams, the register also bridges language and discipline gaps. The suitability of each route and parking arrangement depends on the approved layout, circulation, ceiling interfaces and operating sequence. The register should live alongside the drawing set and be updated when the layout changes.
Core Interfaces to Record in the Register
Coordination scope: architect coordination interface decision register movable partition.
Every movable partition project has three primary interface families: the overhead track route, the parking or stacking zone, and the ceiling condition above the opening. Each family contains decisions that must be assigned and dated.
Track route and support interface
Record the straight, turning and stacking routes reviewed from the layout. Confirm that the proposed movement path has a continuous connected overhead route. The register should state who confirmed the support structure and what project-specific review remains open.
Stacking position and clearance
Parking style is customized to the customer layout and project requirements. The register should record the planned stacking position, the clearance required and the discipline responsible for keeping that zone free of conflicting services.

Ceiling and finish interface
Confirmed finish options include laminate, melamine, fabric, leather, glass and other approved surfaces. The register should note where finish transitions occur and who owns the ceiling interface above the track.
Decision Register Template: Fields That Keep Owners Accountable
Checklist focus: architect coordination interface decision register movable partition.
Use a consistent field structure so that no decision is left without an owner. The following checklist can be adapted to spreadsheet or drawing-issue formats.
- Interface ID: a unique reference linking to the drawing or specification section.
- Decision description: the track, stack or ceiling choice being recorded.
- Decision owner: the discipline or role accountable for the choice.
- Basis: the drawing, layout review or project requirement that supported the decision.
- Evidence status: confirmed, pending project-specific review, or open.
- Next action: the specific task required from each discipline.
- Due date: the date by which the next action must be completed.
- Linked documents: references to drawings, schedules or correspondence.
This checklist is not a substitute for project-specific engineering. It is a coordination scaffold that makes open items visible.
Step-by-Step Workflow for the Design Phase
Review focus: architect coordination interface decision register movable partition.
The register should be built through a repeatable sequence. The steps below assume a typical design phase and can be adjusted to project delivery methods.
- Kick-off interface mapping: list every location where a movable partition is proposed and identify the track, stack and ceiling interfaces.
- Record the basis: for each decision, note the layout review, drawing or project requirement that supported it.
- Flag evidence gaps: mark any decision that still requires project-specific support, acoustic or dimensional confirmation.
- Define next actions: state what each discipline must do before the next design milestone.
- Review and freeze: hold a coordination review, resolve open items and freeze the register for construction documents.
- Track changes: update the register when the layout or ceiling design changes, and reissue to all disciplines.

Evidence Boundaries: What the Register Should Not Claim
Project review term: architect coordination interface decision register movable partition.
The register records decisions, not performance. It should not state acoustic ratings, fire ratings, load capacities or installation durations unless those values are supported by project-specific evidence.
It should not infer hidden performance from a finish sample or a drawing. Where a decision depends on project-specific confirmation, the register should say so explicitly and name the party responsible for that confirmation.
Evidence note: A decision register is a coordination record. It does not replace structural, acoustic or dimensional verification for the specific project.
Common Coordination Gaps and How the Register Closes Them
Three gaps appear repeatedly in movable partition projects. Second, the stacking zone is drawn but later occupied by services. Third, the ceiling interface is left to the ceiling contractor without a clear owner. The register closes these gaps by making each assumption visible and assigning a next action.
Another gap is finish coordination. When laminate, melamine, fabric, leather or glass finishes are selected, the register should record who confirms the approved surface and how it interfaces with adjacent materials. This is a coordination decision, not a performance claim.
Frequently Asked Questions
What is an architect coordination interface decision register for movable partitions?
It is a design-phase record that documents track, stack and ceiling interface decisions, the owner of each decision, the basis for the choice and the next action required from each discipline.
Who should own the decision register?
The architect or lead designer typically maintains the register, but each discipline owns its assigned interface decisions and next actions. The owner representative may review open items.
Does the register need to include acoustic ratings?
Only if project-specific tested values are available. Otherwise, record the acoustic requirement as an open item requiring confirmation.
How does the register handle stacking and parking?
It records the planned stacking position, the clearance required and the discipline responsible for maintaining that zone. Parking style is customized to the layout and project requirements.
Can the register be used for renovation projects?
Yes.
What should happen when a decision changes?
Update the register, reissue it to all disciplines and record the new basis and next action. The register should remain a living document through design and construction.
Conclusion and Next Steps
A well-maintained interface decision register keeps movable partition coordination transparent. It records which track, stack and ceiling choices were made, by whom, on what basis, and what each discipline must do next. It does not replace project-specific support, acoustic or dimensional confirmation. For product context, review the movable walls page and the resources section. To discuss pass-door requirements, project documentation or coordination questions, contact EBUNGE.