
Quick answer: architect coordination drawing package discipline ownership map movable partition
Review focus: architect coordination drawing package discipline ownership map movable partition.
An architect coordination drawing package discipline ownership map movable partition is a simple but powerful tool: it names, before tender issue, which consultant owns each track, stack and ceiling interface detail. The suitability of each route and parking arrangement depends on the approved layout, circulation, ceiling interfaces and operating sequence. Contractors then price assumptions rather than coordinated intent. This article explains how to build the map, what each discipline should hold, and where project-specific confirmation is still required.
Why a Discipline Ownership Map Matters Before Tender
Project review term: architect coordination drawing package discipline ownership map movable partition.
Movable partitions are top-hung and move without a continuous floor running track or floor hardware along the partition line. That single fact changes coordination. Support, ceiling and parking decisions sit above the finished floor, often inside another consultant’s scope. If ownership is unclear, tender documents can show a partition line without a supported overhead route, or a stacking position without a reviewed interface.
A discipline ownership map does not replace engineering. It records who is responsible for each drawing, who must review it, and what remains open. That record protects the tender from silent assumptions.
What the Drawing Package Should Contain
Coordination scope: architect coordination drawing package discipline ownership map movable partition.
Before tender issue, the package should show the partition layout, the intended movement routes, the parking or stacking position, and the ceiling interface zone. Straight, turning and stacking routes are reviewed from the layout, so the map should identify who draws each route and who confirms the overhead support condition.
Core drawing set
- Architectural general arrangement showing partition lines and clear openings.
- Reflected ceiling plan showing the track zone and any ceiling interface.
- Services drawings showing coordination with ceiling voids and above-ceiling routes.
- Partition layout showing parking or stacking positions and movement paths.
Evidence note
Do not infer support capacity, acoustic performance or installation outcomes from a drawing shape or finish. Those items require project-specific confirmation and matching evidence.
Assigning Ownership: A Discipline-by-Discipline View
Checklist focus: architect coordination drawing package discipline ownership map movable partition.

The architect usually holds the overall layout and ceiling interface intent. The services consultants hold coordination within ceiling voids. The partition specialist holds the movable system layout and parking logic. The main contractor holds construction sequencing and site verification.
| Detail | Typical owner | Reviewer |
|---|---|---|
| Partition line and clear opening | Architect | Owner, contractor |
| Track support structure | Structural consultant | Architect, contractor |
| Ceiling interface zone | Architect | Services consultants |
| Parking or stacking position | Architect with partition specialist | Contractor |
| Movement route review | Partition specialist | Architect |
The exact route, junction arrangement, continuous overhead path and parking position must be confirmed from the coordinated project drawings.
Track, Stack and Ceiling Interface Details
Review focus: architect coordination drawing package discipline ownership map movable partition.
Track details are not only a partition item. They sit at the junction of structure, ceiling and services. The ownership map should state who provides the setting-out, who confirms the supporting condition, and who reviews the ceiling interface before tender.
Track interface
The track is suspended from a top track and crosses the opening without a floor track. The drawing should show the track zone and the supporting structure that receives it.
Stack and parking interface
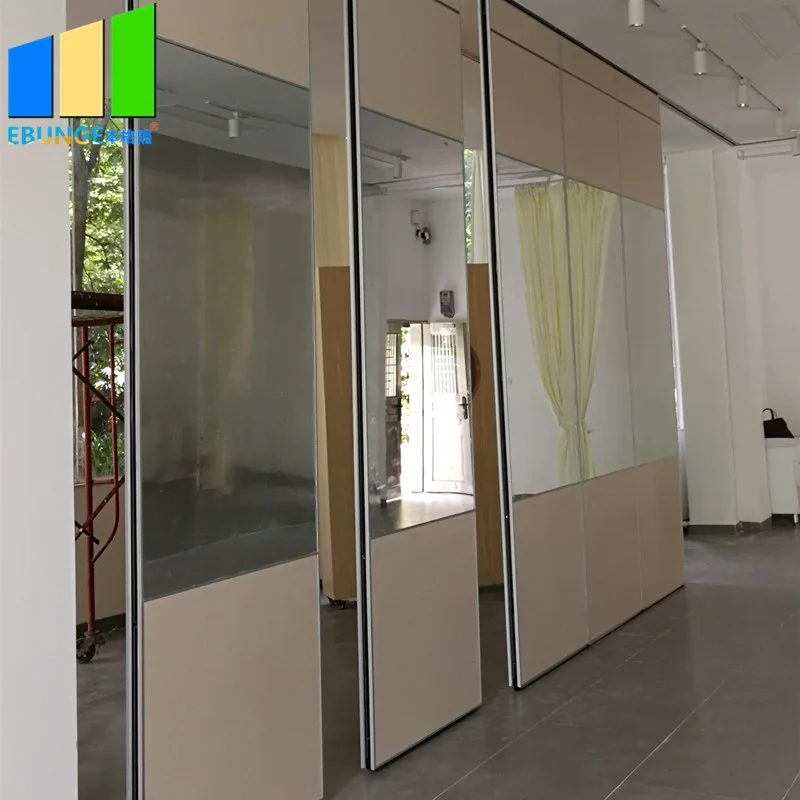
Panels park at a planned stacking position. Parking style is customized to the customer layout and project requirements and may support compact stacking when the coordinated design permits it. The map should name who owns the stacking position and who reviews it against the layout.
Ceiling interface
The ceiling interface zone often competes with services. The architect should hold the ceiling plan, while services consultants confirm their routes. The partition specialist should review the interface for the movable system.
A Pre-Tender Coordination Checklist
Project review term: architect coordination drawing package discipline ownership map movable partition.
- Name one owner for each track, stack and ceiling interface detail.
- Confirm the partition layout shows straight, turning and stacking routes.
- Confirm the ceiling plan shows the interface zone and services coordination.
- Confirm the parking position is drawn and reviewed.
- Confirm pass-door requirements and project documentation are discussed.
- Record open items and who must close them before tender issue.
This checklist is a coordination aid, not a substitute for project-specific engineering. Each item still requires review against the application reference conditions.
Finish and Documentation Boundaries
Confirmed finish options include laminate, melamine, fabric, leather, glass and other approved surfaces. Finish selection does not by itself confirm acoustic, fire, durability or maintenance performance. Those topics require project-specific evidence.
The ownership map should record who is responsible for confirming the acoustic requirement and who provides the supporting documentation.
Project documentation can be discussed with the partition specialist. The map should show where that documentation sits in the tender package and who reviews it.
Common Coordination Gaps and How to Close Them
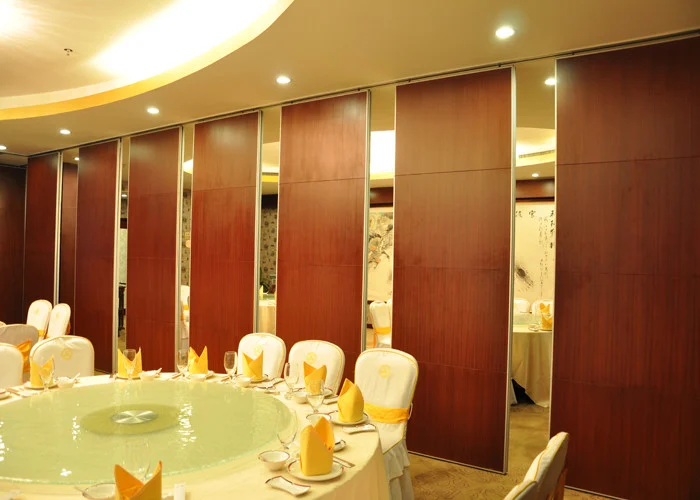
Gaps usually appear where two disciplines meet. A stacking position may be shown but not coordinated with services. A ceiling interface may be assumed but not detailed.
Closing a gap means naming the owner, the reviewer and the evidence required. If the evidence is not available, the item should remain open rather than being treated as confirmed.
FAQ
What is an architect coordination drawing package discipline ownership map for movable partitions?
It is a project coordination tool that names which consultant owns each track, stack and ceiling interface detail before tender issue. It helps prevent assumptions from being priced as confirmed scope.
Who should own the track support detail?
Project-specific confirmation is still required.
Do movable partitions need a floor track?
EBUNGE movable partition panels are top-hung and move without a continuous floor running track or floor hardware along the partition line.
How should stacking and parking be shown on drawings?
The layout should show the planned stacking position and the movement route to it. Parking style is customized to the customer layout and project requirements and may support compact stacking when the coordinated design permits it.
Can finishes be selected before acoustic requirements are confirmed?
Finish options include laminate, melamine, fabric, leather, glass and other approved surfaces. Acoustic requirements should be confirmed separately with project-specific evidence.
What should be confirmed before tender issue?
Confirm ownership of each track, stack and ceiling interface detail, the movement routes, the supporting structure review, and the documentation required. Pass-door requirements and project documentation can be discussed with the partition specialist.
Conclusion and Next Step
A discipline ownership map turns movable partition coordination into a clear, reviewable record. It does not replace engineering or project-specific confirmation, but it shows who holds each detail before tender issue. Use the checklist, assign owners, and keep open items visible.
To discuss your project layout, finishes, pass-door requirements and documentation, contact EBUNGE. You can also review movable wall products and browse project resources for further planning context.