
Quick answer: movable partition changeover resource contention map
Review focus: movable partition changeover resource contention map.
A movable partition changeover resource contention map is a planning document that shows which rooms draw on the same people, equipment and parking positions when several spaces are reconfigured in the same window. It does not predict performance. It makes shared demand visible so your team can sequence work, confirm support routes and raise questions before peak periods arrive. This guide is written for contractors, architects, interior designers, owners and renovation teams coordinating top-hung movable wall systems.
Why Changeover Contention Appears in Flexible Facilities
Project review term: movable partition changeover resource contention map.
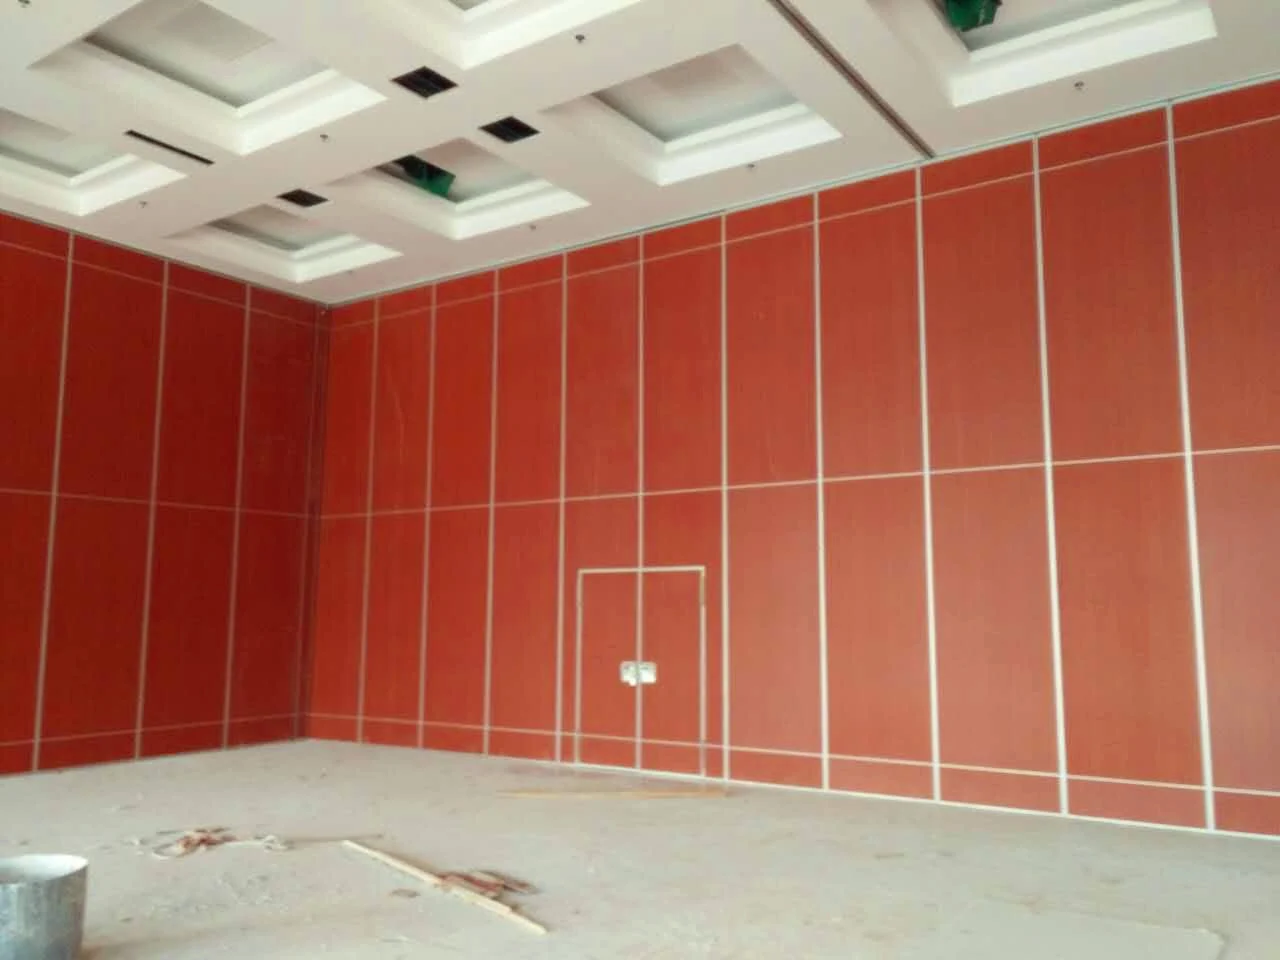
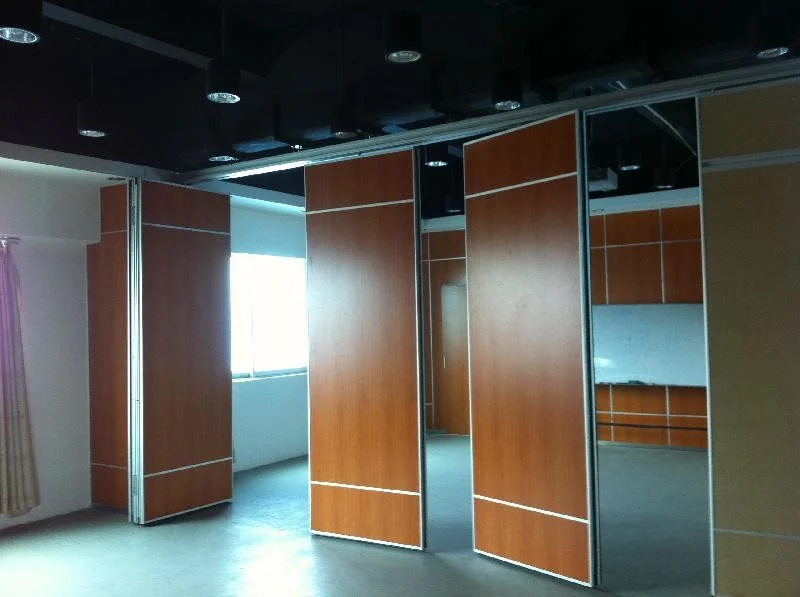
Movable wall panels are individually movable, suspended from a top track, cross the opening without a floor track and park at a planned stacking position. That operating model is simple to describe, but a facility with several flexible rooms can still create contention when many changeovers land in the same hour.
Contention is not a product defect. It is a scheduling and layout condition. Two ballrooms may share one stacking pocket. A training suite and a divisible conference room may both need the same overhead route reviewed. The map turns those overlaps into a visible list.
What the Contention Map Should Record
Coordination scope: movable partition changeover resource contention map.
Keep the map factual and drawing-based. Record room names, the partition routes each room uses, the parking positions each route depends on, and the operational window in which each changeover is expected. Avoid assigning performance values you cannot support.
Core fields for each room
- Room identifier and the flexible configuration it supports.
- Straight, turning and stacking routes reviewed from the layout.
- Stacking pocket or parking position used when the room is open.
- Shared overhead route segments that more than one room depends on.
- Pass-door requirements noted for discussion with the project team.
- Finish direction, such as laminate, melamine, fabric, leather, glass or another approved surface.

These fields are planning inputs. The suitability of each route and parking arrangement depends on the approved layout, circulation, ceiling interfaces and operating sequence. Confirm project-specific support, acoustic and dimensional requirements with the responsible parties.
Building the Map Step by Step
- Collect the current room layouts and mark every movable partition route.
- Overlay the routes to find shared segments, shared turning areas and shared parking positions.
- List the peak reconfiguration periods your operations team already expects.
- For each period, note which rooms are likely to change over at the same time.
- Flag every room that depends on a shared stacking pocket or shared route.
- Review the flagged items with the design and installation teams before the schedule is fixed.
- Update the map whenever layouts, room functions or event patterns change.
The sequence matters more than the format.
Shared Resources That Commonly Create Conflict
Most contention falls into a few categories. Shared stacking pockets are the most visible because two open rooms cannot both occupy the same parking position. Shared route segments matter when panels from different rooms would need to travel through the same overhead path.
Shared operational windows are less obvious. If several rooms are booked back-to-back, the changeover demand concentrates even when the physical routes are separate. The map should show both physical and time-based overlap.
Evidence Boundaries for the Contention Map
Use the map to coordinate planning, not to certify performance. Acoustic ratings such as STC or Rw are laboratory or field descriptors evaluated under defined conditions; they are not a simple count of decibels and should not be reduced to one. Confirm project-specific support, acoustic and dimensional requirements before relying on any figure.
The exact route, junction arrangement, continuous overhead path and parking position must be confirmed from the coordinated project drawings.
Coordination Questions for Design and Operations Teams
Use the map to drive specific questions. Which rooms share a parking position? Which routes cross a structural or service zone that needs review? Which rooms have pass-door requirements that affect circulation? Which finishes are proposed, and do they need sample approval?
Questions to bring to the project team
- Can the shared stacking pocket serve both rooms in the expected sequence?
- Is the overhead route continuous and supported for every proposed movement path?
- Are turning routes reviewed from the layout rather than assumed?
- Do pass-door requirements change the room’s usable configuration?
- Are finish selections confirmed against approved surfaces?
Document the answers. A written response is more useful than a verbal assumption when the facility is operating under peak pressure.
Using the Map During Peak Reconfiguration Periods
Before a peak period, review the map with the operations team and mark the highest-risk overlaps. Sequence changeovers so rooms sharing a parking position are not scheduled simultaneously. Where sequencing is not possible, confirm the constraint with the design team and adjust expectations.
After the peak period, note which overlaps actually caused delay. That feedback improves the next version of the map and helps the team plan future room combinations.
Frequently Asked Questions
What is a movable partition changeover resource contention map?
It is a planning document that records which rooms share crews, routes, parking positions and operational windows during reconfiguration. It makes overlap visible before peak periods.
Does the map require acoustic or structural test data?
No. It is an operational coordination tool.
How do stacking pockets affect contention?
Parking style is customized to the layout and project requirements. When two rooms depend on the same parking position, their changeovers may compete even if the routes differ.
Can panels move across an untracked gap?
No. Every proposed movement path requires a continuous connected overhead route and project-specific support review.
Which finishes should be listed on the map?
List the finish direction under consideration, such as laminate, melamine, fabric, leather, glass or another approved surface.
When should the map be updated?
Update it whenever room layouts, event patterns or flexible configurations change, and review it before each known peak reconfiguration period.
Conclusion and Next Steps
A movable partition changeover resource contention map helps facility teams see shared demand before it becomes a scheduling problem. Keep it factual, drawing-based and tied to confirmed project requirements. Review the movable wall systems overview, browse additional planning resources, and contact the team to discuss pass-door requirements, project documentation and layout-specific coordination.